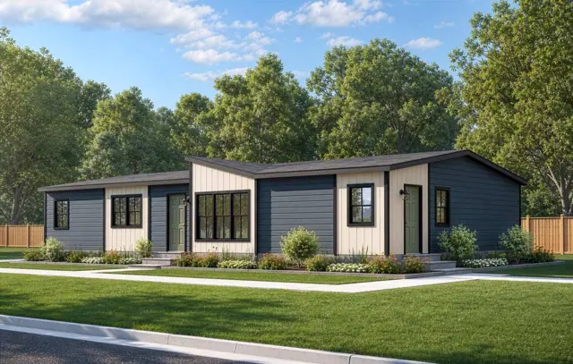
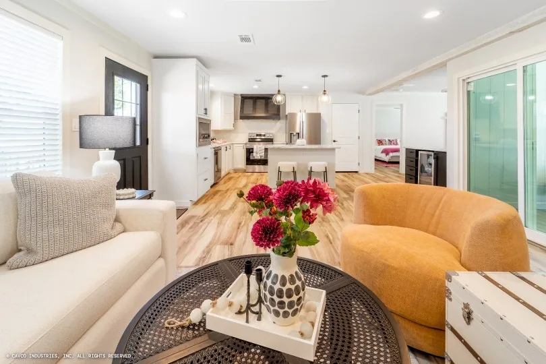
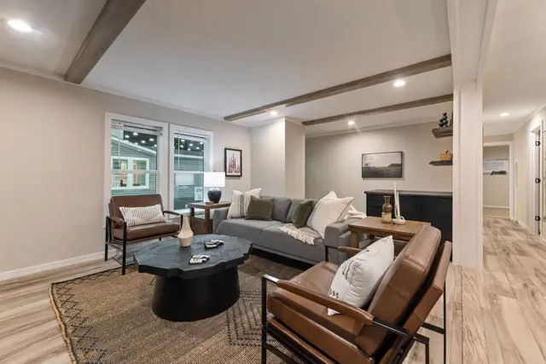
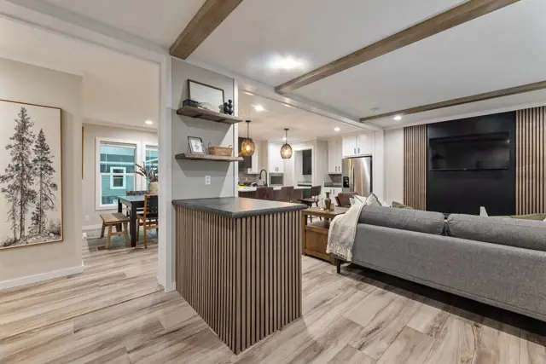
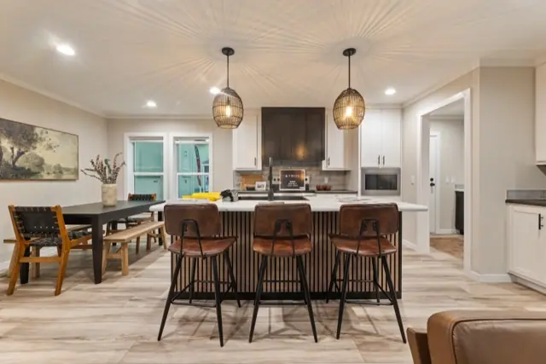
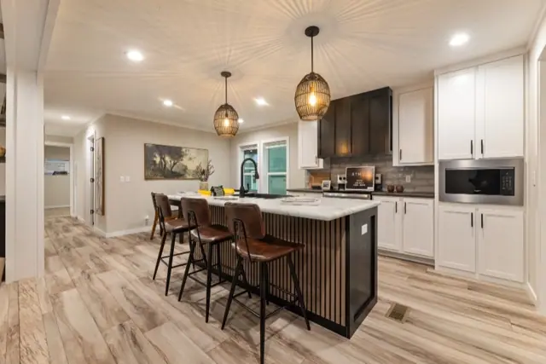
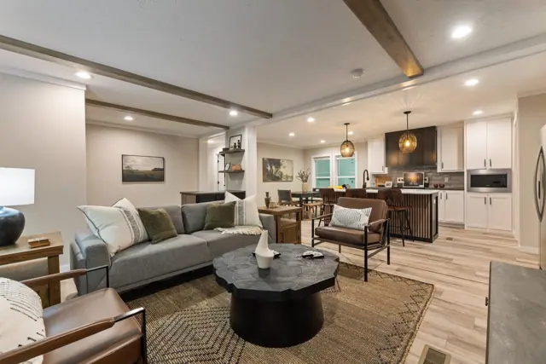
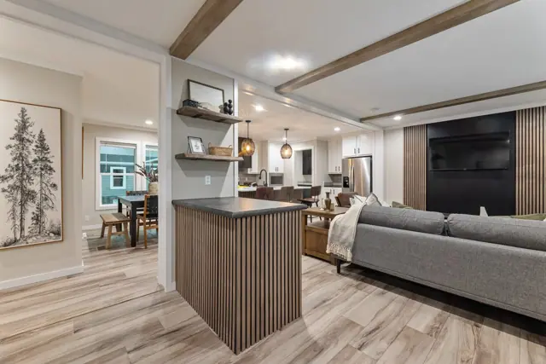
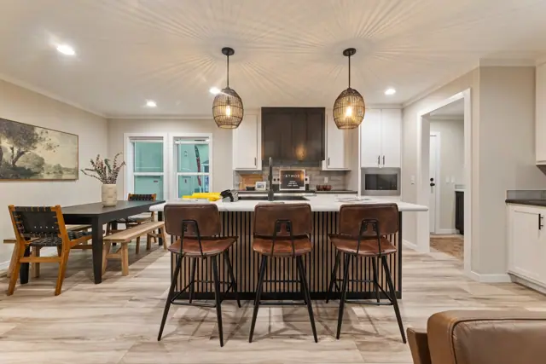
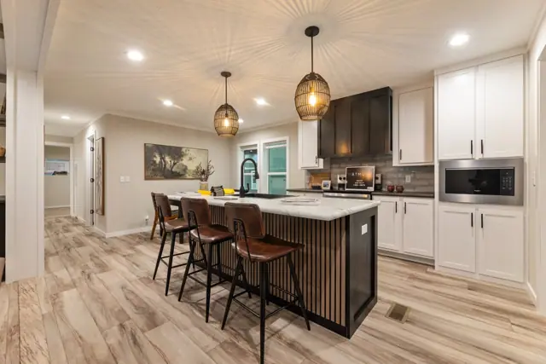
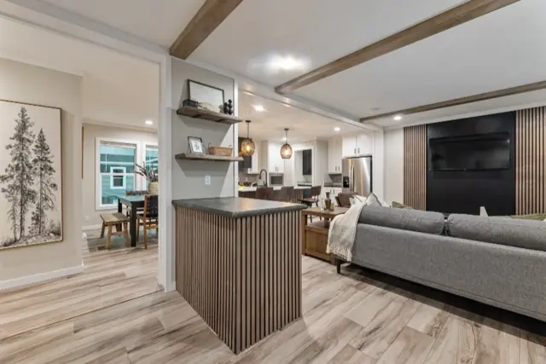
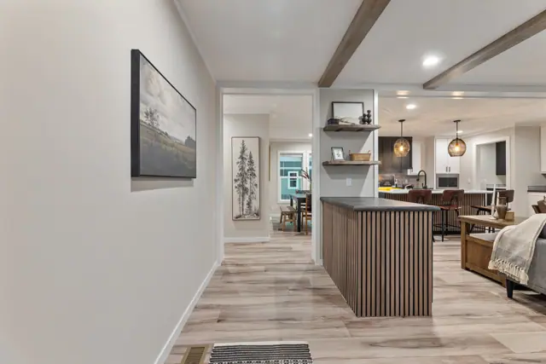
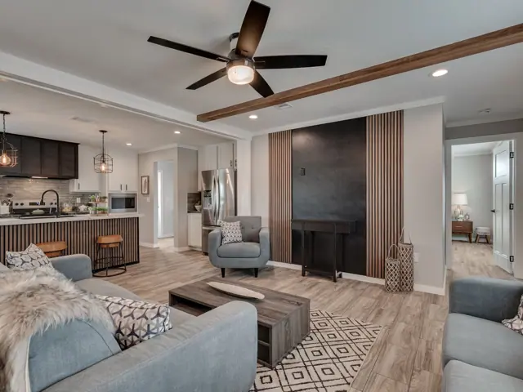
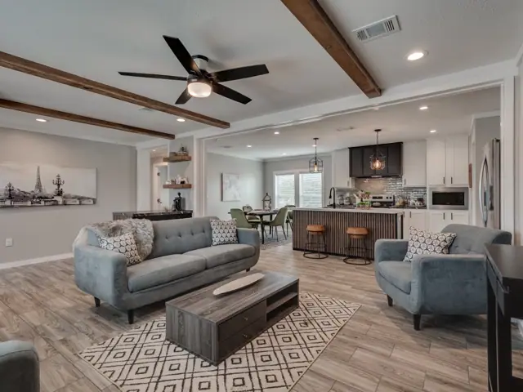
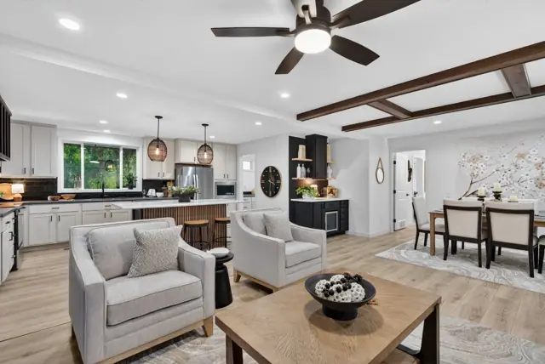
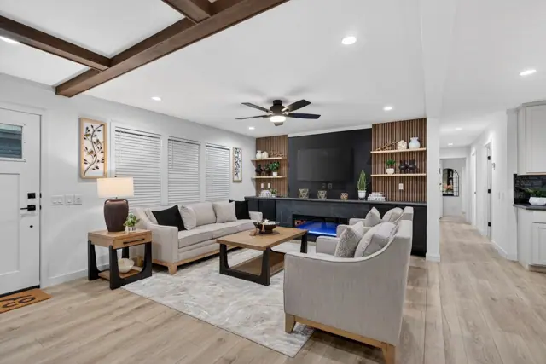
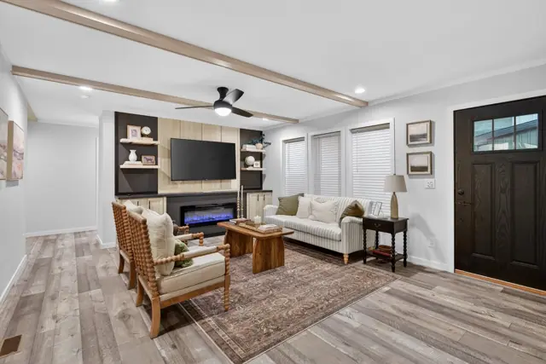
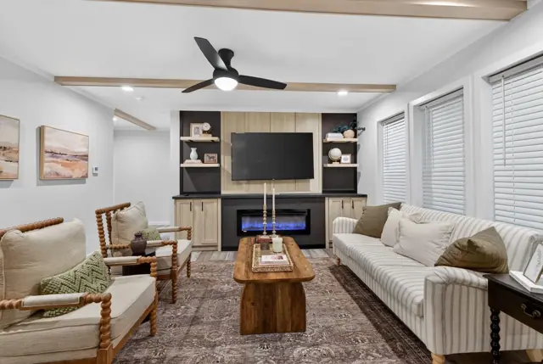
The Axis 32563N is a 3-bedroom, 2-bathroom multi-section home offering 1,537 square feet of living space, with an overall footprint of 32′ × 56′. It's built to the federal HUD Code on a permanent steel chassis, and is part of our Alpha series.
Bedrooms
3
Bathrooms
2
Square feet
1,537
Dimensions
32′ × 56′
Sections
Double-wide
Build type
Manufactured
Photo gallery
Floor plan
Living area1,537 sq ft
Bedrooms3
Bathrooms2
Footprint32′ × 56′
Floor plans and dimensions are approximate and may vary by option selection and region. Square footage is measured to the exterior of the home.
3D virtual tour
Specifications
Model
Axis 32563N
Model number
32563N
Series
Alpha
Build type
Manufactured
Sections
Multi-section
Style
Double-wide
Bedrooms
3
Bathrooms
2
Living area
1,537 sq ft
Width
32′
Length
56′
Photos
15
3D virtual tour
Yes
Standard features
General Construction29 items
44" cabinets
Black hardware cabinets & interior doors
Elements tile throughout
60" walk-in shower, primary bath
Full ceramic tile backsplash
Black grid shower door
Painted Drywall throughout
Black Freestanding tub, primary bath
Black Windows
Square porcelain sinks
Fiberglass 2nd bath shower/tub
Ceramic Tile Shower - Primary bath
Elongated commodes
Craftsman front door with deluxe hardware
2" blinds
Acoustic Slat Wood Accents
Utility sink & storage cabinets
LED Mirrors - Primary bath
LG Stainless sink, dishwasher and microwave
Folding table/desk in utility
LG Stainless side-by-side refrigerator
Can lights throughout
Black Cage pendants over kitchen island
Water shutoff valves
Smooth-top range with designer range hood
50-gallon water heater
Accented entertainment center
Easy-trim accent beams in living room
Accented island
Standard features can vary by region and build date. Photos may show optional upgrades. Ask us for the current feature sheet for your area.