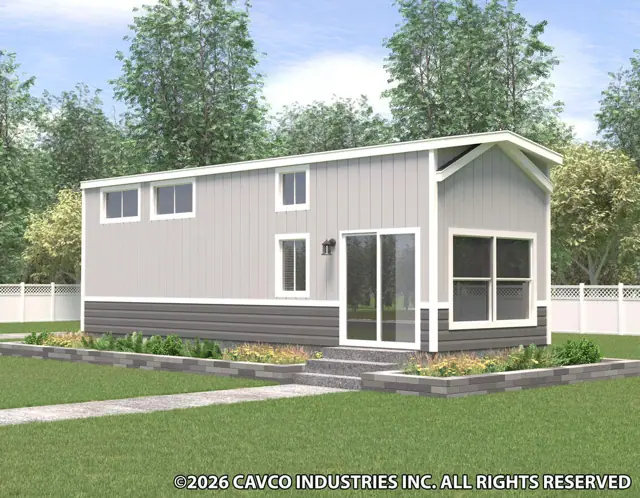
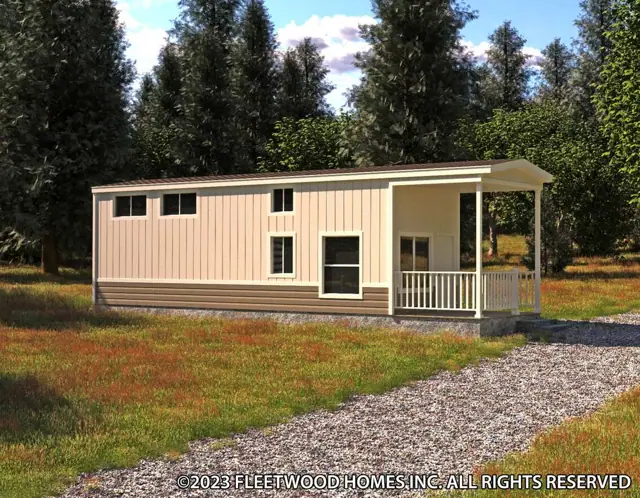
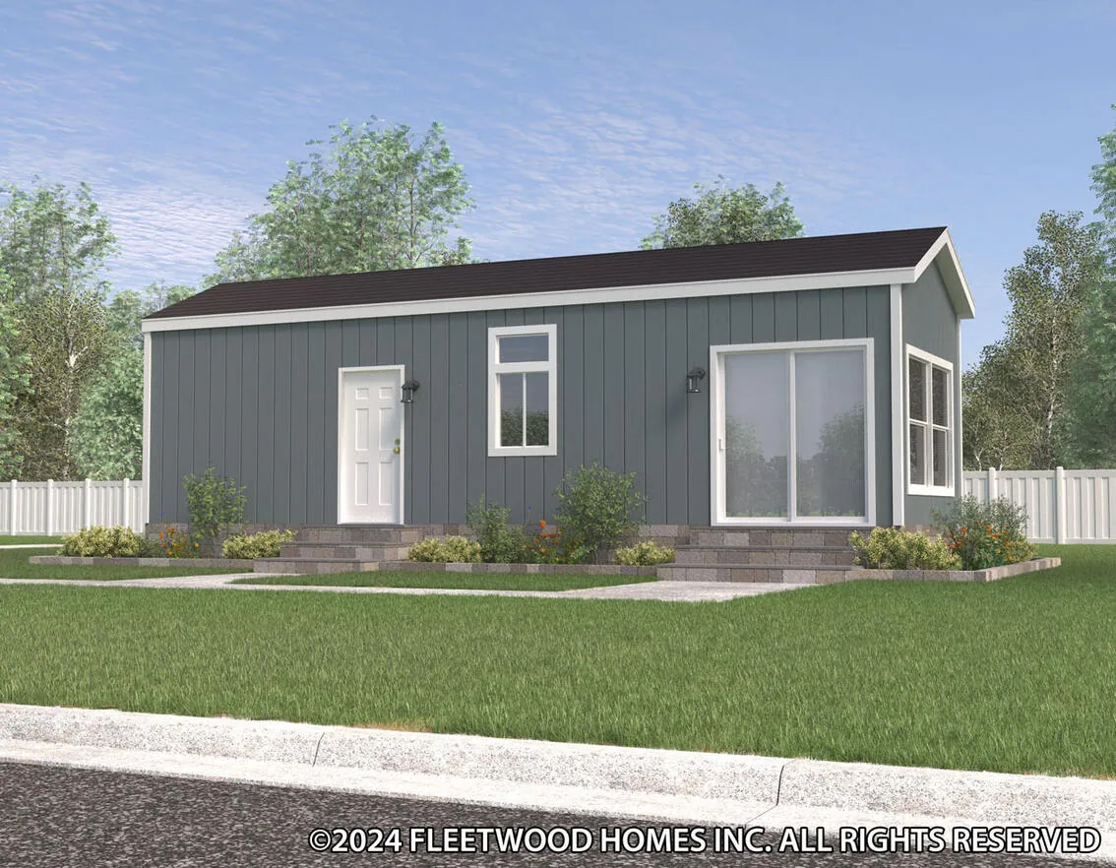
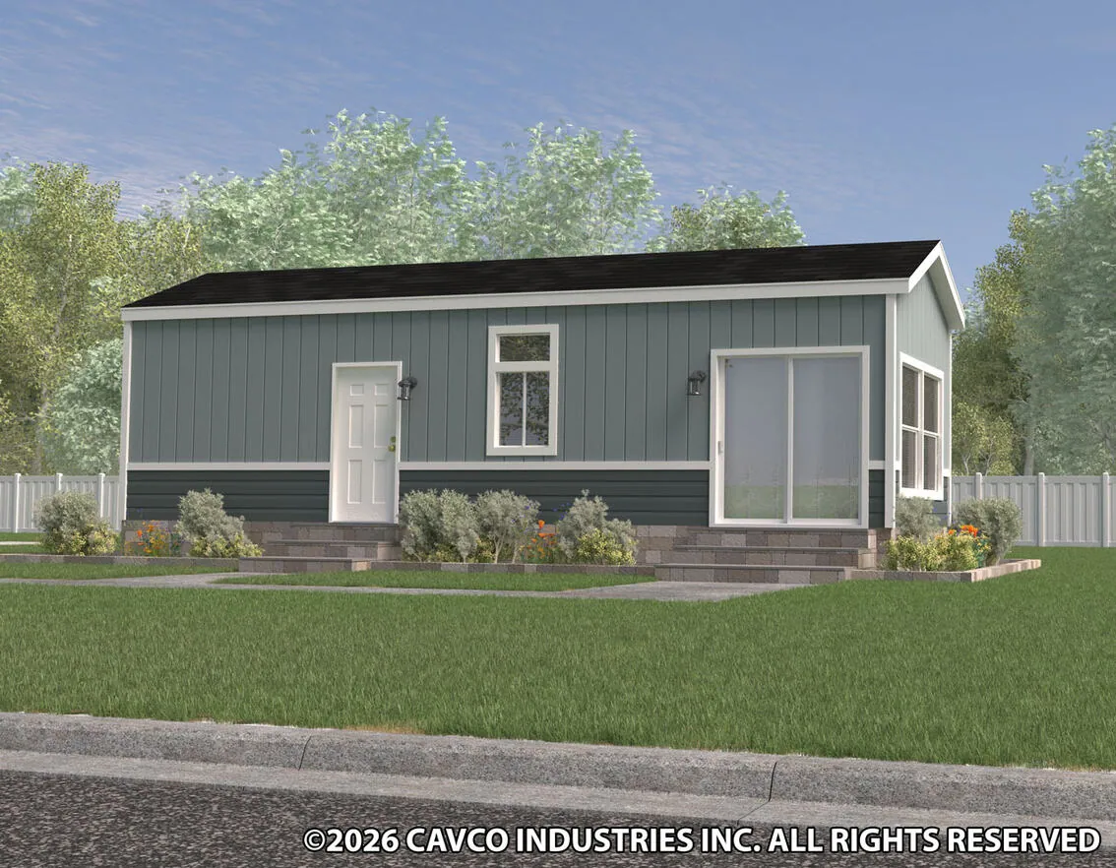
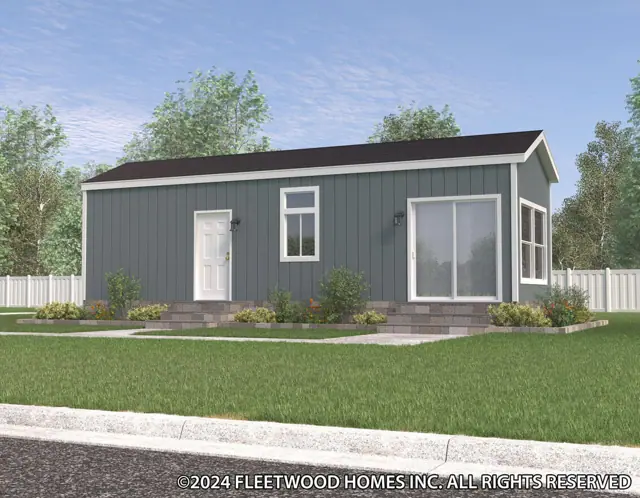
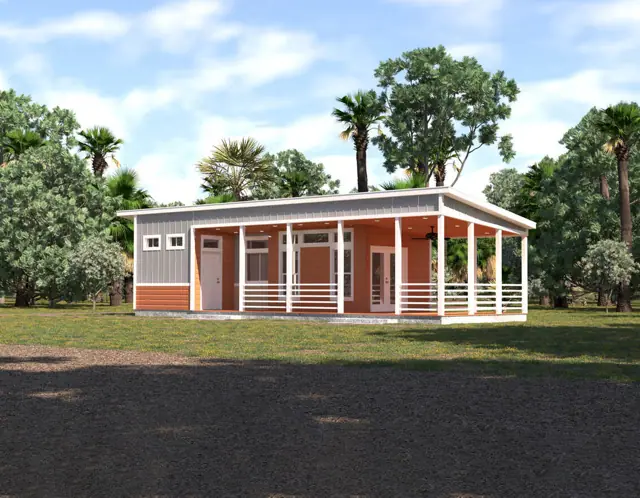
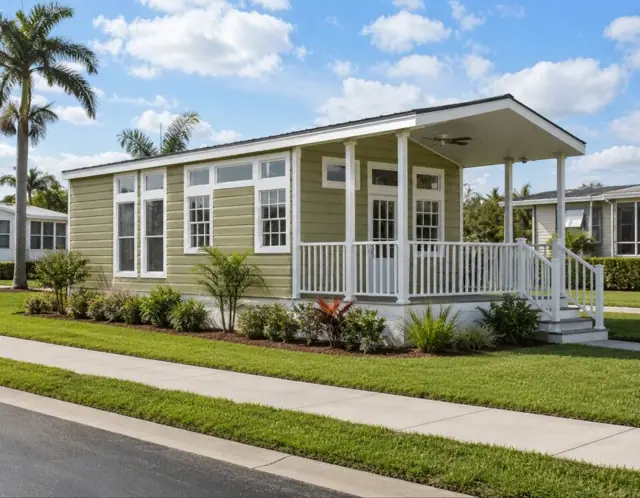
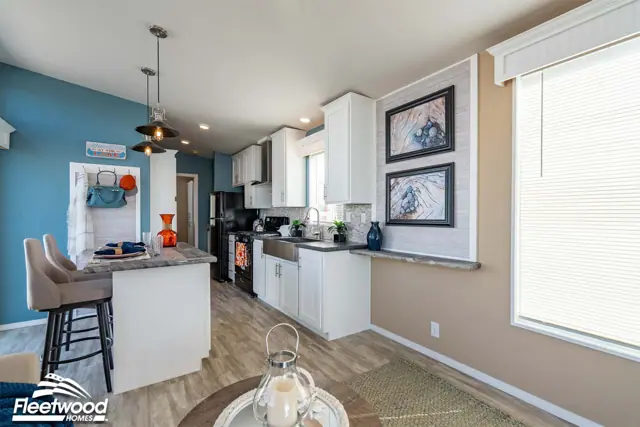
The Cascadia Special Edition 12351Y is a 1-bedroom, 1-bath park model home with 390 square feet of living space (11′ 2″ × 35′). It is a compact, fully finished park model home designed for leisure lots, backyards and simple living, and is part of the Cascadia Special Edition series, built in Oregon.
This park model packs 1 bedroom and 1 bath into 390 sq ft, on an 11 ft 2 in. by 35 ft single-section frame. The Cascadia Special Edition 12351Y also has a 3D virtual tour.
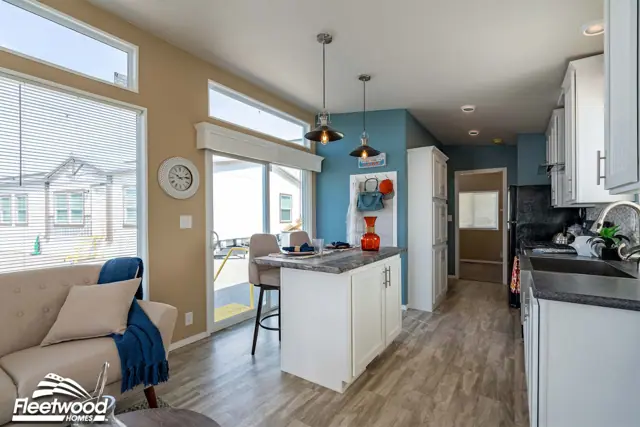
The kitchen gets stainless steel finishes, an 18 cubic foot top-and-bottom refrigerator and a 30 inch natural gas range, with an 18 inch dishwasher available as an option. Interior walls are taped and textured and painted in a light alabaster tone, and closets use wire shelving. Compact homes like this suit a getaway site or a one-person household.
Bedrooms
1
Bathrooms
1
Square feet
390
Dimensions
11′ 2″ × 35′
Sections
Single-wide
Build type
Park Model
Home highlights
Images included are manufacturer's models. Options and other selections included.
Cascadia Special Edition 12351Y photos
Cascadia Special Edition 12351Y floor plan
Living area390 sq ft
Bedrooms1
Bathrooms1
Footprint11′ 2″ × 35′
Floor plans and dimensions are approximate and may vary by option selection and region. Square footage is measured to the exterior of the home.
3D virtual tour
Cascadia Special Edition 12351Y specifications
Model
Cascadia Special Edition 12351Y
Model number
12351Y
Series
Cascadia Special Edition
Build type
Park Model
Sections
Single-section
Style
Single-wide
Bedrooms
1
Bathrooms
1
Living area
390 sq ft
Width
11′ 2″
Length
35′
Photos
2
3D virtual tour
Yes
Cascadia Special Edition 12351Y questions
How big is the Cascadia Special Edition 12351Y?
The Cascadia Special Edition 12351Y has 390 square feet of living space and measures 11′ 2″ wide by 35′ long, with 1 bedroom and 1 bathroom.
Is the Cascadia Special Edition 12351Y a manufactured or modular home?
It is a park model home, a compact, fully finished park model home designed for leisure lots, backyards and simple living.
Where is the Cascadia Special Edition 12351Y built?
It is built at a factory in Oregon. Where it can be delivered depends on the retailer, so ask us about your area.
Can I tour the Cascadia Special Edition 12351Y online?
Yes. This page has an interactive 3D tour you can walk through room by room, plus 2 photos and the floor plan.
How much does the Cascadia Special Edition 12351Y cost?
Pricing depends on where the home is delivered, the options you choose and site work. Use the pricing form on this page and a home expert will send a quote for your ZIP code.
Carpet & Carpet Pad: Level 1 carpet and 3/8" 4# rebond pad
Linoleum: Living room, kitchen/dining, bath and hall.
Main Entry Floor Covering: Lino
Interior11 items
Window Sills & Trim: White panel surrounds with white trim on sides and top. Bottom sill is white bullnose MDF.
Closet Shelves: Wire
Tape & Texture Interior Wall Finish: Standard throughout. Ceiling to wall transition is caulked and painted.
Interior Wall Paint: Alabaster
Ceiling Paint: Alabaster
Base Molding: 3-1/4" in lino areas.
Interior Doors: White raised two panel.
Door Trim: 2-1/4" white waterfall.
Door Stops: None
Door Handles: Round brushed nickel.
Wardrobe Doors: White raised panel sliding doors
Lighting/Electrical8 items
Bedroom Lighting: Switched recept.
Dining Room Lighting: Recessed LED can light.
Kitchen Lighting: Recessed LED can lights.
Exterior Lights: Black carriage.
Bathroom Lighting: Recessed LED can light.
Wire & Brace For Ceiling Fan(s): Optional
TV/Phone Boxes — Rough In With Raceways — Not Wired: Optional
Electrical Service Main Panel: Interior 50 amp panel box. 50 Amp pigtail. 100 amp option does not come with a pigtail- must be hard wired.
Cabinets9 items
Cabinet Type: Knotty Alder face frame with Knotty Alder doors and hidden hinges.
Kitchen Overhead Cabinets: 12351Y-42"tall; 12351X- 30" tall. Both with 1 adjustable shelf.
Cabinet Hardware: Brushed nickel round knobs.
Range Hood Overhead Cabinet: Standard range hood and cabinet on 12351X. 12351Y has a floating stainless range hood.
Refer Overhead: Shelf
Kitchen Drawers: One bank of drawers.
Cabinet Crown Molding: Standard
Bathroom Drawer Bank: Not available
Countertop, Backsplash and Self Edge — Kitchen and Baths: Laminate
Plumbing/HVAC13 items
Bathroom Tub/Shower: 54" Fiberglass
Bath Sinks & Toilets: Oval China Sink; Elongated Toilet
Bath Sink Faucets & Tub/Shower Faucets: Brushed Nickle Single Lever
Bathroom Mirrors: Size varies per bath design.
Towel Bar/Tissue Holders: Optional
Kitchen Sink: Stainless steel; 50/50
Kitchen Faucet: Single lever with side sprayer
Plumb for Washing Machine: Optional
Wire for Clothes Dryer: Optional. Electric dryer prep requires 100 amp service. Dryer vent hole not cut out by plant- homeowner must cut once they have their dryer.
Shut-Off Valves: Optional on fixtures. Whole house not available.
Exterior Water Faucet: Optional
Heating System: Electric baseboard heaters. Location and size vary by model.
Water Heater: 20 gallon electric.
Window Treatments2 items
Mini Blinds: 2" faux wood blinds. Loft windows and bath windows do not get blinds. No cornices or fabric.
Vertical Blind on SGD: Standard
Appliances7 items
Color: Stainless steel.
Refrigerator: 18 cubic foot top/bottom.
Range: 30" natural gas range. Comes with a ship loose propane orifice for customer install if necessary.
Dishwasher: All models 18" dishwasher optional.
Microwave: Optional
Range Hood: Standard hood and cabinet on 12351X. 12351Y has a floating stainless range hood.
Fireplace: Electric fireplace optional.
Standard features can vary by region and build date. Photos may show optional upgrades. Ask us for the current feature sheet for your area.