New for 2027: 468 homes now have walk-through 3D tours. Take a tour

2319+ floor plans to explore Built indoors, inspected at every stage Tour homes in 3D from anywhere Delivered and set on your land
2 floor plans · 390–399 sq ft

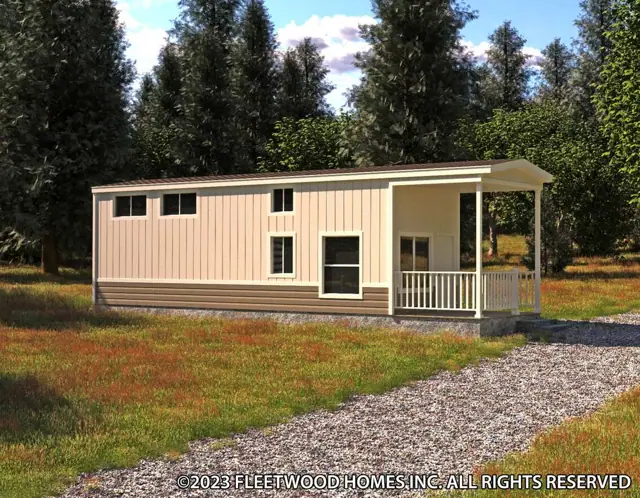
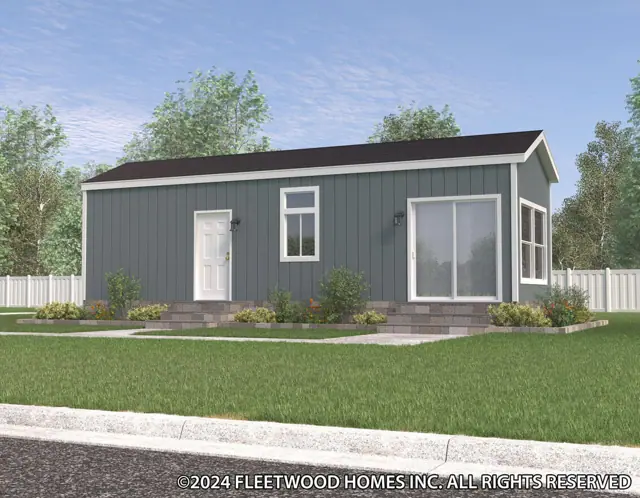
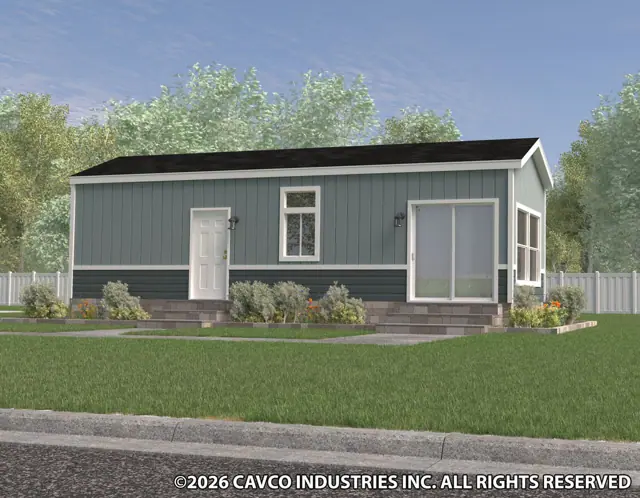
Cascadia Special Edition series floor plans

Park Model homes with 1 bedroom layouts, sharing one standard feature package.
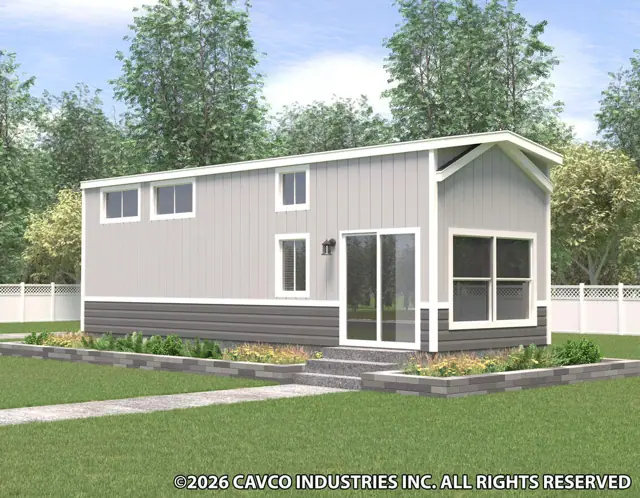
Standard features in the Cascadia Special Edition series

General Construction

  • Insulation: Ceilings/Walls/Floors: R21 ceiling, R11 sidewalls, R11 floors
  • Window Type: Vinyl frame, dual glazed, Argon gas filled. Low E coating.
  • Floor Joists: 2" x 6"; 16" On Center
  • Exterior Siding Type: LP Smart Panel
  • Exterior Window Trim: Fiber Cement
  • Sidewalls: 2" X 4"; 16" On Center
  • Shingles: Architectural
  • Standard Roof Load: 30 lb. with trusses 24" on center

Flooring Covering

  • Carpet & Carpet Pad: Level 1 carpet and 3/8" 4# rebond pad
  • Linoleum: Living room, kitchen/dining, bath and hall.
  • Main Entry Floor Covering: Lino

Interior

  • Window Sills & Trim: White panel surrounds with white trim on sides and top. Bottom sill is white bullnose MDF.
  • Closet Shelves: Wire
  • Tape & Texture Interior Wall Finish: Standard throughout. Ceiling to wall transition is caulked and painted.
  • Interior Wall Paint: Alabaster
  • Ceiling Paint: Alabaster
  • Base Molding: 3-1/4" in lino areas.
  • Interior Doors: White raised two panel.
  • Door Trim: 2-1/4" white waterfall.

Lighting/Electrical

  • Bedroom Lighting: Switched recept.
  • Dining Room Lighting: Recessed LED can light.
  • Kitchen Lighting: Recessed LED can lights.
  • Exterior Lights: Black carriage.
  • Bathroom Lighting: Recessed LED can light.
  • Wire & Brace For Ceiling Fan(s): Optional
  • TV/Phone Boxes — Rough In With Raceways — Not Wired: Optional
  • Electrical Service Main Panel: Interior 50 amp panel box. 50 Amp pigtail. 100 amp option does not come with a pigtail- must be hard wired.

Cabinets

  • Cabinet Type: Knotty Alder face frame with Knotty Alder doors and hidden hinges.
  • Kitchen Overhead Cabinets: 12351Y-42"tall; 12351X- 30" tall. Both with 1 adjustable shelf.
  • Cabinet Hardware: Brushed nickel round knobs.
  • Range Hood Overhead Cabinet: Standard range hood and cabinet on 12351X. 12351Y has a floating stainless range hood.
  • Refer Overhead: Shelf
  • Kitchen Drawers: One bank of drawers.
  • Cabinet Crown Molding: Standard
  • Bathroom Drawer Bank: Not available

Plumbing/HVAC

  • Bathroom Tub/Shower: 54" Fiberglass
  • Bath Sinks & Toilets: Oval China Sink; Elongated Toilet
  • Bath Sink Faucets & Tub/Shower Faucets: Brushed Nickle Single Lever
  • Bathroom Mirrors: Size varies per bath design.
  • Towel Bar/Tissue Holders: Optional
  • Kitchen Sink: Stainless steel; 50/50
  • Kitchen Faucet: Single lever with side sprayer
  • Plumb for Washing Machine: Optional

Window Treatments

  • Mini Blinds: 2" faux wood blinds. Loft windows and bath windows do not get blinds. No cornices or fabric.
  • Vertical Blind on SGD: Standard

Appliances

  • Color: Stainless steel.
  • Refrigerator: 18 cubic foot top/bottom.
  • Range: 30" natural gas range. Comes with a ship loose propane orifice for customer install if necessary.
  • Dishwasher: All models 18" dishwasher optional.
  • Microwave: Optional
  • Range Hood: Standard hood and cabinet on 12351X. 12351Y has a floating stainless range hood.
  • Fireplace: Electric fireplace optional.
Ready when you are

Found a home you love? Let's price it for your land.