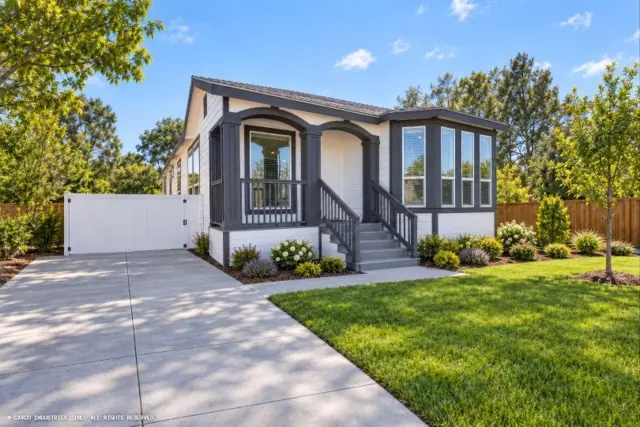
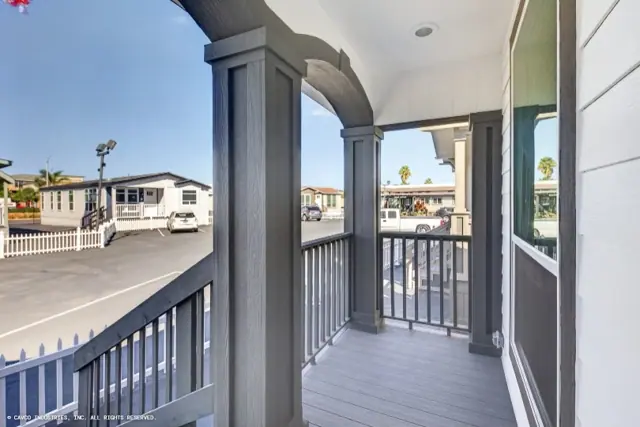
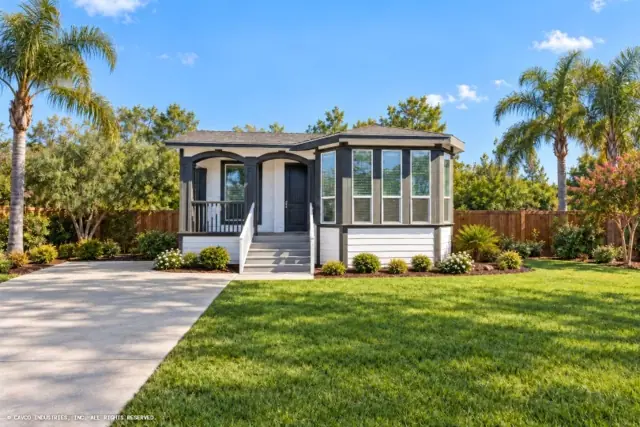
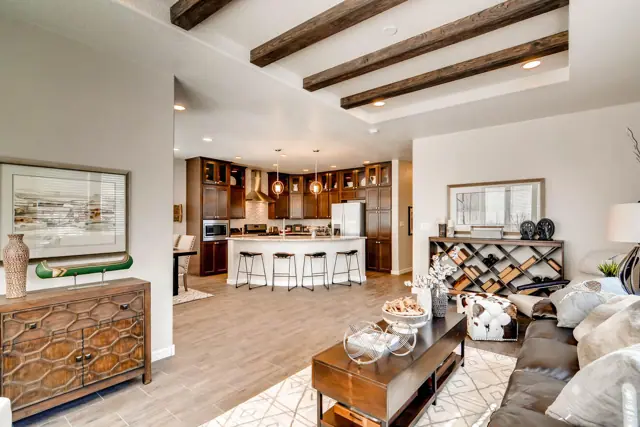
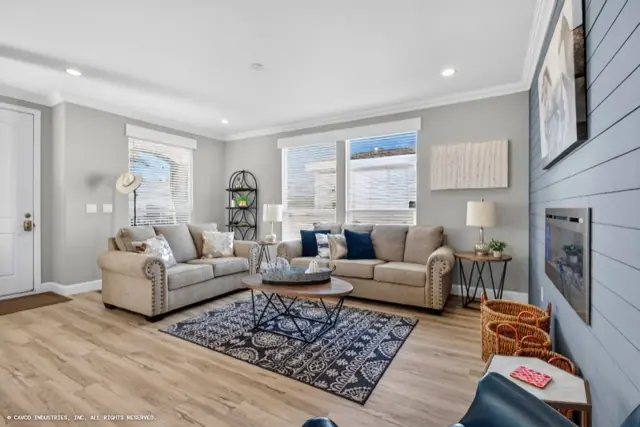
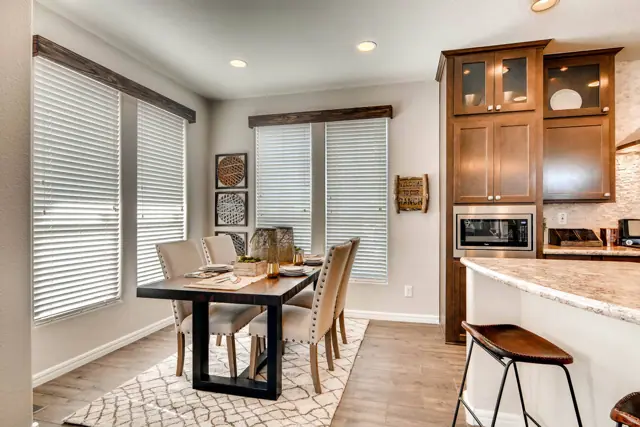
The Catalina 28592C is a 2-bedroom, 2-bath double-wide manufactured home with 1,581 square feet of living space. It is built to the federal HUD Code on a permanent steel chassis, and is part of the Catalina series, built in Arizona.
A 2-bedroom, 2-bath double-wide manufactured home, this plan stretches to 1,581 sq ft and is built to the federal HUD Code. Nine-foot flat ceilings throughout make the rooms feel tall, and full tape and texture drywall is finished in satin paint.
Entry doors are worth noting: a 3 ft inswing front door and a 2 ft 8 in. inswing rear door, both with deadbolts. Upgraded porch lights are at the front and rear entries, an exterior receptacle sits on the door side of the house, and the floor deck is 5/8 inch OSB.
Bedrooms
2
Bathrooms
2
Square feet
1,581
Sections
Double-wide
Build type
Manufactured
Home highlights
9 ft flat ceilings throughout
Deadbolts on front and rear doors
Upgraded front and rear porch lights
1,581 sq ft of living space
Catalina 28592C floor plan
Living area1,581 sq ft
Bedrooms2
Bathrooms2
Footprint—
Floor plans and dimensions are approximate and may vary by option selection and region. Square footage is measured to the exterior of the home.
Catalina 28592C specifications
Model
Catalina 28592C
Model number
28592C
Series
Catalina
Build type
Manufactured
Sections
Multi-section
Style
Double-wide
Bedrooms
2
Bathrooms
2
Living area
1,581 sq ft
Catalina 28592C questions
How big is the Catalina 28592C?
The Catalina 28592C has 1,581 square feet of living space, with 2 bedrooms and 2 bathrooms.
Is the Catalina 28592C a manufactured or modular home?
It is a double-wide manufactured home, built to the federal HUD Code on a permanent steel chassis.
Where is the Catalina 28592C built?
It is built at a factory in Arizona. Where it can be delivered depends on the retailer, so ask us about your area.
Can I tour the Catalina 28592C online?
There is no 3D tour for this plan yet. This page has the floor plan.
How much does the Catalina 28592C cost?
Pricing depends on where the home is delivered, the options you choose and site work. Use the pricing form on this page and a home expert will send a quote for your ZIP code.
Standard features
Interior41 items
Full Tape and Texture Drywall Throughout
Satin Interior Paint
9' Flat Ceilings Throughout
5/8" OSB Floor Decking
Entry Linoleum
6 Panel Interior Passage Doors
Residential Door Jambs and Trim
Hollow Core Bi-Pass Closet Doors
Hidden Cabinet Hinges
42" Tall Overhead Cabinets
Bank of Drawers in Kitchen Base Cabinets
Cabinet Door and Drawer Hardware
3/4" Cabinet Stiles
Refer Overhead Cabinet
Adjustable Shelves in Kitchen Overhead Cabinets
Wood Cabinet Doors
Coved Cabinet Moulding on Overhead Cabinets
Utility Overhead Shelf Above the Washer and Dryer
Upgrade Elongated Lavatory Bowls
Fiberglass Tub/Shower in Guest Bathroom
Ceramic Tile Shower Stall in Master Bathroom
Single Lever Faucets in Kitchen and Baths
Towel Bars and Tissue Holders in Baths
Exhaust Fans in Baths
Beveled Edge Medicine Cabinet in Baths
Beveled Edge Mirrors in Bath
7" Stainless Steel Kitchen Sink
Standard Gas Range
18' Double Door Refrigerator
Standard Gas Furnace
30 Gallon Electric Water Heater
Plumb/Wire and Vent for Washer and Electric Dryer
Interior 100 Amp Service
Dining Room Chandelier (N/A All Models)
Breakfast Room Chandelier
Lights in Baths Above Lavatories
Ceiling Fan Ready in Living Room and Master Bedroom
80" Tall Vinyl Dual Pane Windows Without Grids
White wood window cornices with 2" blinds
Upgrade Floor Linoleum
FHA Carpet and Pad
Exterior8 items
Exterior Receptacle on the Door Side of House
Upgrade Porch Lights Front and Rear Entries
3'-0" Inswing Front Entry Door with Deadbolt
2'-8" Inswing Rear Entry Door with Deadbolt
12" Front Overhang on Single Wides
12" Overhang on Front and Rear of Home
12" Eaves on Door Side and Off Door Side
30LB Roof Load, 24" O.C. Trusses
Standard features can vary by region and build date. Photos may show optional upgrades. Ask us for the current feature sheet for your area.