New for 2027: 468 homes now have walk-through 3D tours. Take a tour

2319+ floor plans to explore Built indoors, inspected at every stage Tour homes in 3D from anywhere Delivered and set on your land
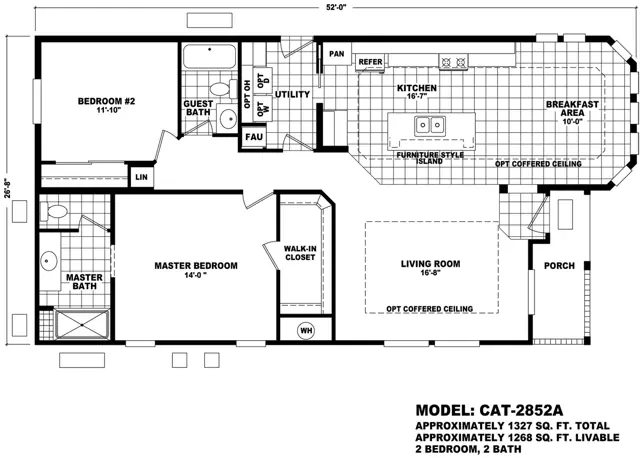
8 floor plans · 1,327–1,608 sq ft

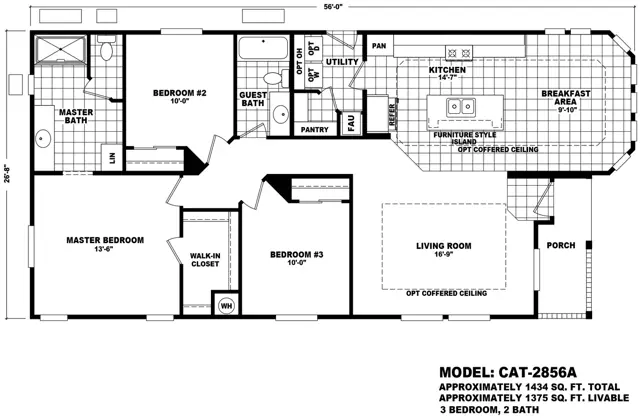
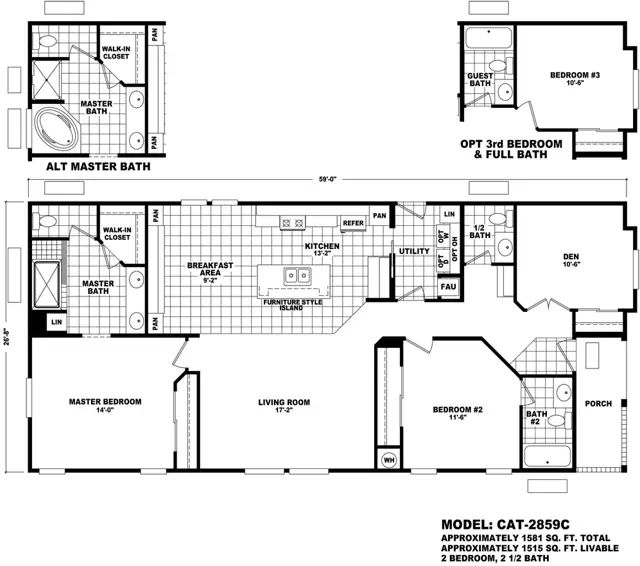
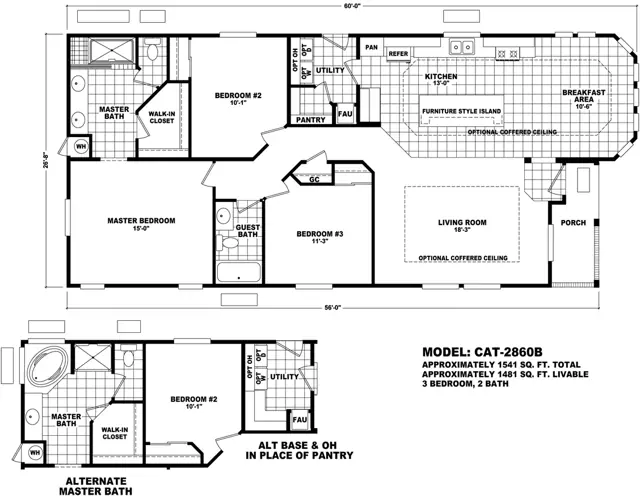
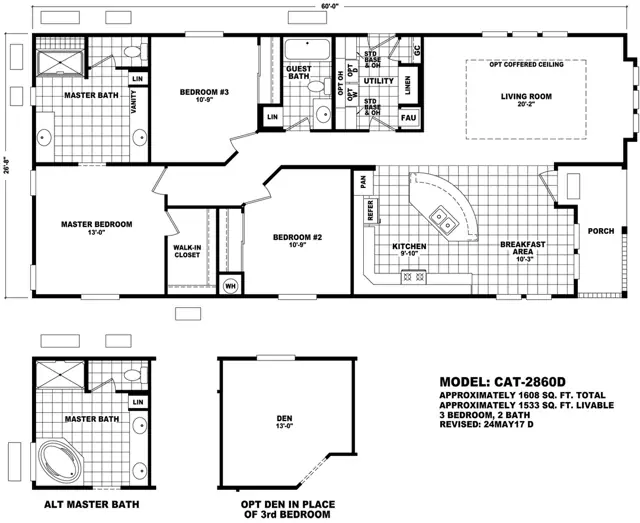
Catalina series floor plans

Manufactured homes with 2, 3 bedroom layouts, sharing one standard feature package.
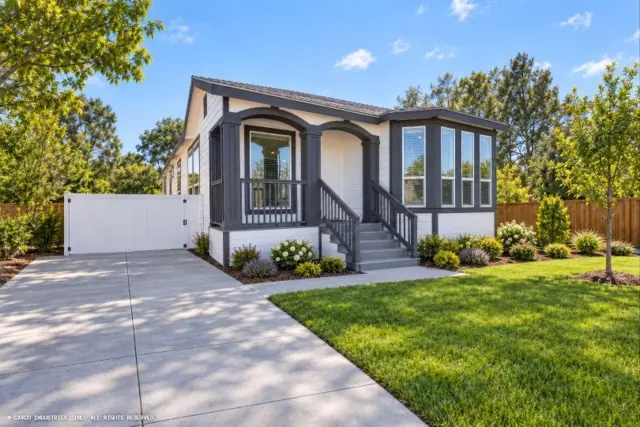
Standard features in the Catalina series

Interior

  • Full Tape and Texture Drywall Throughout
  • Satin Interior Paint
  • 9' Flat Ceilings Throughout
  • 5/8" OSB Floor Decking
  • Entry Linoleum
  • 6 Panel Interior Passage Doors
  • Residential Door Jambs and Trim
  • Hollow Core Bi-Pass Closet Doors

Exterior

  • Exterior Receptacle on the Door Side of House
  • Upgrade Porch Lights Front and Rear Entries
  • 3'-0" Inswing Front Entry Door with Deadbolt
  • 2'-8" Inswing Rear Entry Door with Deadbolt
  • 12" Front Overhang on Single Wides
  • 12" Overhang on Front and Rear of Home
  • 12" Eaves on Door Side and Off Door Side
  • 30LB Roof Load, 24" O.C. Trusses
Ready when you are

Found a home you love? Let's price it for your land.