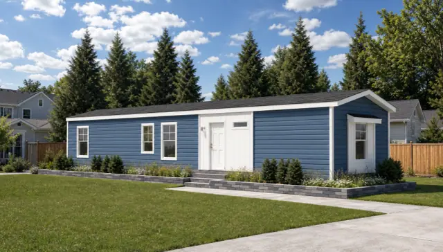
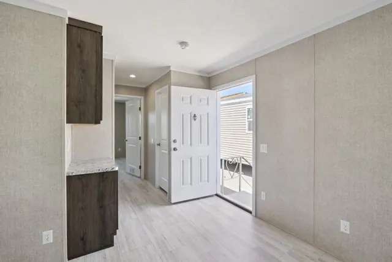
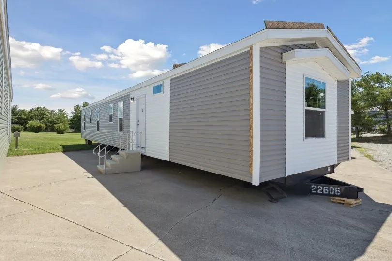
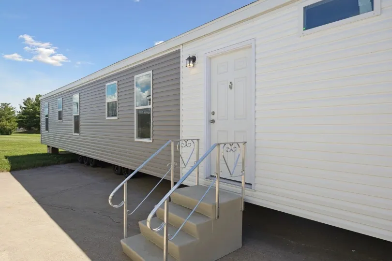
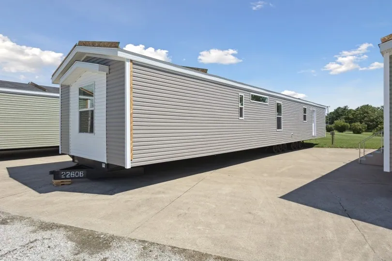
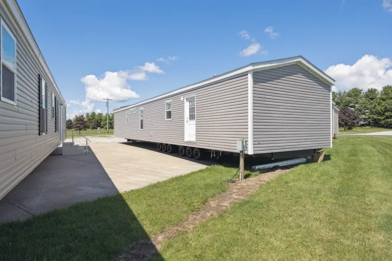
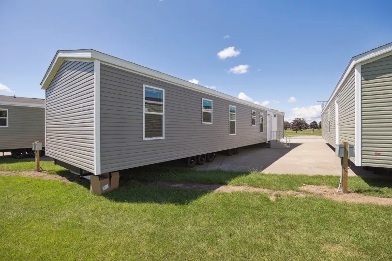
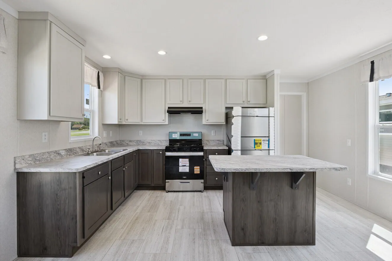
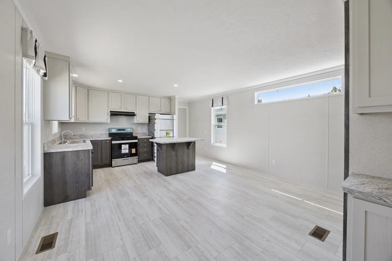
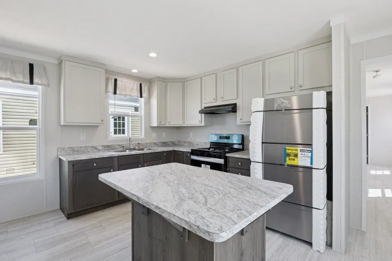
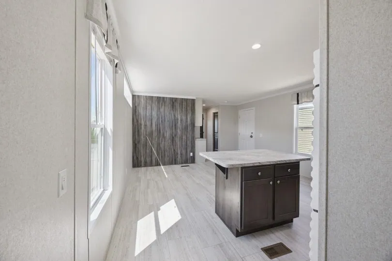
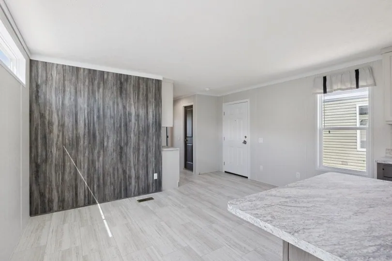
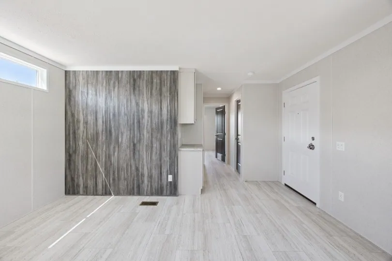
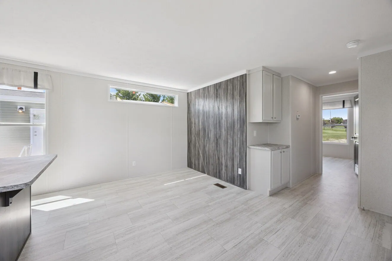
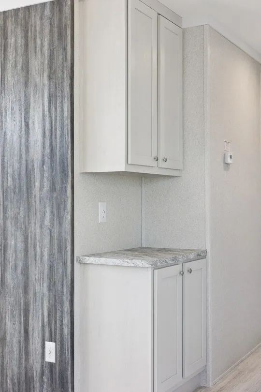
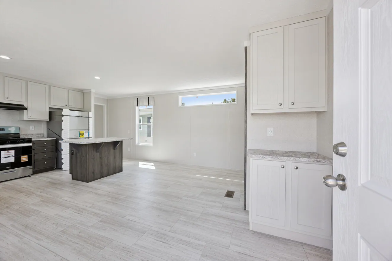
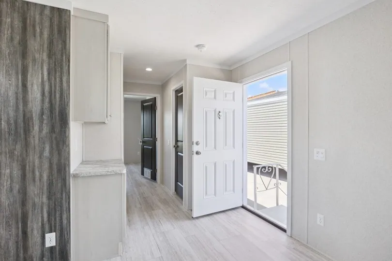
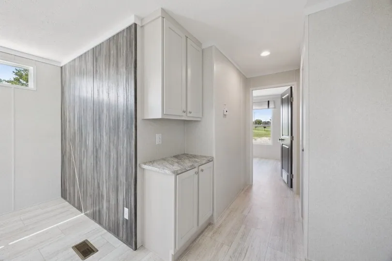
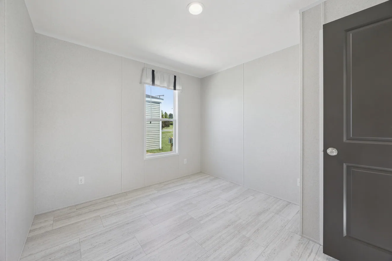
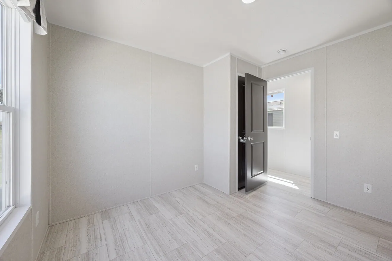
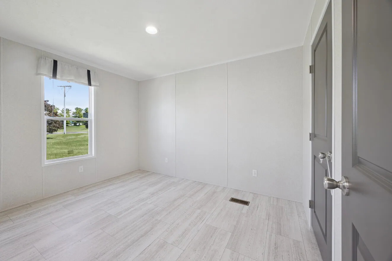
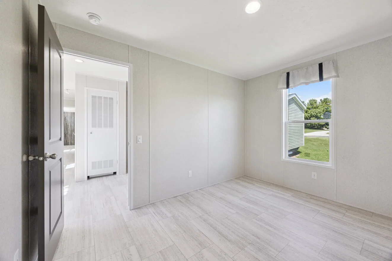
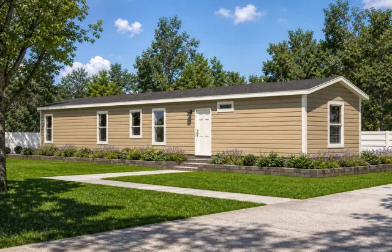
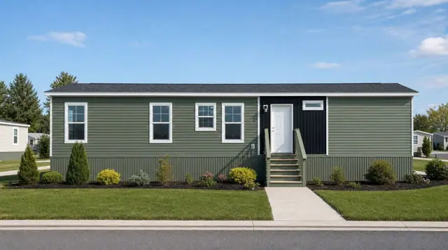
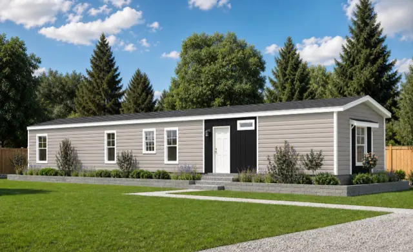
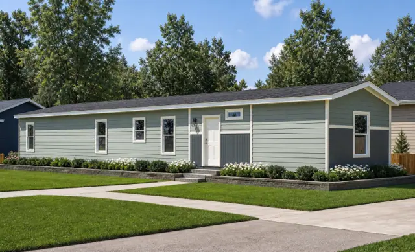
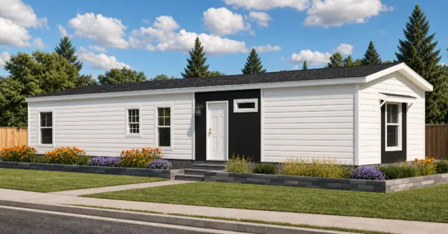
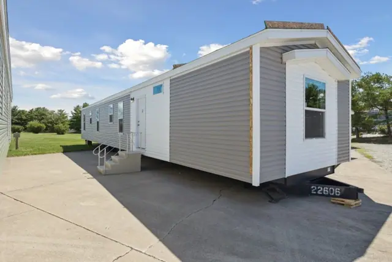
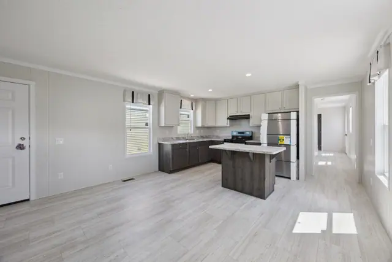
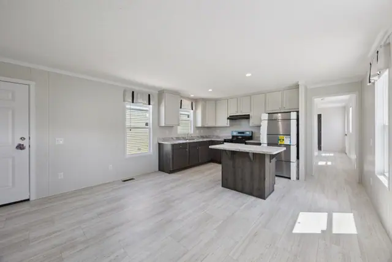
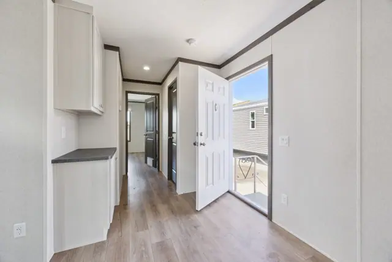
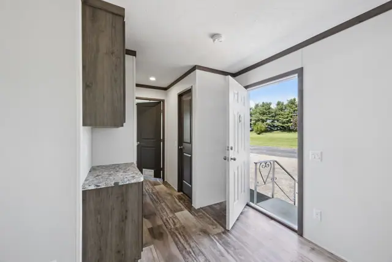
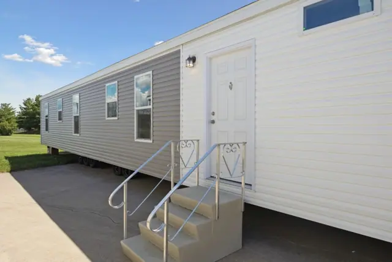
The Community 3 Montevideo is a 3-bedroom, 2-bath single-wide manufactured home with 1,012 square feet of living space (15′ 6″ × 66′). It is built to the federal HUD Code on a permanent steel chassis, and is part of the Community series, built in Minnesota.
Montevideo packs three bedrooms and two baths into 1,012 sq ft, measuring 15 ft 6 in. by 66 ft. This single-wide manufactured home is built in one section to the federal HUD Code and has a 3D virtual tour online.
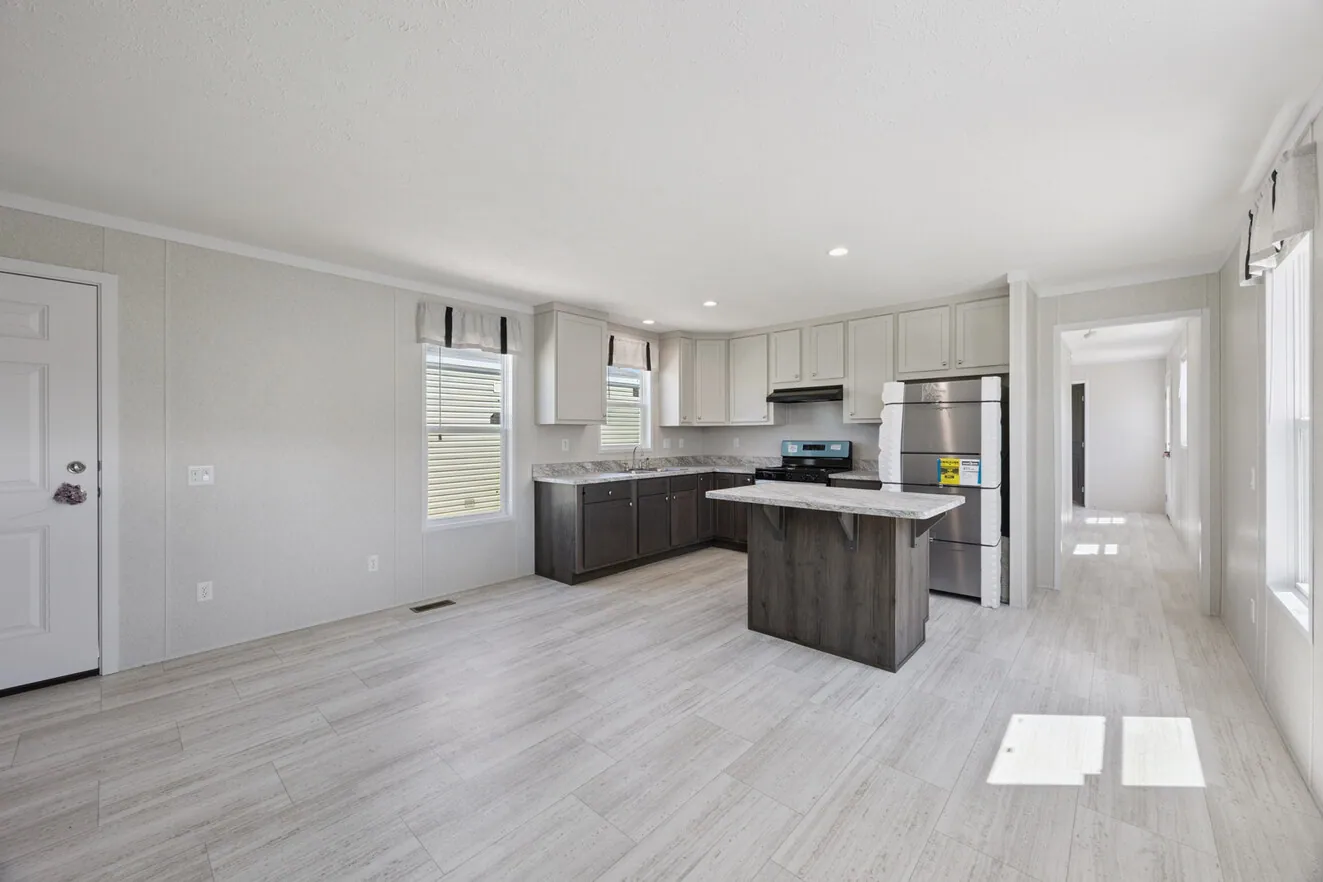
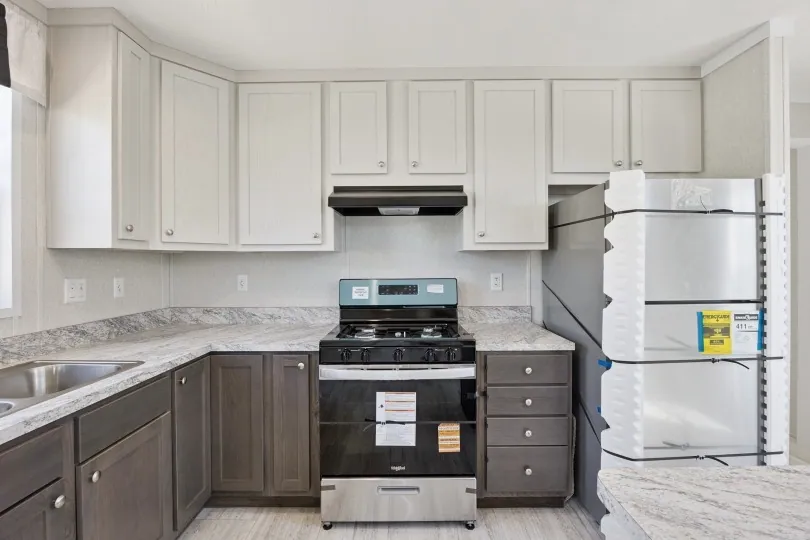
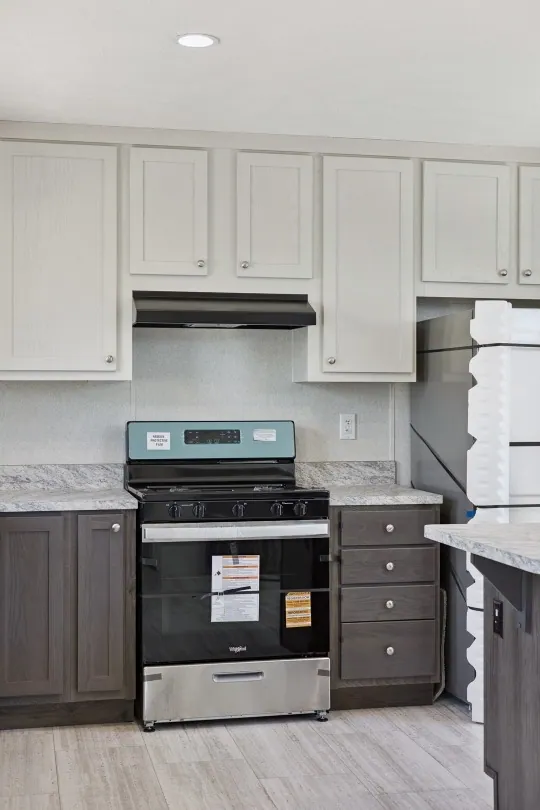
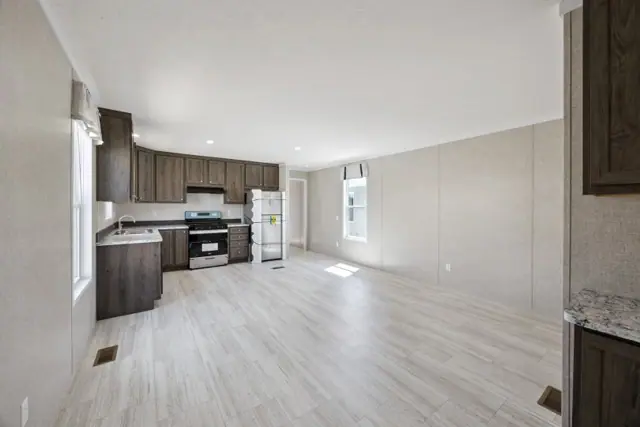
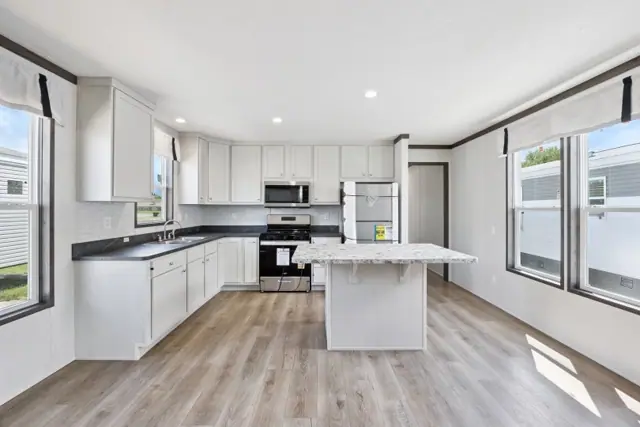
The listed standard features cover the kitchen, which has stainless steel appliances: a 30 inch standard-clean gas range, a black range hood and an 18 cubic foot frost-free refrigerator. A plan with three bedrooms at this width suits a small family, or someone who needs space for a home office or a guest.
Bedrooms
3
Bathrooms
2
Square feet
1,012
Dimensions
15′ 6″ × 66′
Sections
Single-wide
Build type
Manufactured
Home highlights
Three bedrooms and two baths
Stainless steel appliance package
30 inch gas range and black hood
3D virtual tour available
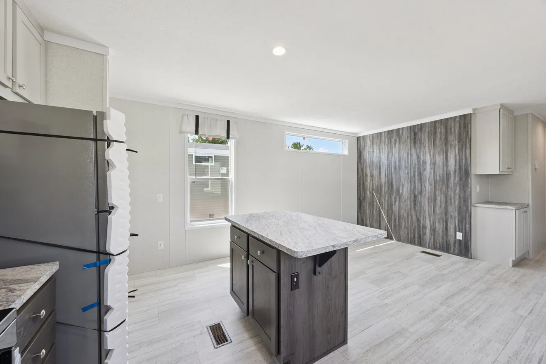
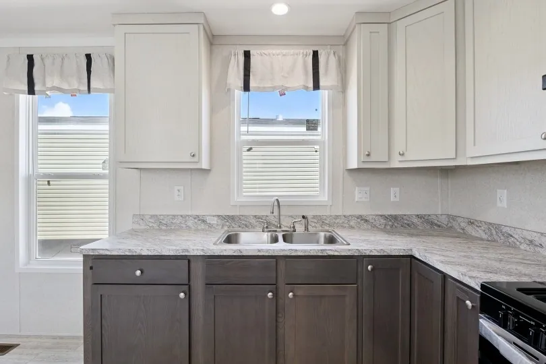
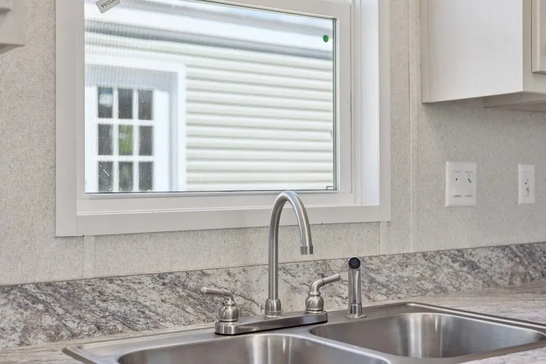
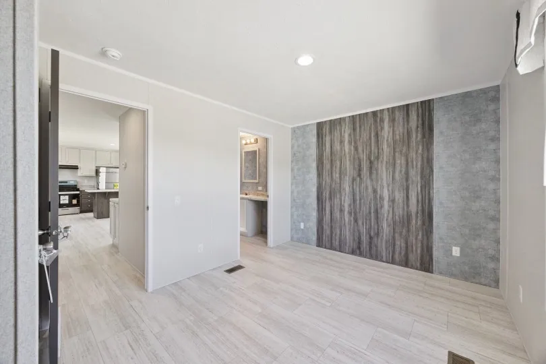
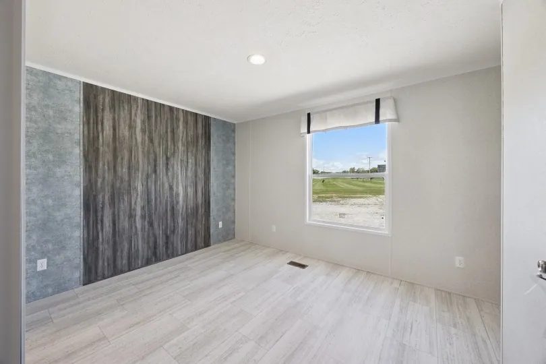
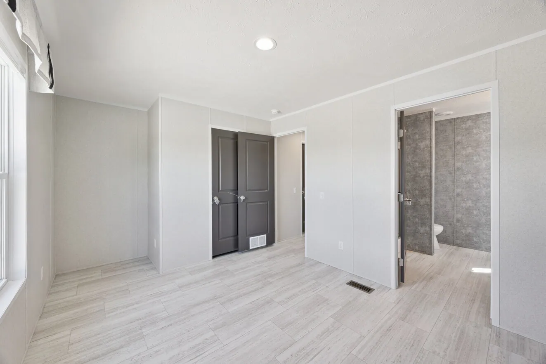
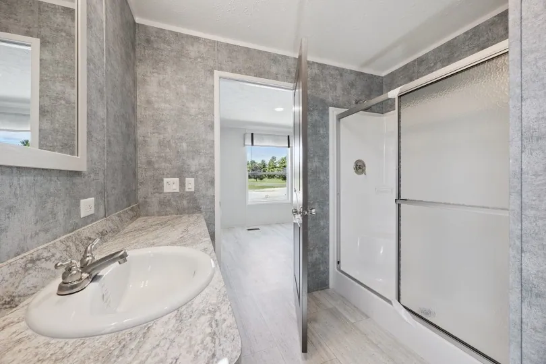
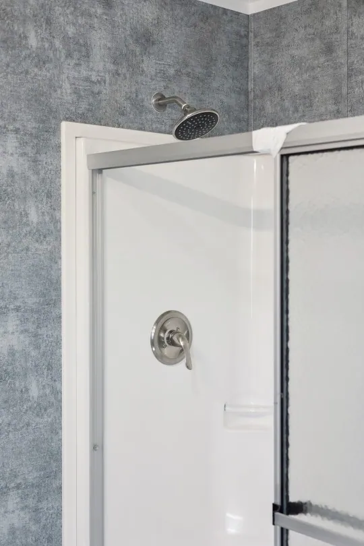
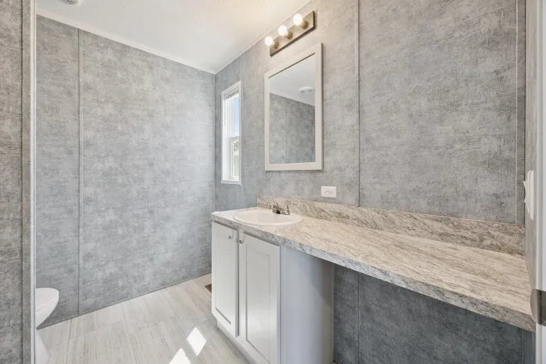
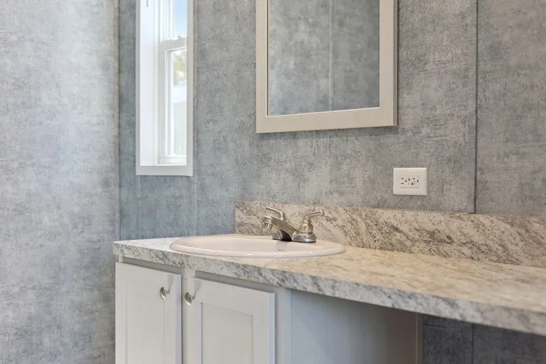
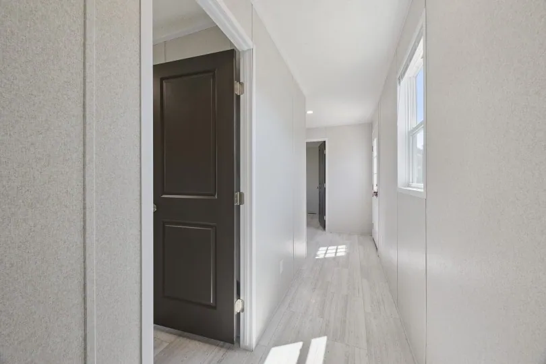
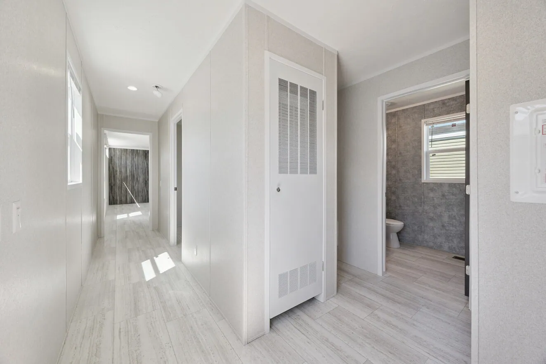
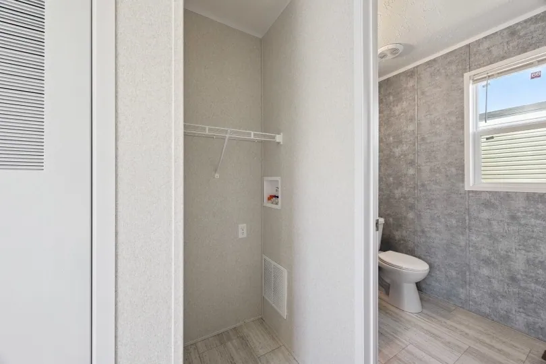
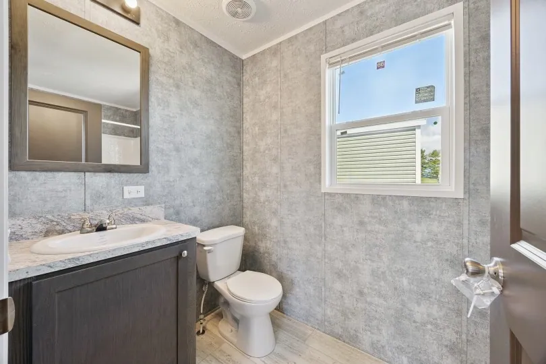
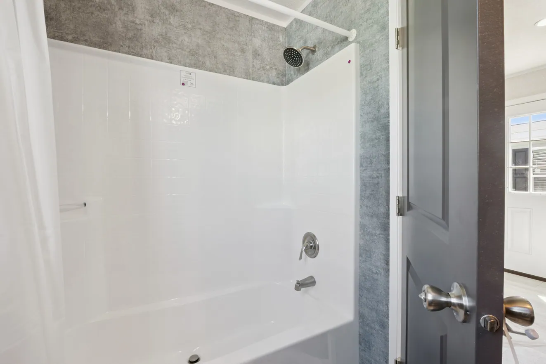
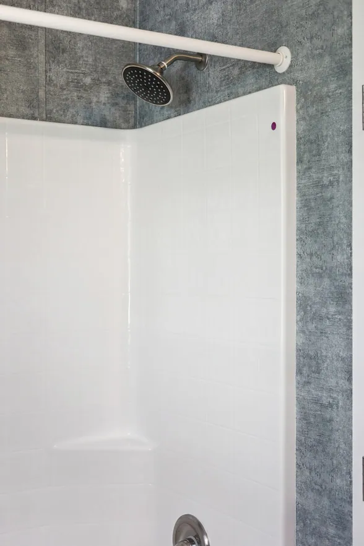
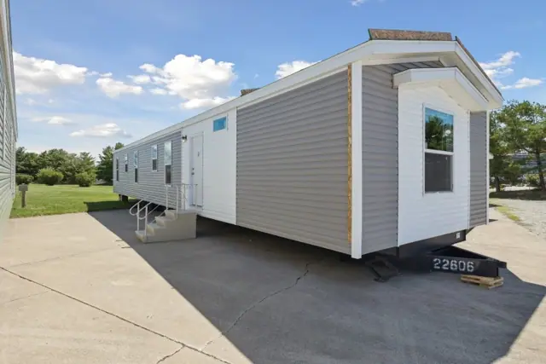
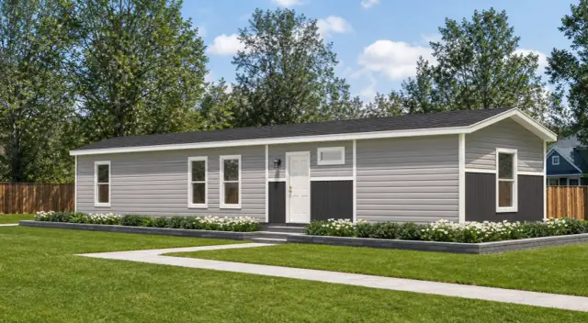
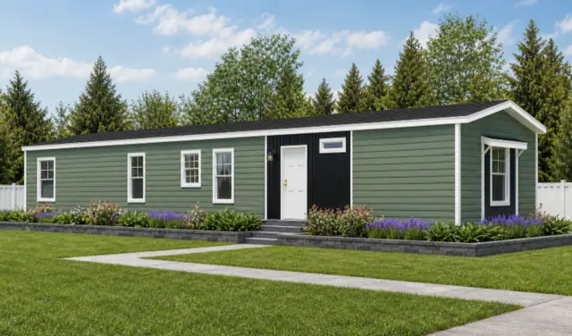
Community 3 Montevideo photos
Community 3 Montevideo floor plan
Living area1,012 sq ft
Bedrooms3
Bathrooms2
Footprint15′ 6″ × 66′
Floor plans and dimensions are approximate and may vary by option selection and region. Square footage is measured to the exterior of the home.
3D virtual tour
Community 3 Montevideo specifications
Model
Community 3 Montevideo
Model number
Montevideo
Series
Community
Build type
Manufactured
Sections
Single-section
Style
Single-wide
Bedrooms
3
Bathrooms
2
Living area
1,012 sq ft
Width
15′ 6″
Length
66′
Photos
39
3D virtual tour
Yes
Community 3 Montevideo questions
How big is the Community 3 Montevideo?
The Community 3 Montevideo has 1,012 square feet of living space and measures 15′ 6″ wide by 66′ long, with 3 bedrooms and 2 bathrooms.
Is the Community 3 Montevideo a manufactured or modular home?
It is a single-wide manufactured home, built to the federal HUD Code on a permanent steel chassis.
Where is the Community 3 Montevideo built?
It is built at a factory in Minnesota. Where it can be delivered depends on the retailer, so ask us about your area.
Can I tour the Community 3 Montevideo online?
Yes. This page has an interactive 3D tour you can walk through room by room, plus 39 photos and the floor plan.
How much does the Community 3 Montevideo cost?
Pricing depends on where the home is delivered, the options you choose and site work. Use the pricing form on this page and a home expert will send a quote for your ZIP code.
Standard features
Appliances6 items
Stainless Steel
Range — 30" Standard Clean Gas
Range Hood — 30" Range Vent Black
Refrigerator — 18 cf Frost Free
Water Heater — 30 Gallon Electric
Water Heater Drain Pan — 22" Plastic (Electric ONLY)
Cabinets8 items
Wrapped
42" Kitchen Overheads
Cabinet Over Refrigerator — Standard
Drawer over Door Assembly — Standard
Drawer Bank-Kitchen — 1 Standard
Interior — Smooth Birch
Center Shelf in Base Cabinets — Standard
Center Overhead Shelving — Adjustable
Cabinet Doors5 items
Wrapped
Base/Overhead Doors — Flat Panel Wrap-Square
Hutch Doors with Glass Inserts — Clear-Per Print
Door Hinges — Hidden Hinge
Drawer Guides — D-2200 Glides
Misc. Cabinetry10 items
Electric Panel Door — Optional
Countertop — Laminate
Backsplash — 4-1/4" Laminate Kitchen & Baths
Edging — Self Edged
Closet Shelf — Wire with 3 in Pantry & Linen
Shelf Over Washer/Dryer — Standard
Bath Hardware — Optional
Bath 2 Lav Countertops — Laminate
Master Bath — Box Cabinet
Entertainment Center — Optional Floating — Per Print