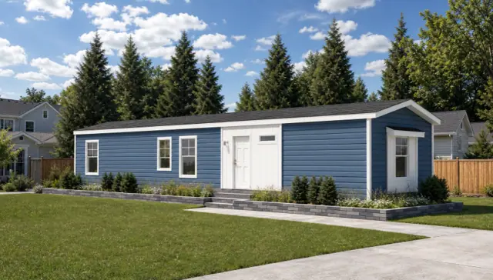
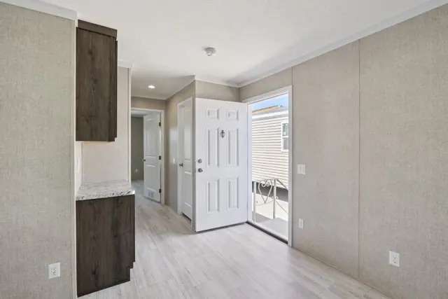
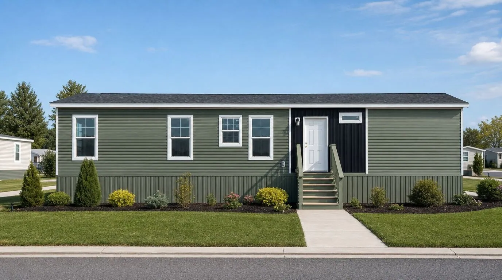
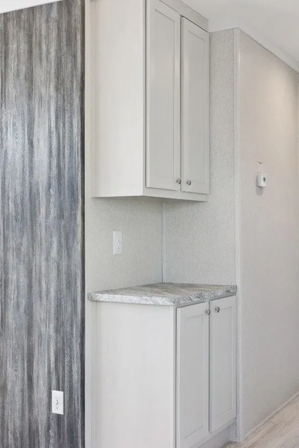
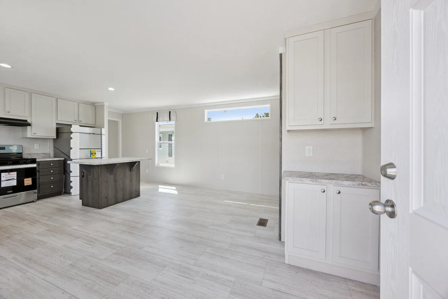
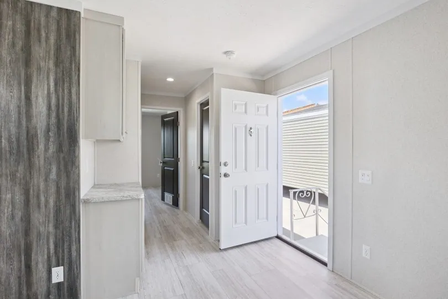
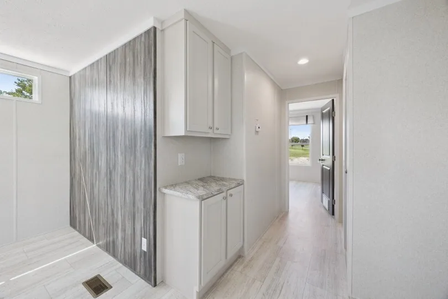
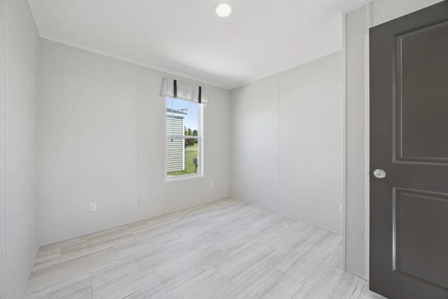
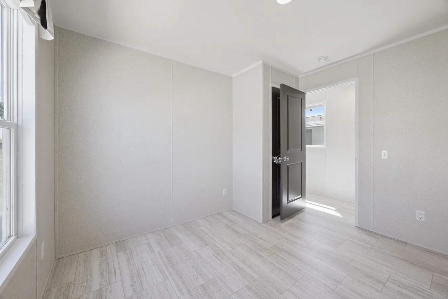
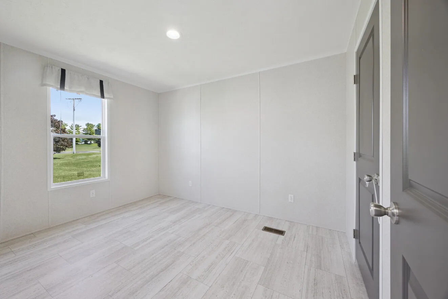
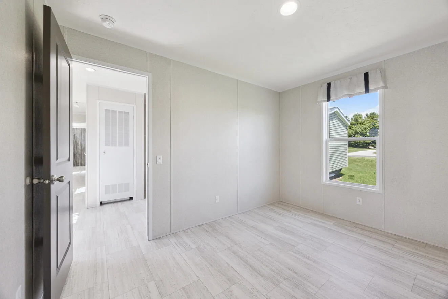
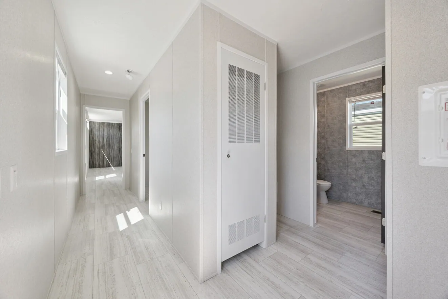
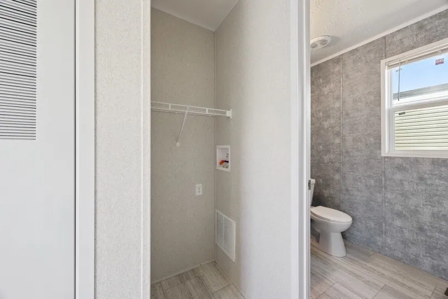
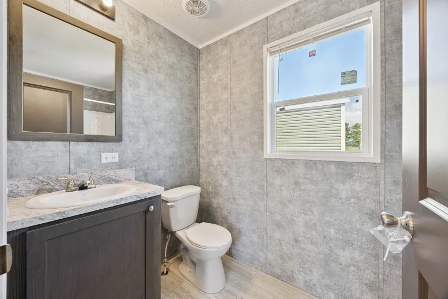
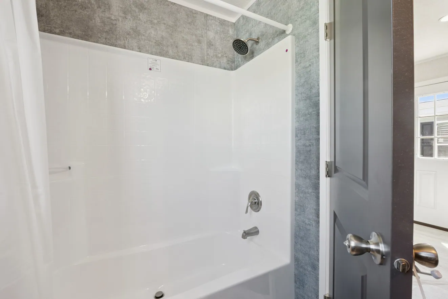
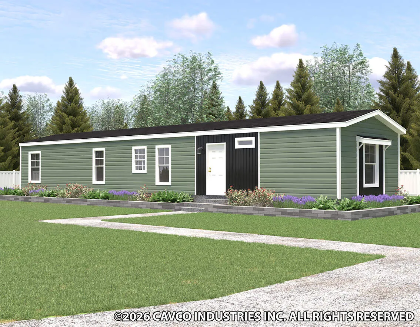
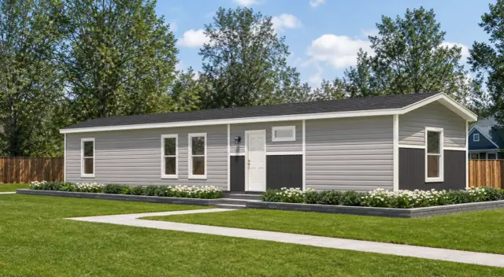
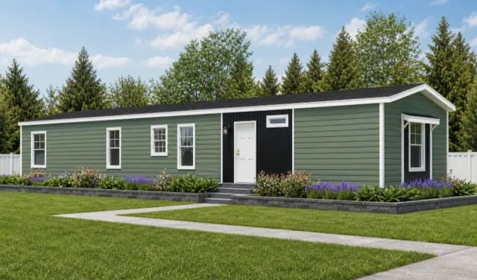
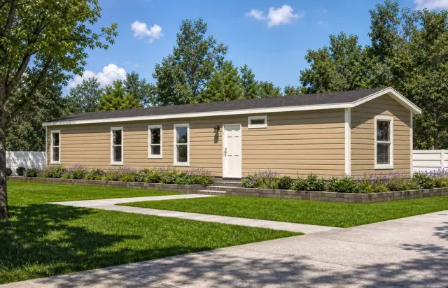
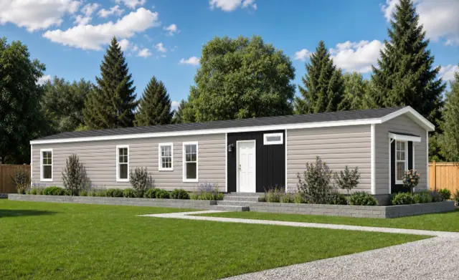
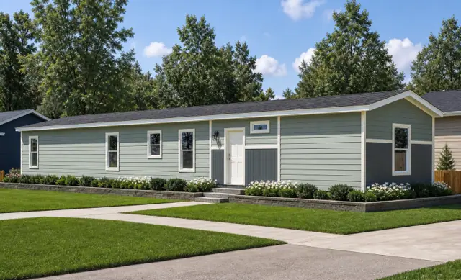
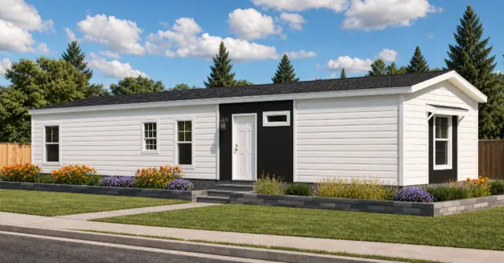
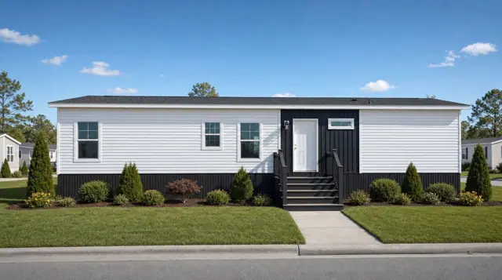
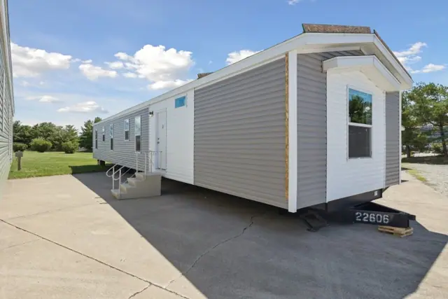
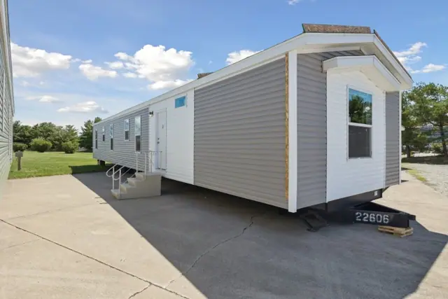
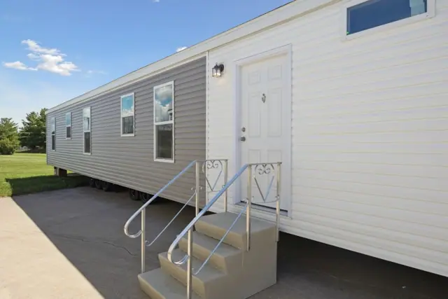
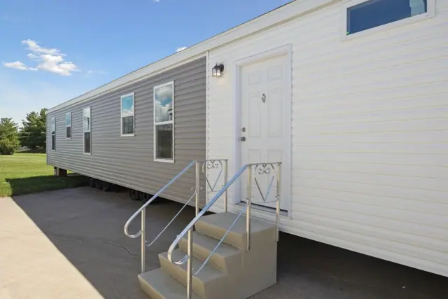
The Clover 16663F is a 3-bedroom, 2-bath single-wide manufactured home with 1,023 square feet of living space (15′ 6″ × 66′). It is built to the federal HUD Code on a permanent steel chassis, and is part of the Community series, built in Virginia.
Three bedrooms and two baths fit this single-wide manufactured home, which offers 1,023 sq ft in a section measuring 15 ft 6 in. by 66 ft. It is built to the federal HUD Code, and a 3D virtual tour is available.
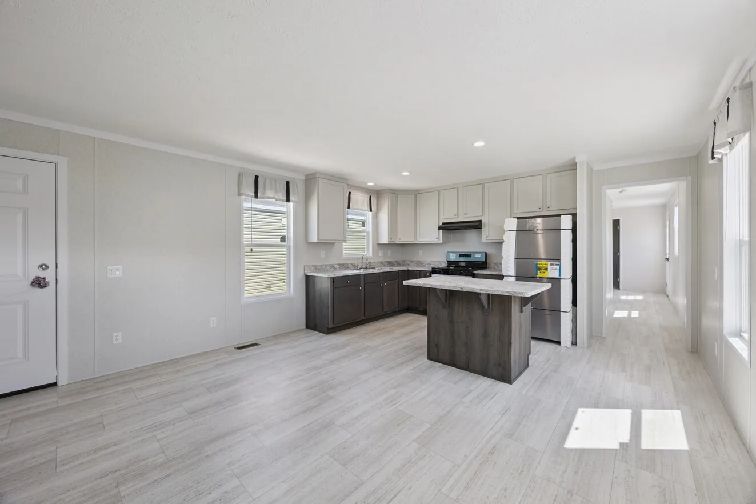
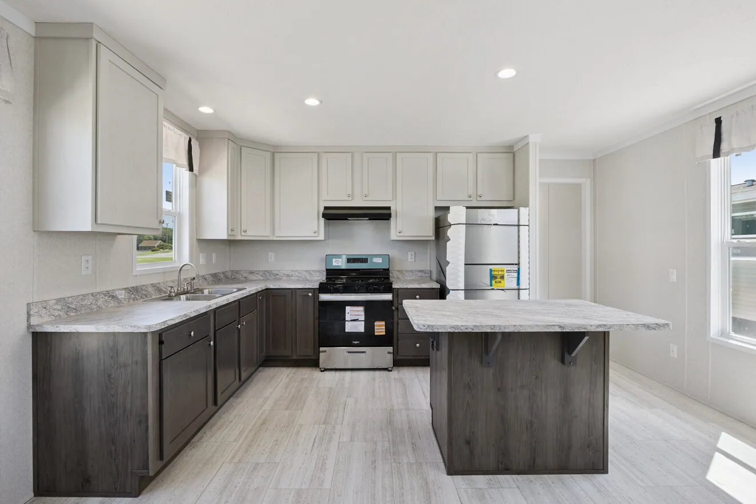
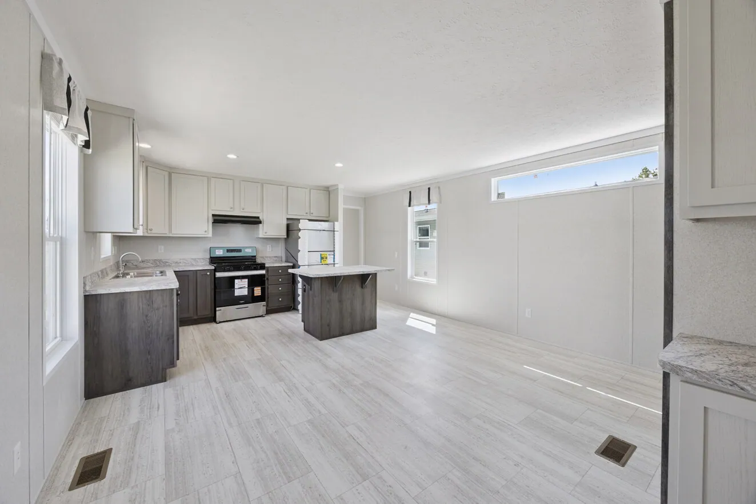
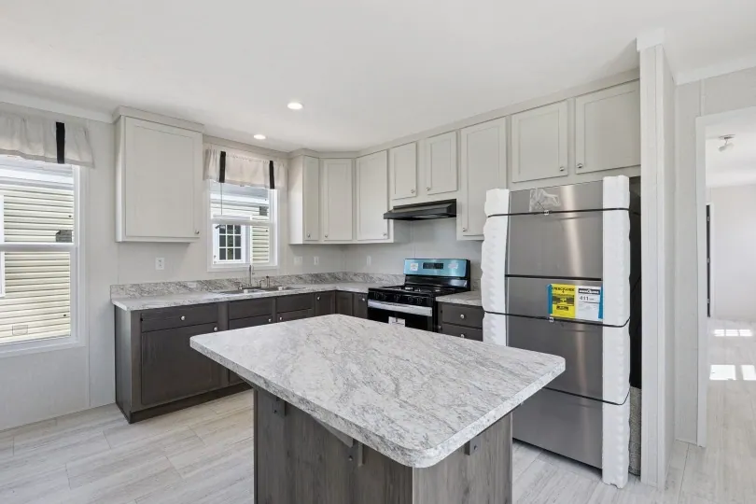
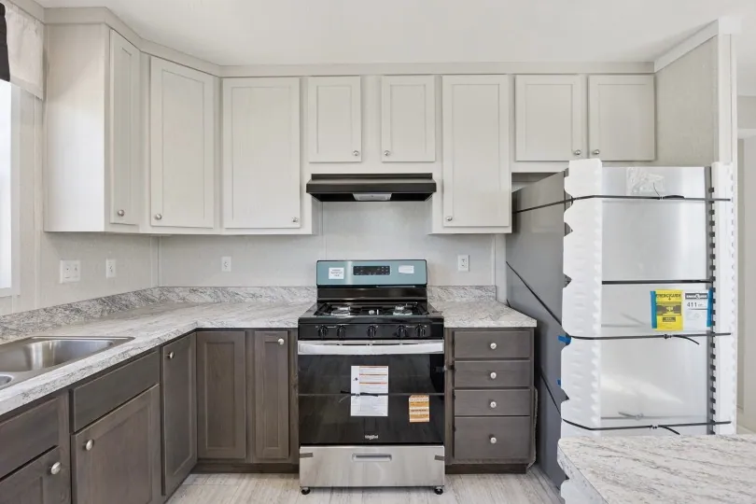
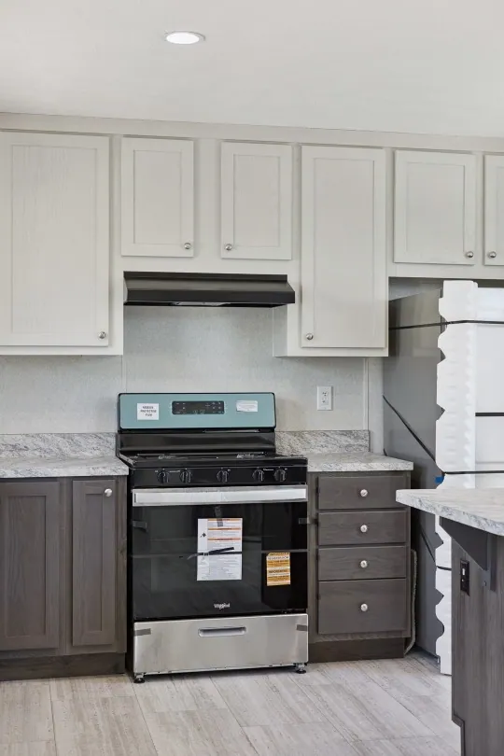
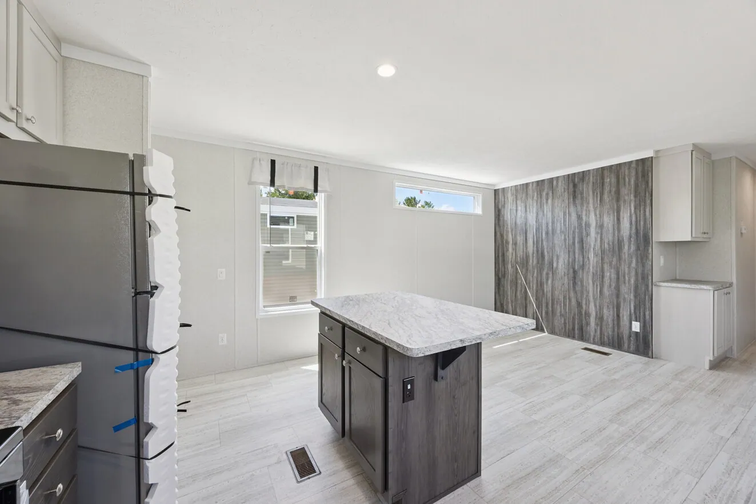
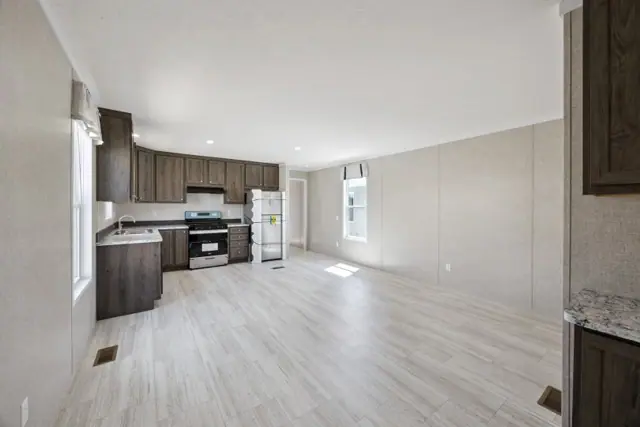
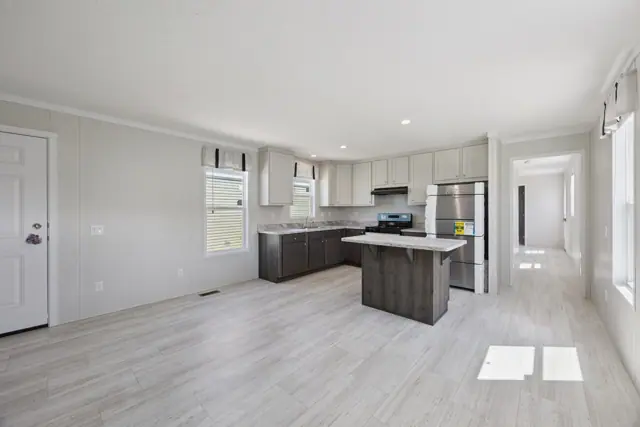
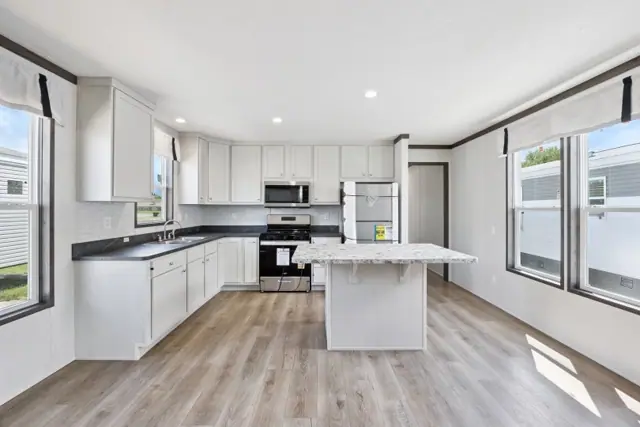
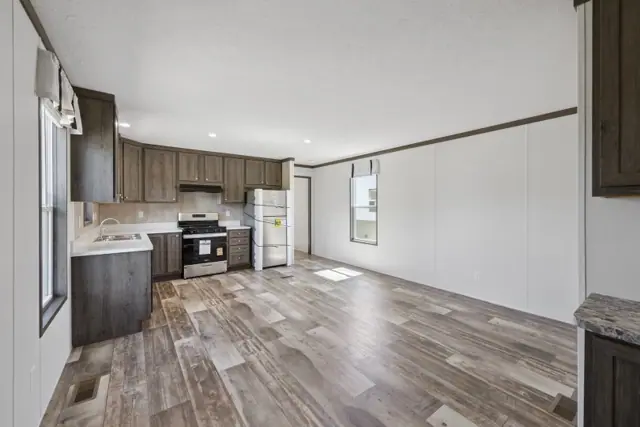
The kitchen has a stainless steel appliance package, with an 18 cubic foot frost-free refrigerator and a 30-inch standard-clean gas range under a black range vent. For a household that needs a third bedroom without stepping up to a double-wide, this is a practical way to get one.
Bedrooms
3
Bathrooms
2
Square feet
1,023
Dimensions
15′ 6″ × 66′
Sections
Single-wide
Build type
Manufactured
Home highlights
Stainless steel appliance package
30-inch standard-clean gas range
18 cubic foot frost-free refrigerator
15 ft 6 in. by 66 ft
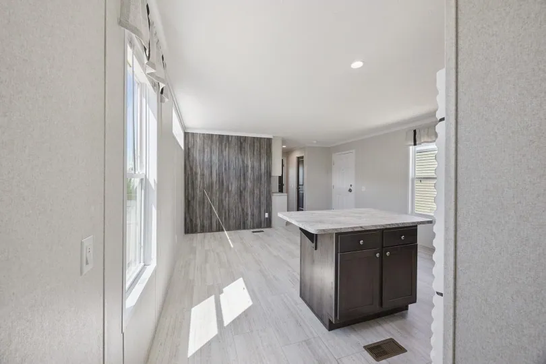
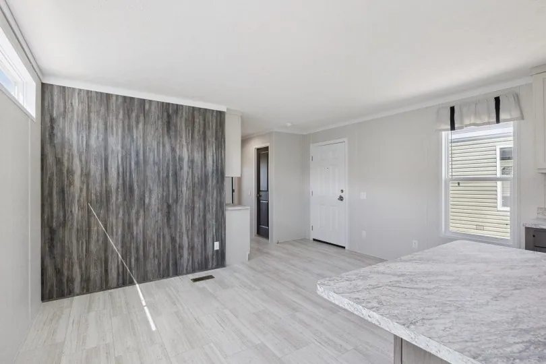
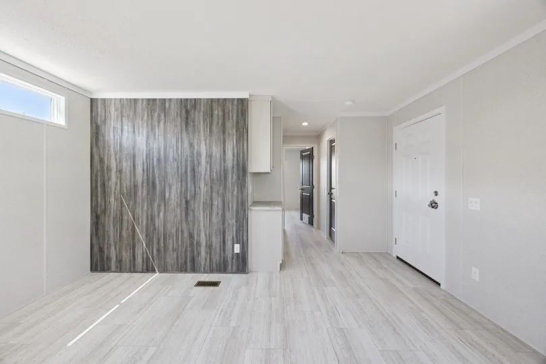
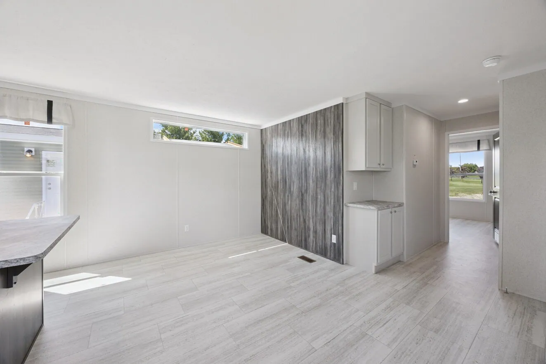
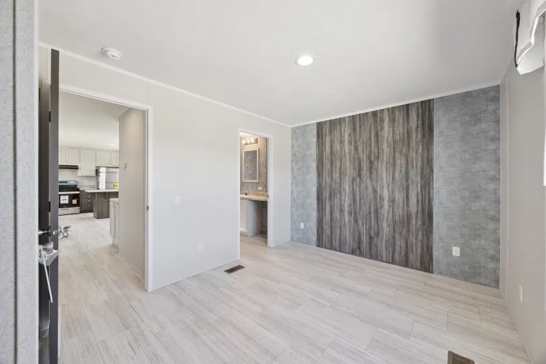
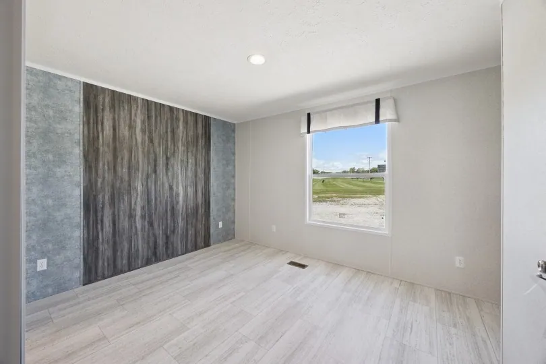
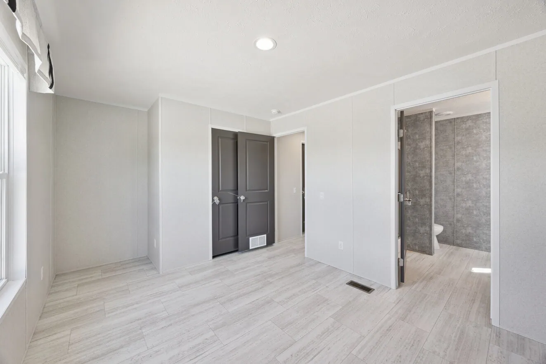
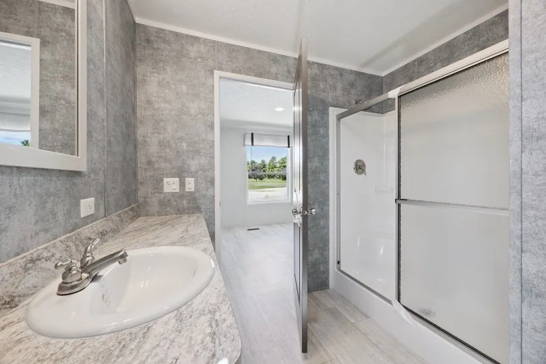
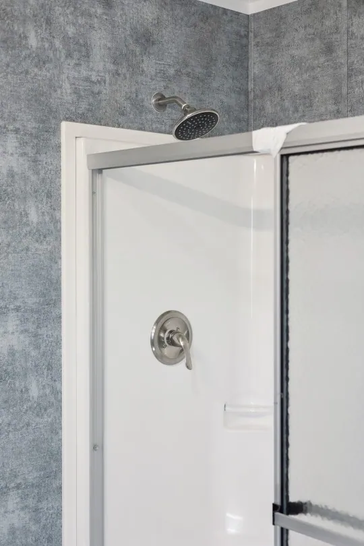
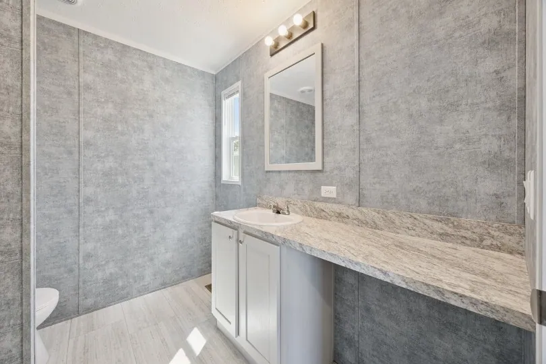
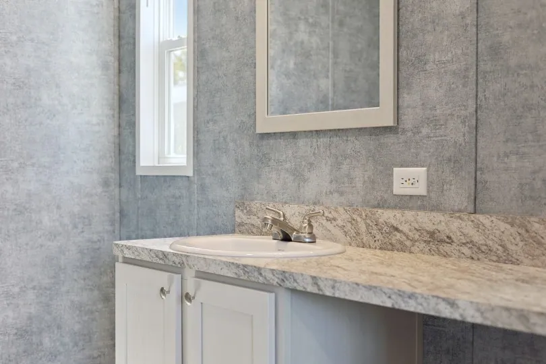
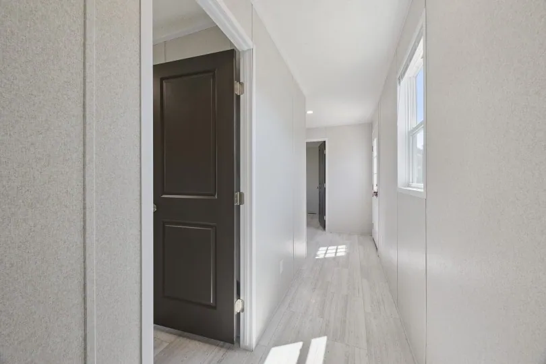
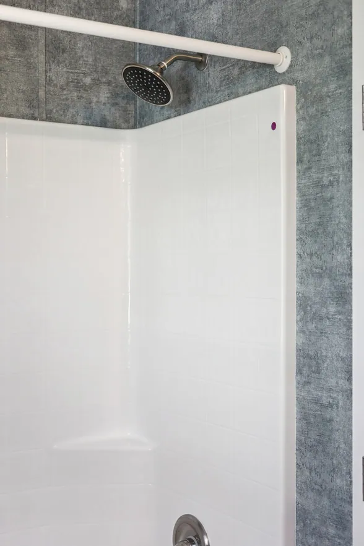
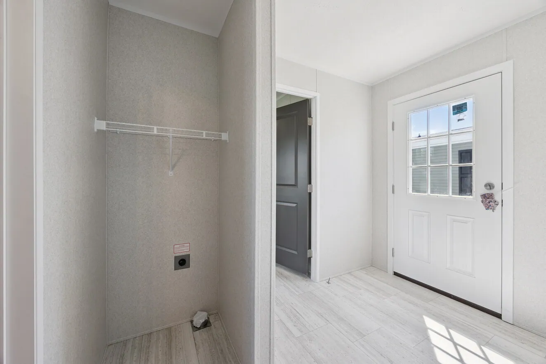
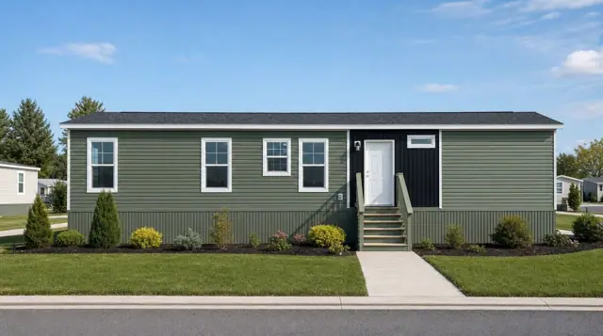
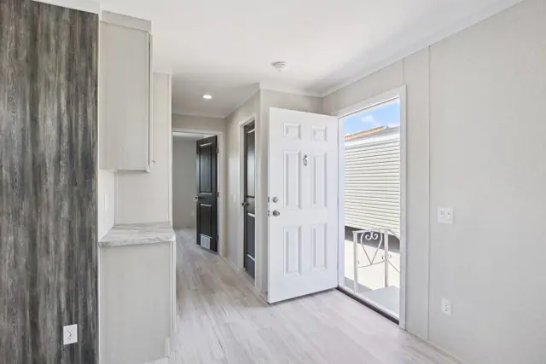
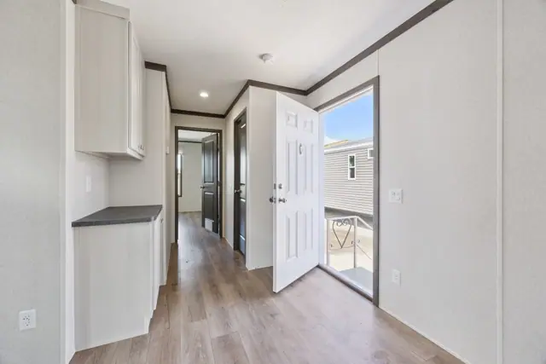
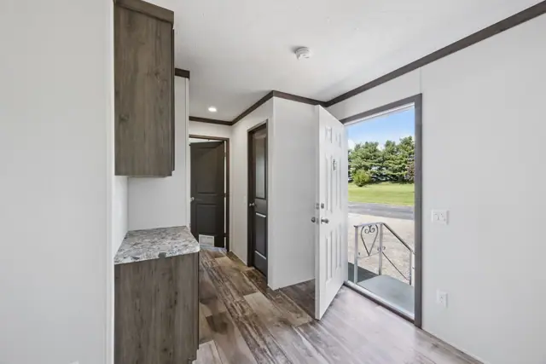
Clover 16663F photos
Clover 16663F floor plan
Living area1,023 sq ft
Bedrooms3
Bathrooms2
Footprint15′ 6″ × 66′
Floor plans and dimensions are approximate and may vary by option selection and region. Square footage is measured to the exterior of the home.
3D virtual tour
Clover 16663F specifications
Model
Clover 16663F
Model number
16663F
Series
Community
Build type
Manufactured
Sections
Single-section
Style
Single-wide
Bedrooms
3
Bathrooms
2
Living area
1,023 sq ft
Width
15′ 6″
Length
66′
Photos
37
3D virtual tour
Yes
Clover 16663F questions
How big is the Clover 16663F?
The Clover 16663F has 1,023 square feet of living space and measures 15′ 6″ wide by 66′ long, with 3 bedrooms and 2 bathrooms.
Is the Clover 16663F a manufactured or modular home?
It is a single-wide manufactured home, built to the federal HUD Code on a permanent steel chassis.
Where is the Clover 16663F built?
It is built at a factory in Virginia. Where it can be delivered depends on the retailer, so ask us about your area.
Can I tour the Clover 16663F online?
Yes. This page has an interactive 3D tour you can walk through room by room, plus 37 photos and the floor plan.
How much does the Clover 16663F cost?
Pricing depends on where the home is delivered, the options you choose and site work. Use the pricing form on this page and a home expert will send a quote for your ZIP code.
Standard features
Appliances6 items
Stainless Steel
Range — 30" Standard Clean Gas
Range Hood — 30" Range Vent Black
Refrigerator — 18 cf Frost Free
Water Heater — 30 Gallon Electric
Water Heater Drain Pan — 22" Plastic (Electric ONLY)
Cabinets8 items
Wrapped
42" Kitchen Overheads
Cabinet Over Refrigerator — Standard
Drawer over Door Assembly — Standard
Drawer Bank-Kitchen — 1 Standard
Interior — Smooth Birch
Center Shelf in Base Cabinets — Standard
Center Overhead Shelving — Adjustable
Cabinet Doors5 items
Wrapped
Base/Overhead Doors — Flat Panel Wrap-Square
Hutch Doors with Glass Inserts — Clear-Per Print
Door Hinges — Hidden Hinge
Drawer Guides — D-2200 Glides
Misc. Cabinetry10 items
Electric Panel Door — Optional
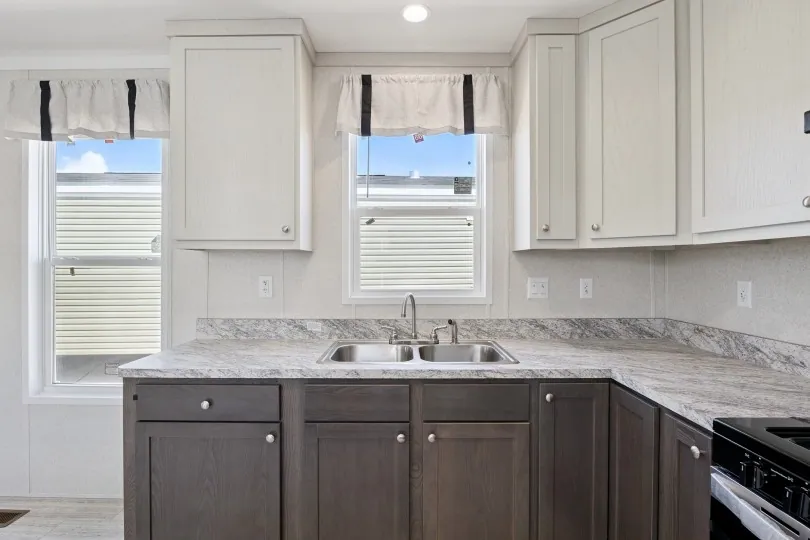
Countertop — Laminate
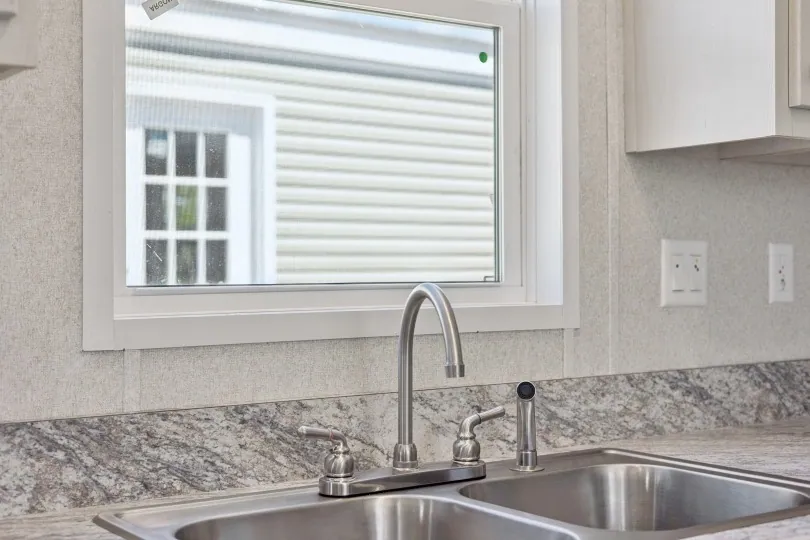
Backsplash — 4-1/4" Laminate Kitchen & Baths
Edging — Self Edged
Closet Shelf — Wire with 3 in Pantry & Linen
Shelf Over Washer/Dryer — Standard
Bath Hardware — Optional
Bath 2 Lav Countertops — Laminate
Master Bath — Box Cabinet
Entertainment Center — Optional Floating — Per Print