New for 2027: 468 homes now have walk-through 3D tours. Take a tour

2319+ floor plans to explore Built indoors, inspected at every stage Tour homes in 3D from anywhere Delivered and set on your land
ManufacturedCommunity series 3D tour

Dalia 16562F 2 bed, 2 bath single-wide manufactured home

  • 2 beds
  • 2 baths
  • 858 sq ft
  • 15′ 4″ × 56′
Get pricing

Dalia 16562F overview

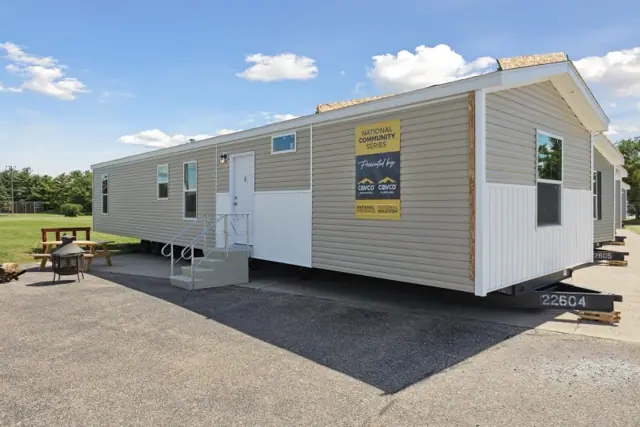
The Dalia 16562F is a 2-bedroom, 2-bath single-wide manufactured home with 858 square feet of living space (15′ 4″ × 56′). It is built to the federal HUD Code on a permanent steel chassis, and is part of the Community series, built in Virginia.

Here is a 2-bedroom, 2-bath single-wide manufactured home with 858 sq ft, built in a single section that measures 15 ft 4 in. by 56 ft. It is made to the federal HUD Code, and the 3D virtual tour will show you how it flows.

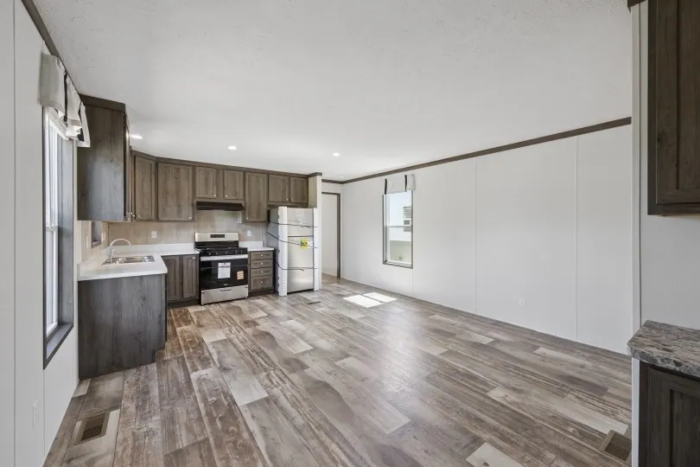
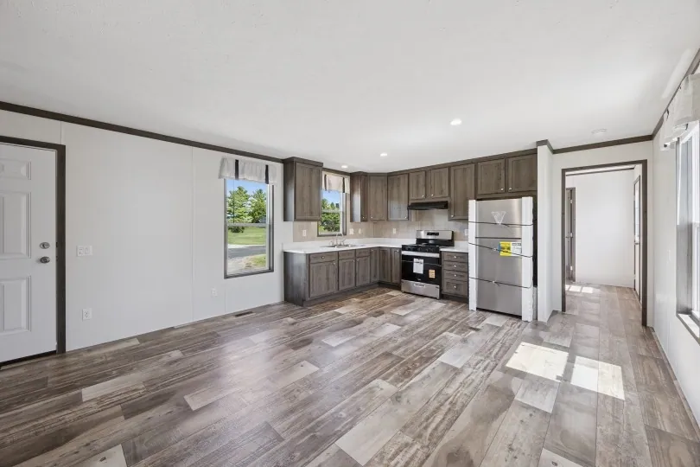
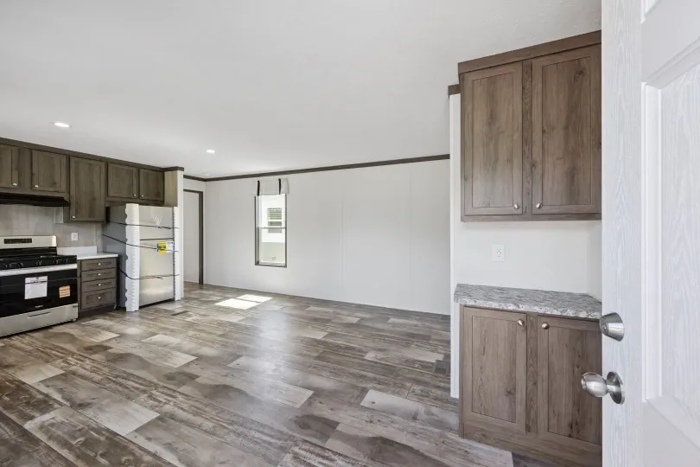
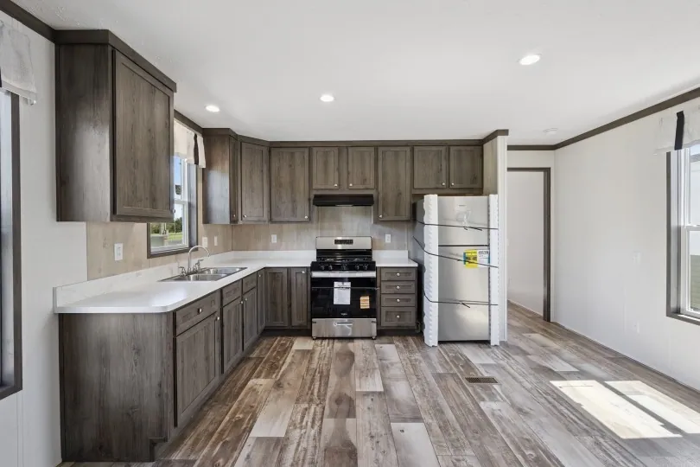
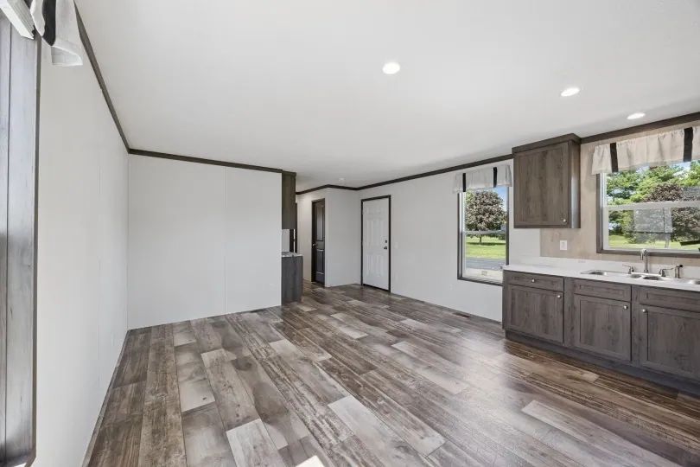
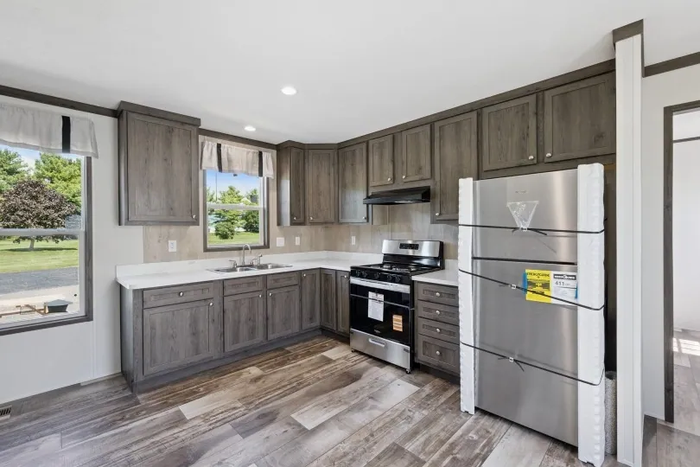
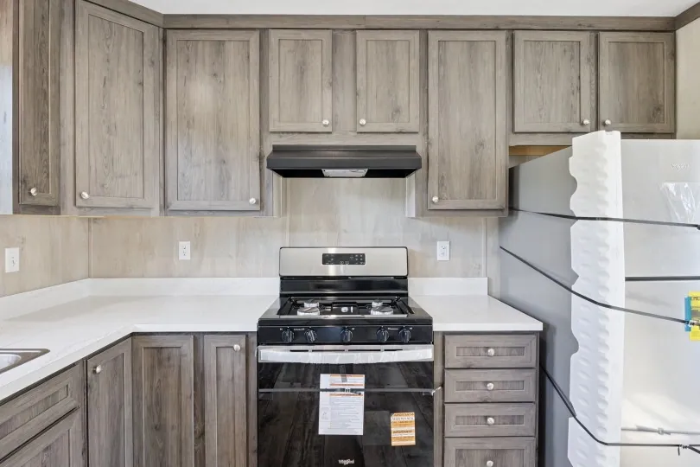
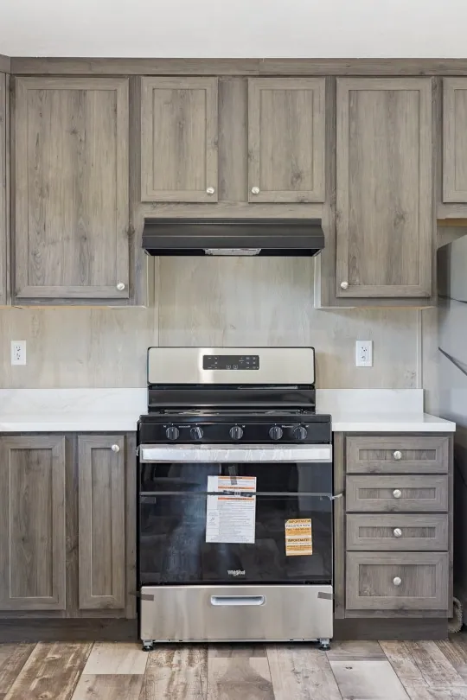
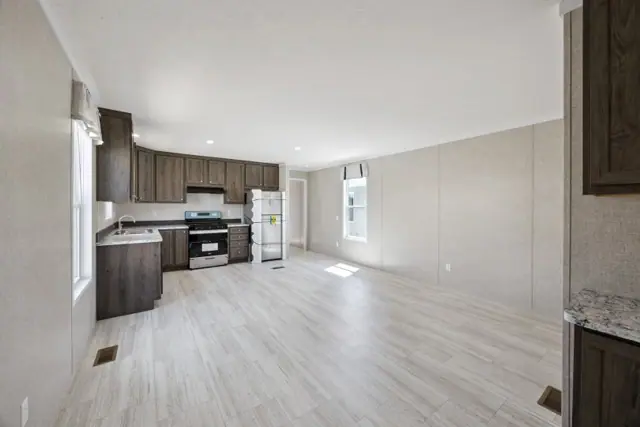
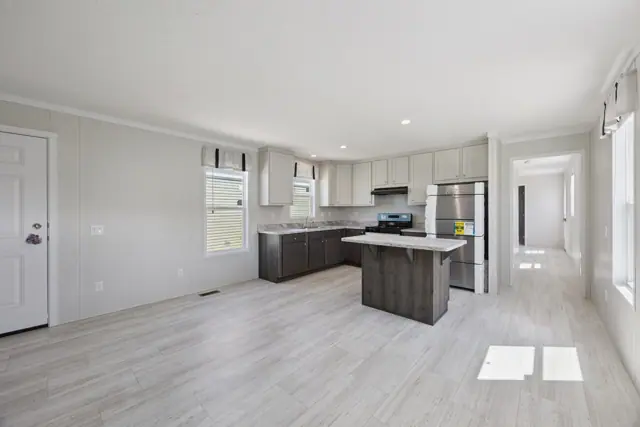
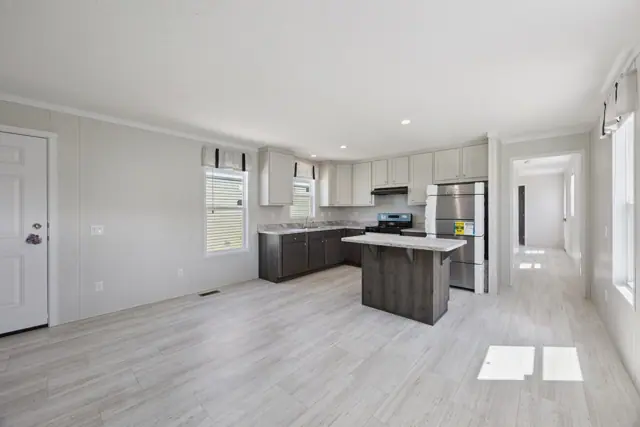
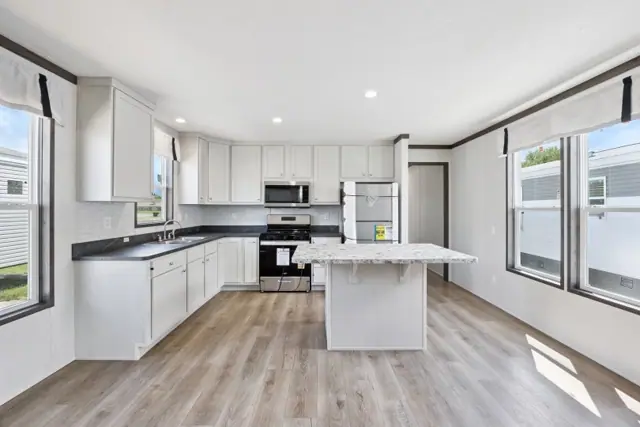
The kitchen has a stainless steel appliance package, including an 18 cubic foot frost-free refrigerator and a 30-inch standard-clean gas range with a black range vent. A second bathroom in a home this size is a convenience for two adults sharing a space.

Bedrooms
2
Bathrooms
2
Square feet
858
Dimensions
15′ 4″ × 56′
Sections
Single-wide
Build type
Manufactured

Home highlights

  • Stainless steel appliance package
  • 30-inch standard-clean gas range
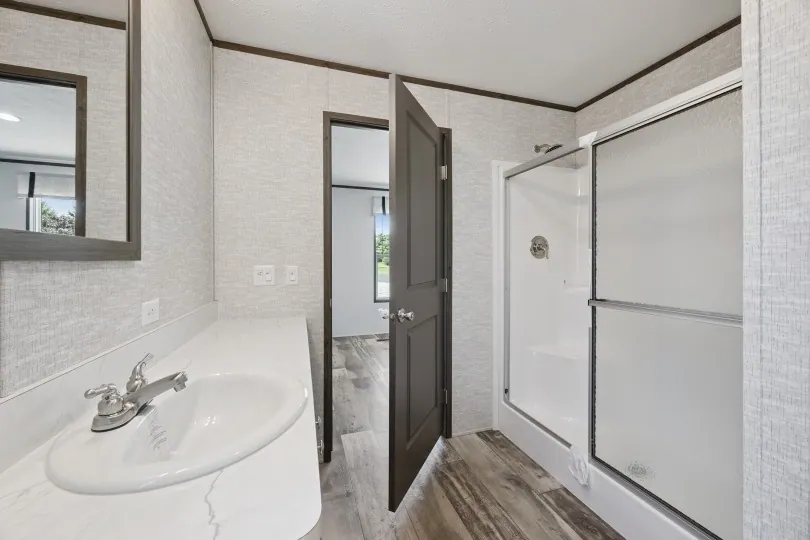
  • Two full bathrooms
  • 15 ft 4 in. by 56 ft

Dalia 16562F photos

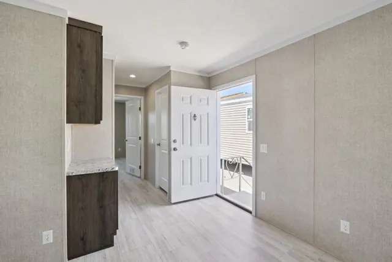
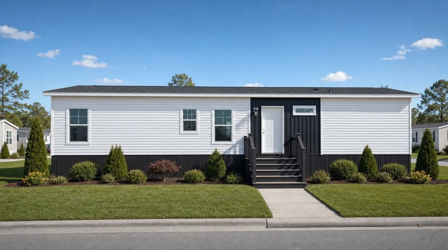
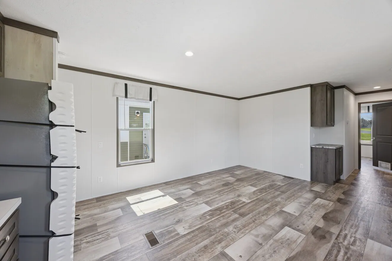
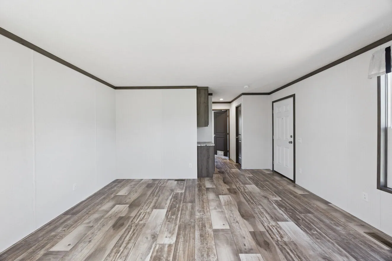
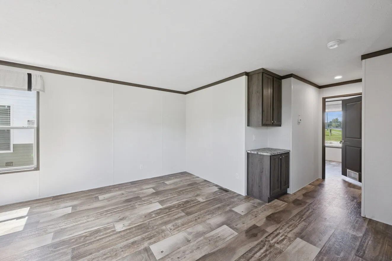
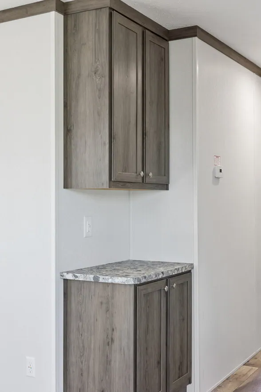
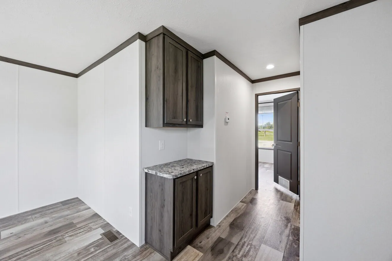
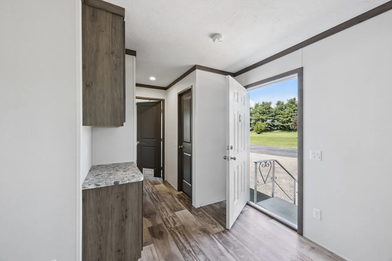
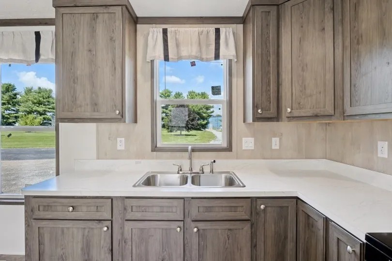
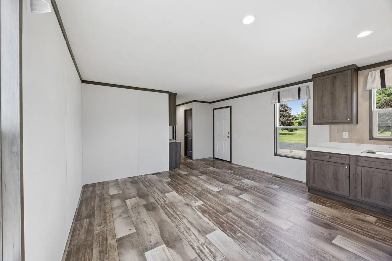
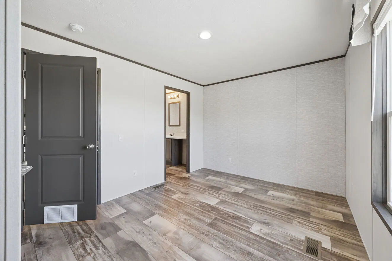
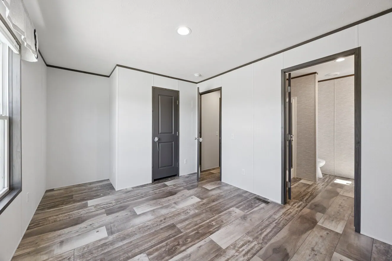
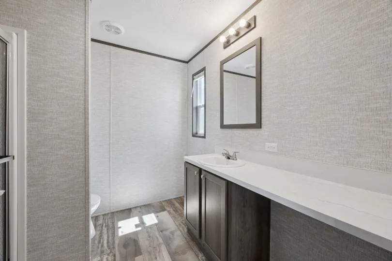
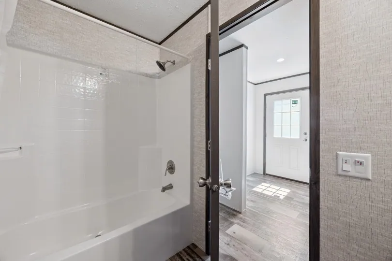
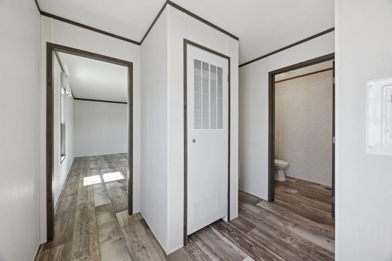
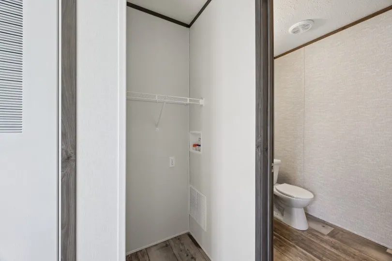
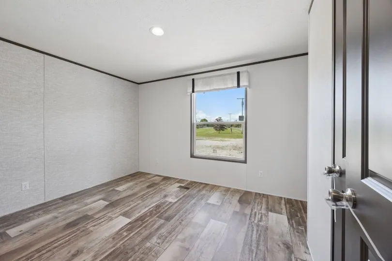
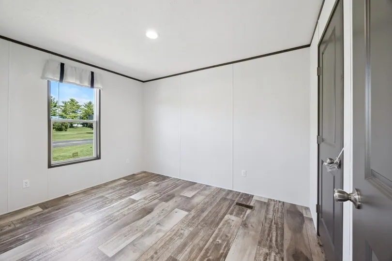
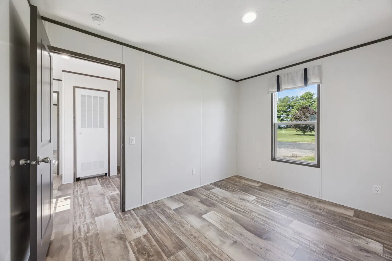
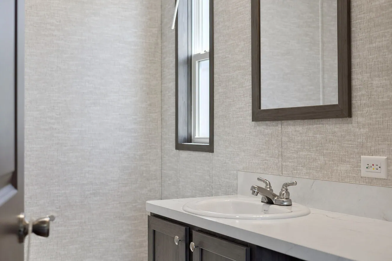
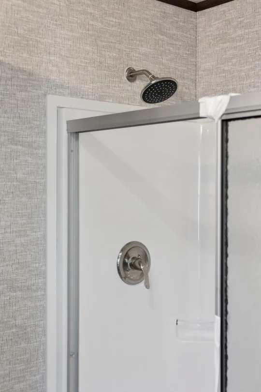
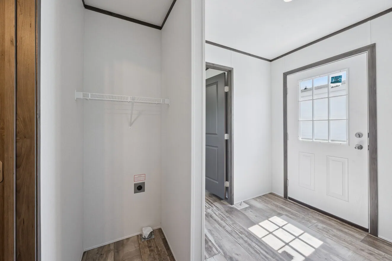
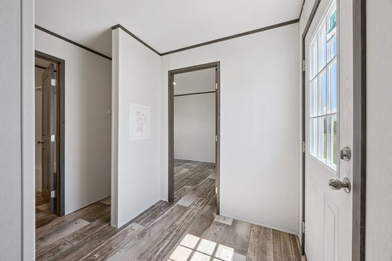
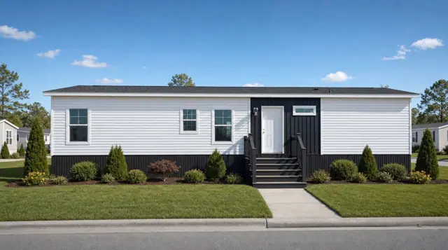
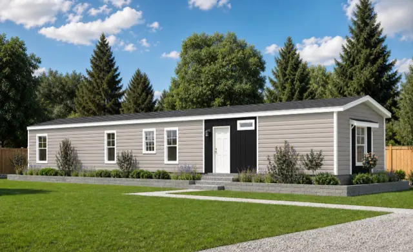
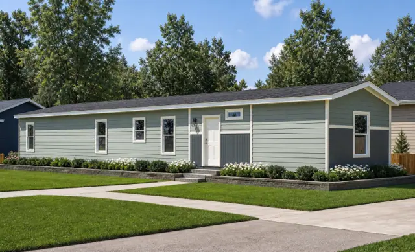
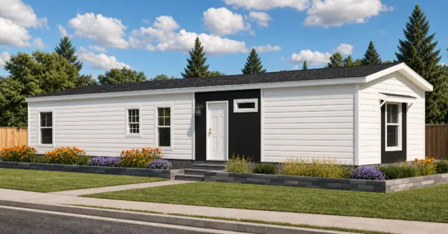
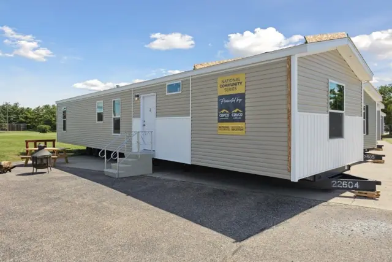
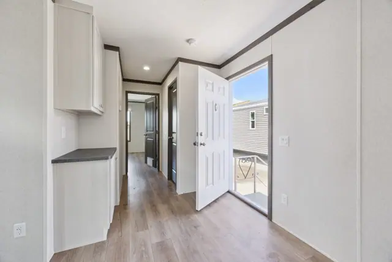
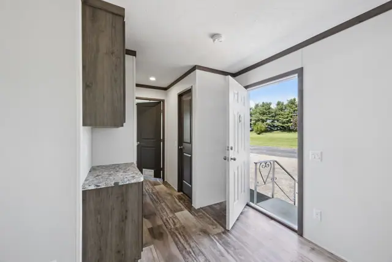
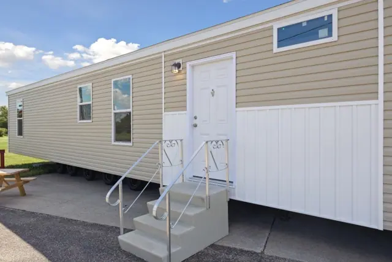
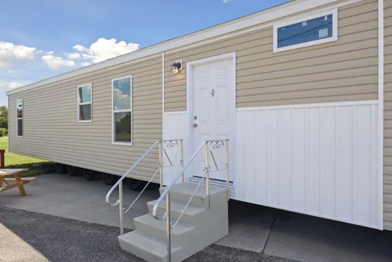
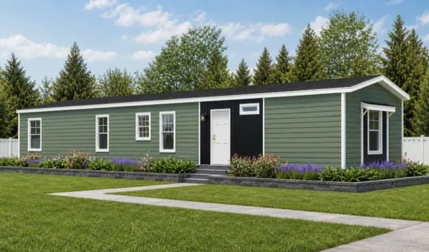
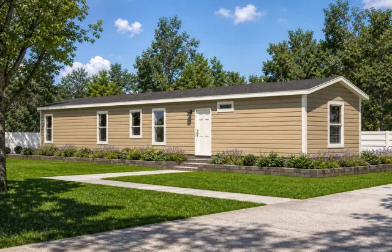
Dalia 16562F exterior photo 1 – 2 bed · 2 bath · 858 sq ftDalia 16562F interior photo 2 – 2 bed · 2 bath · 858 sq ftDalia 16562F interior photo 3 – 2 bed · 2 bath · 858 sq ftDalia 16562F interior photo 4 – 2 bed · 2 bath · 858 sq ftDalia 16562F interior photo 5 – 2 bed · 2 bath · 858 sq ftDalia 16562F interior photo 6 – 2 bed · 2 bath · 858 sq ftDalia 16562F interior photo 7 – 2 bed · 2 bath · 858 sq ftDalia 16562F interior photo 8 – 2 bed · 2 bath · 858 sq ftDalia 16562F interior photo 9 – 2 bed · 2 bath · 858 sq ftDalia 16562F interior photo 10 – 2 bed · 2 bath · 858 sq ftDalia 16562F interior photo 11 – 2 bed · 2 bath · 858 sq ftDalia 16562F interior photo 12 – 2 bed · 2 bath · 858 sq ftDalia 16562F interior photo 13 – 2 bed · 2 bath · 858 sq ftDalia 16562F interior photo 14 – 2 bed · 2 bath · 858 sq ftDalia 16562F interior photo 15 – 2 bed · 2 bath · 858 sq ftDalia 16562F interior photo 16 – 2 bed · 2 bath · 858 sq ftDalia 16562F interior photo 17 – 2 bed · 2 bath · 858 sq ftDalia 16562F interior photo 18 – 2 bed · 2 bath · 858 sq ftDalia 16562F interior photo 19 – 2 bed · 2 bath · 858 sq ftDalia 16562F interior photo 20 – 2 bed · 2 bath · 858 sq ftDalia 16562F interior photo 21 – 2 bed · 2 bath · 858 sq ftDalia 16562F interior photo 22 – 2 bed · 2 bath · 858 sq ftDalia 16562F interior photo 23 – 2 bed · 2 bath · 858 sq ftDalia 16562F interior photo 24 – 2 bed · 2 bath · 858 sq ftDalia 16562F interior photo 25 – 2 bed · 2 bath · 858 sq ftDalia 16562F interior photo 26 – 2 bed · 2 bath · 858 sq ftDalia 16562F interior photo 27 – 2 bed · 2 bath · 858 sq ftDalia 16562F interior photo 28 – 2 bed · 2 bath · 858 sq ftDalia 16562F interior photo 29 – 2 bed · 2 bath · 858 sq ftDalia 16562F interior photo 30 – 2 bed · 2 bath · 858 sq ftDalia 16562F interior photo 31 – 2 bed · 2 bath · 858 sq ftDalia 16562F interior photo 32 – 2 bed · 2 bath · 858 sq ftDalia 16562F interior photo 33 – 2 bed · 2 bath · 858 sq ft

Dalia 16562F floor plan

Living area858 sq ft
Bedrooms2
Bathrooms2
Footprint15′ 4″ × 56′

Floor plans and dimensions are approximate and may vary by option selection and region. Square footage is measured to the exterior of the home.

3D virtual tour

Dalia 16562F specifications

Model
Dalia 16562F
Model number
16562F
Series
Community
Build type
Manufactured
Sections
Single-section
Style
Single-wide
Bedrooms
2
Bathrooms
2
Living area
858 sq ft
Width
15′ 4″
Length
56′
Photos
33
3D virtual tour
Yes

Dalia 16562F questions

How big is the Dalia 16562F?
The Dalia 16562F has 858 square feet of living space and measures 15′ 4″ wide by 56′ long, with 2 bedrooms and 2 bathrooms.
Is the Dalia 16562F a manufactured or modular home?
It is a single-wide manufactured home, built to the federal HUD Code on a permanent steel chassis.
Where is the Dalia 16562F built?
It is built at a factory in Virginia. Where it can be delivered depends on the retailer, so ask us about your area.
Can I tour the Dalia 16562F online?
Yes. This page has an interactive 3D tour you can walk through room by room, plus 33 photos and the floor plan.
How much does the Dalia 16562F cost?
Pricing depends on where the home is delivered, the options you choose and site work. Use the pricing form on this page and a home expert will send a quote for your ZIP code.

Standard features

Appliances6 items
  • Stainless Steel
  • Range — 30" Standard Clean Gas
  • Range Hood — 30" Range Vent Black
  • Refrigerator — 18 cf Frost Free
  • Water Heater — 30 Gallon Electric
  • Water Heater Drain Pan — 22" Plastic (Electric ONLY)
Cabinets8 items
  • Wrapped
  • 42" Kitchen Overheads
  • Cabinet Over Refrigerator — Standard
  • Drawer over Door Assembly — Standard
  • Drawer Bank-Kitchen — 1 Standard
  • Interior — Smooth Birch
  • Center Shelf in Base Cabinets — Standard
  • Center Overhead Shelving — Adjustable
Cabinet Doors5 items
  • Wrapped
  • Base/Overhead Doors — Flat Panel Wrap-Square
  • Hutch Doors with Glass Inserts — Clear-Per Print
  • Door Hinges — Hidden Hinge
  • Drawer Guides — D-2200 Glides
Misc. Cabinetry10 items
  • Electric Panel Door — Optional
  • Countertop — Laminate
  • Backsplash — 4-1/4" Laminate Kitchen & Baths
  • Edging — Self Edged
  • Closet Shelf — Wire with 3 in Pantry & Linen
  • Shelf Over Washer/Dryer — Standard
  • Bath Hardware — Optional
  • Bath 2 Lav Countertops — Laminate
  • Master Bath — Box Cabinet
  • Entertainment Center — Optional Floating — Per Print
Exterior Doors3 items
  • Front Door — 38"x82" 6-Pnl Deco
  • Rear Door — 38"x82" 9-Lite
  • Deadbolts – Included with Both Doors
Drapes/Décor3 items
  • Cloth Valance — Living Areas/Bedrooms
  • Mini Blinds — 1" Throughout
  • Shower Curtain — Plastic On Straight Rod
Electrical10 items
  • Service Panel - 100 AMP 12/20 Box
  • Breaker Box Lock Device — Standard
  • Interior Switches — SCD Single Switch
  • Interior Receptacles — SCD Single Receptacles
  • Exterior Receptacles -Non GFI — 1-Below Floor
  • Exterior Receptacles -GFI — 1-Sidewall
  • Dryer Receptacle-240V — Standard
  • Bath Exhaust Fan — Non-Lighted
  • GFI Receptacles — Bath, Kitchen
  • CO Detector — STD per Print
Exterior Walls7 items
  • 96" Sidewall Height
  • 16" o.c. Stud Spacing
  • 2x4x93" Studs & Backers
  • 2x4 #3 SPF Top/Bottom Plates
  • R11-Kraft Batt Exterior Wall Insulation
  • F6400LV Adhesive
  • 1/2" VOG Wall Covering
Exterior Treatment8 items
  • OSB Sheathing
  • Standard Housewrap
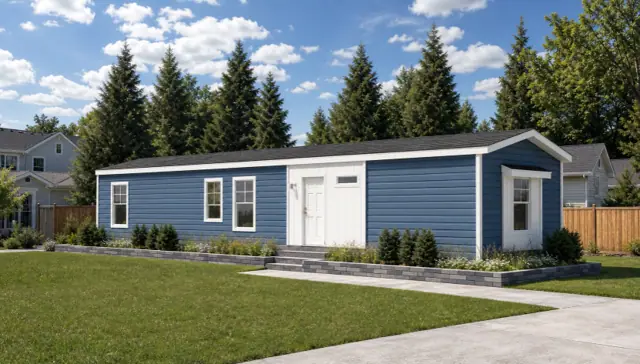
  • Double 4" Dutch Lap Siding
  • 10' Per Siding Color Outside Corner
  • Soffit Receiver Crown Molding
  • Fully Vented Soffit
  • Fascia — Triple Bead Aluminum Fascia
  • Window Shutters — Door side/Hitch
Floor7 items
  • 16" o.c. Joist Spacing
  • Joists — 2x6 #3 (14'), 2x6 #2 (16')
  • Side Rails — 2x6 #3 (14'), 2x6 #2 (16')
  • Bottom Board — Shepweave ll
  • Floor Insulation-Belly — R-11 (6" Blanket)
  • Floor Insulation-Outriggers — R-11 (Batten 16"x48")
  • Decking — 5/8" 4'x8' T&G OSB
Floor Covering7 items
  • Carpet
  • Carpet Pad
  • Carpet Bar
  • Tack Strip
  • Carpet Placement
  • Linoleum — Armorflor
  • Linoleum Placement – Living room, kitchen, dining room, utility, foyer, baths, furnace, water heater (per print)
Heating7 items
  • Furnace — Gas
  • Thermostat — Programmable
  • POS Furnace Venting — Thru Overhang
  • Heat — In-Line
  • Heat Duct — HVAC Fiberglass
  • Registers — 4"x10" Floor Grill
  • Return Air Method — Undercut Passage Doors
Interior Doors5 items
  • White 2-Panel
  • Door Knobs-Passage — Satin Nickel
  • Door Stops — Wall Mount Bumper
  • Door Hinges (3 ea.) - Satin Nickel
  • Furnace Door - Standard
Lights5 items
  • All Ceiling Lights — 4" LED Can Lights
  • Dining Room - (2) 4" LED Can Lights
  • Bedrooms — 6" LED Can Light
  • Bath-Over Lav — 18" 3-Light Strip Light, (1) 4" LED Can Light (Bath 1)
  • Front/Rear Door — Rust Coach Lights
Mirrors1 items
  • Bathroom Mirrors (24"x36") - Wrap Cabinet Door Frame Trimmed
Plumbing15 items
  • Faucets-Nickel
  • Tub/Shower — 1-Piece Fiberglass-Per Print
  • Shower Door — Standard on showers
  • Tub & Shower Faucets — S/L with Shower Head
  • Tub Drain — Tip-Toe Popup
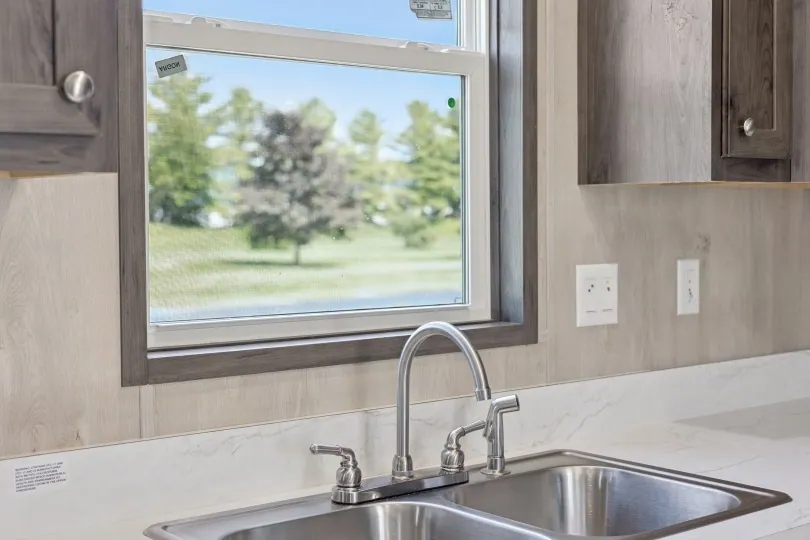
  • Kitchen Sink — 33"x19"x7" Stainless Steel
  • Kitchen Faucet — 2-Handle No Spray
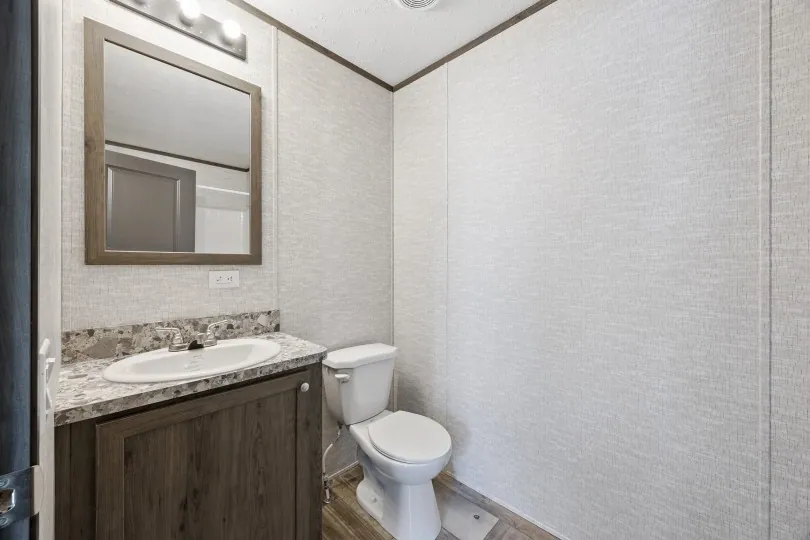
  • Bathroom Sink — 17 X 20 China Lav
  • Lav Faucet — 2-Handle
  • Lav Drain — Push-Popup
  • Commodes — Round
  • Frost Free Exterior Faucet — Optional
  • Plumb for Washer — Standard
  • Water Shut-Off Valves — Standard Throughout
  • Master Shut-Off Valve — Standard (Below Floor)
Roof14 items
  • Roof Pitch — 3/12 Fixed
  • Roof Load — 20#
  • Ceiling Slope — Flat
  • Ceiling Material — HS Gyp
  • Ceiling Finish — Stipple with Vapor Barrier
  • Rafter Spacing — 24" o.c.
  • Roof Insulation — R-29 Blown
  • Innovents-Styrofoam — 22 1/2"x48" Vent Chutes
  • Roof Underlayment — GoGuard
  • Roof Decking — 7/16" OSB
  • H-Clips — Standard
  • Shingles — Tamko Elite 25 Year
  • Roof Venting — Cool Vent System
  • Roof Overhang: Sidewalls — 2 3/4", Endwall (Rear) - 6", Endwall (Front) - 12"
Windows2 items
  • No Grid
  • Window Series — Low-E Vinyl (Argon/NO Grids)

Standard features can vary by region and build date. Photos may show optional upgrades. Ask us for the current feature sheet for your area.

Same series

More from the Community series

View the series
Aster 16602A exterior
3D tourManufactured
Community series

Aster 16602A

2Beds
2Baths
920Sq ft
Aster 16602F exterior
3D tourManufactured
Community series

Aster 16602F

2Beds
2Baths
920Sq ft
Clover 16663A exterior
3D tourManufactured
Community series

Clover 16663A

3Beds
2Baths
1,012Sq ft
Clover 16663F exterior
3D tourManufactured
Community series

Clover 16663F

3Beds
2Baths
1,012Sq ft
Clover 16663F exterior
3D tourManufactured
Community series

Clover 16663F

3Beds
2Baths
1,023Sq ft
Daisy 16723A exterior
3D tourManufactured
Community series

Daisy 16723A

3Beds
2Baths
1,104Sq ft
Daisy 16723F exterior
3D tourManufactured
Community series

Daisy 16723F

3Beds
2Baths
1,104Sq ft
Dalia 16562A exterior
3D tourManufactured
Community series

Dalia 16562A

2Beds
2Baths
858Sq ft
You may also like

Similar homes

Browse all floor plans
Dalia 16562A exterior
3D tourManufactured
Community series

Dalia 16562A

2Beds
2Baths
858Sq ft
Community 1 exterior
3D tourManufactured
Community series

Community 1

2Beds
2Baths
858Sq ft
Aster 16602A exterior
3D tourManufactured
Community series

Aster 16602A

2Beds
2Baths
920Sq ft
Call Get pricing
Ready when you are

Found a home you love? Let's price it for your land.