3D tourManufactured
New for 2027: 468 homes now have walk-through 3D tours. Take a tour
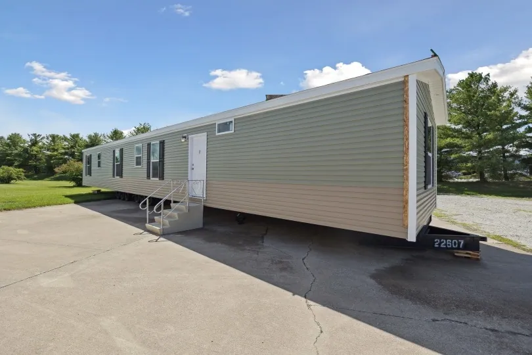
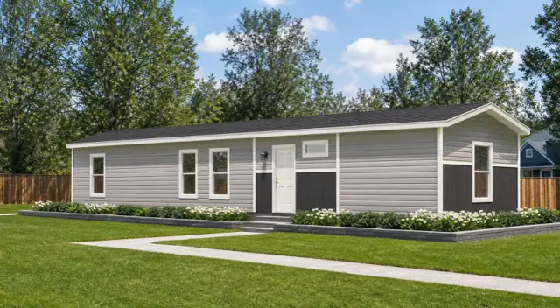
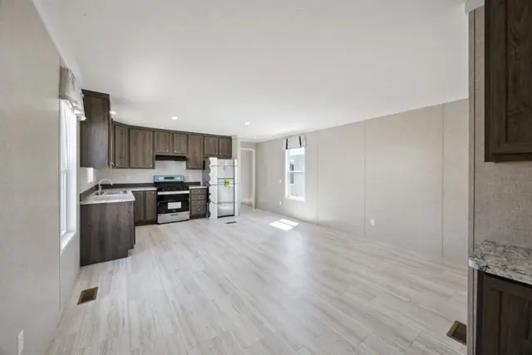
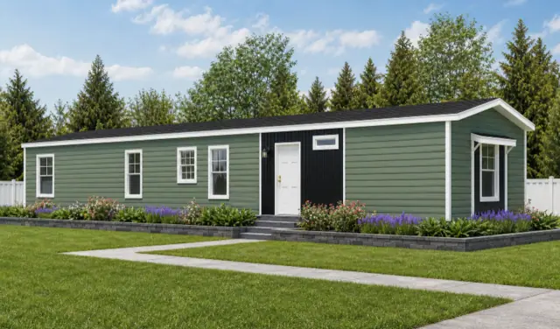
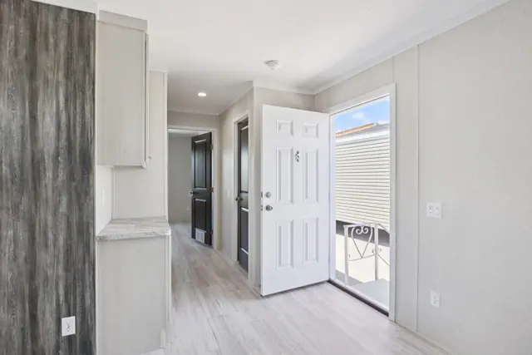
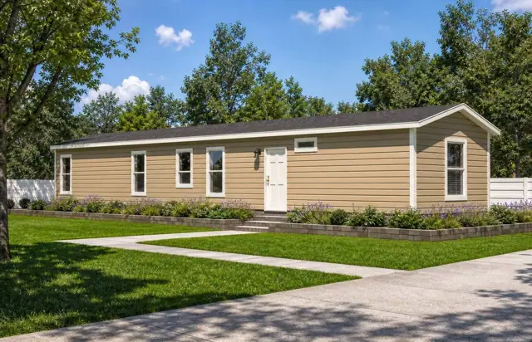
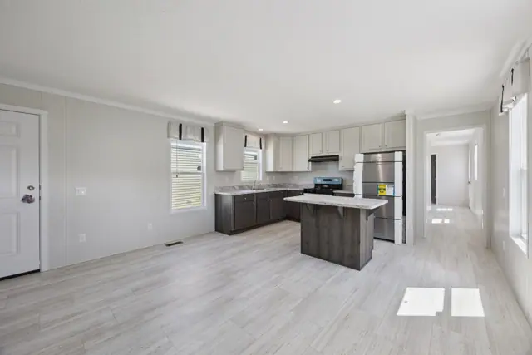
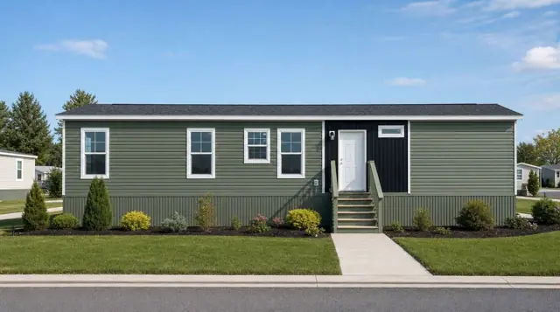
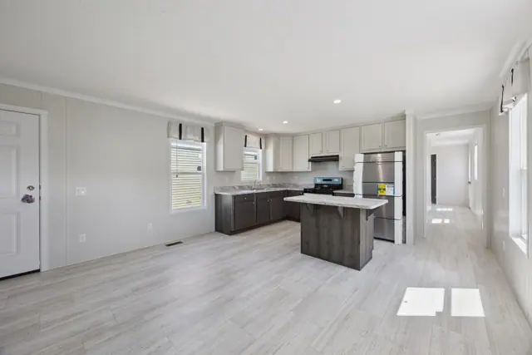
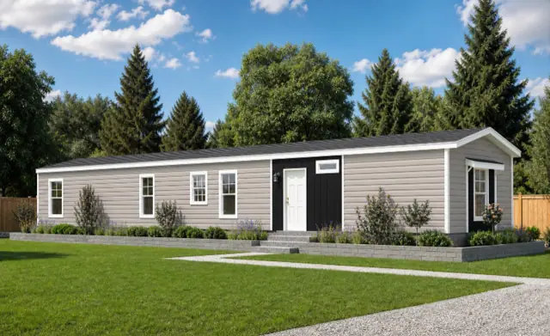
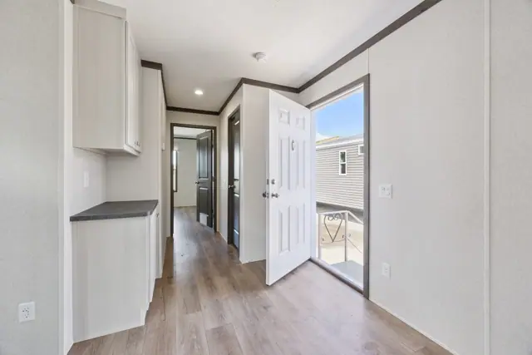
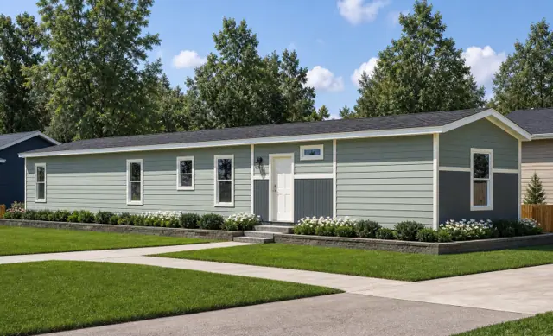
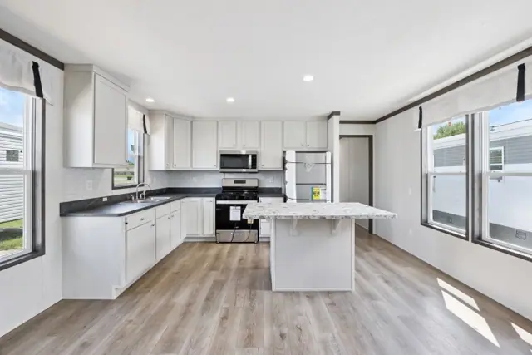
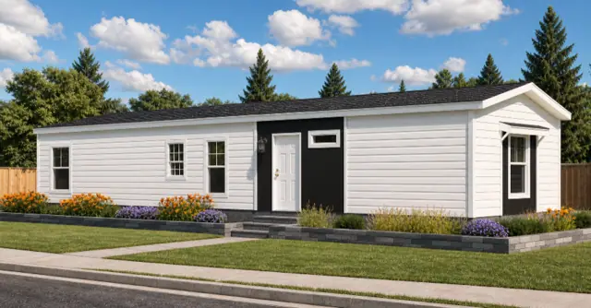
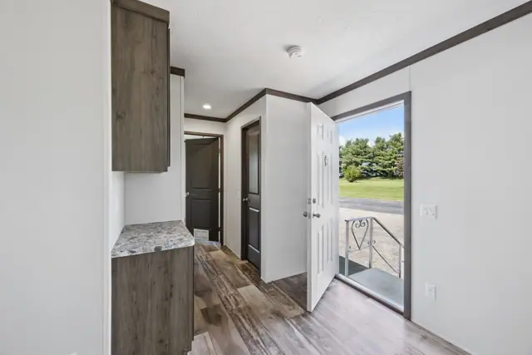
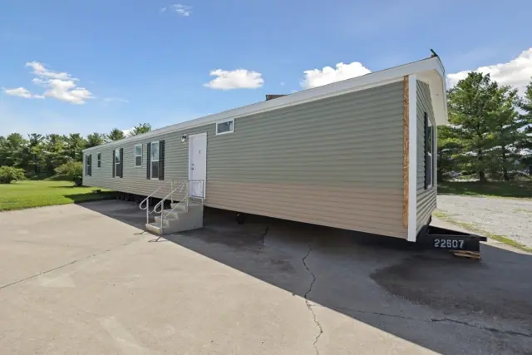
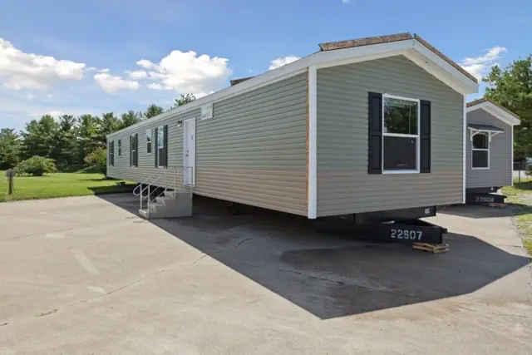
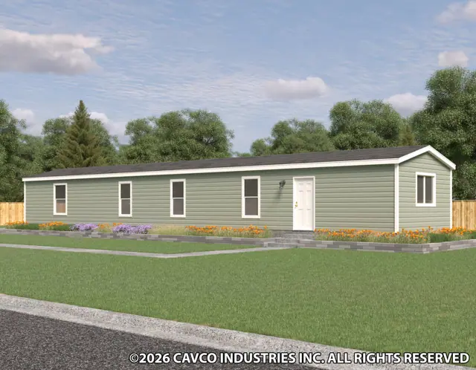
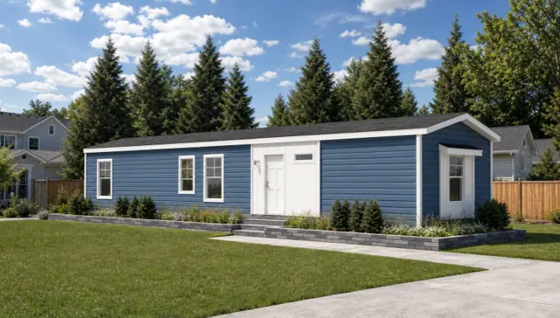
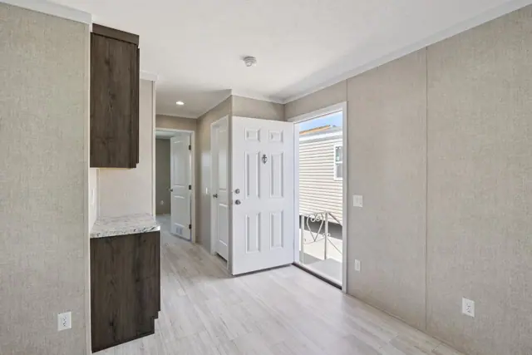
The Community 4 is a 3-bedroom, 2-bathroom single-section home offering 1,104 square feet of living space, with an overall footprint of 15′ 4″ × 72′. It's built to the federal HUD Code on a permanent steel chassis, and is part of our Community series.
Floor plans and dimensions are approximate and may vary by option selection and region. Square footage is measured to the exterior of the home.