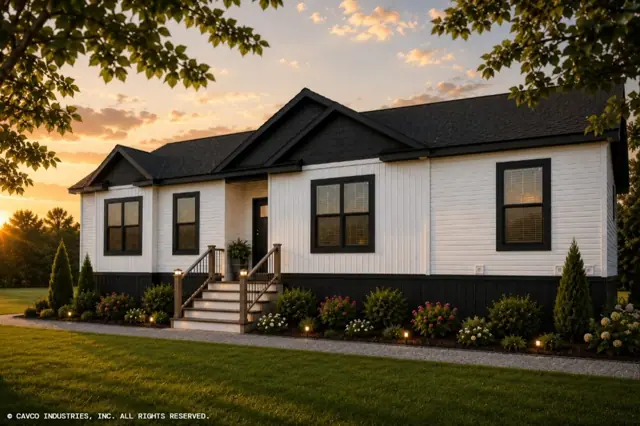
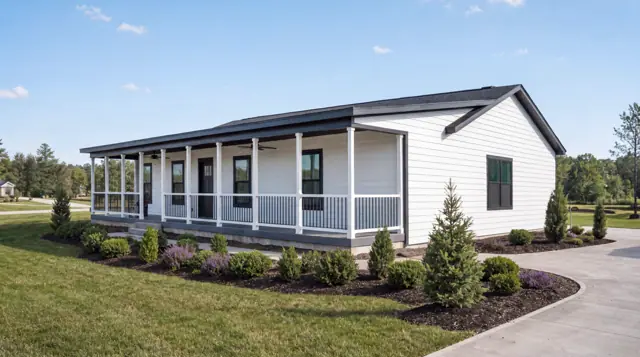
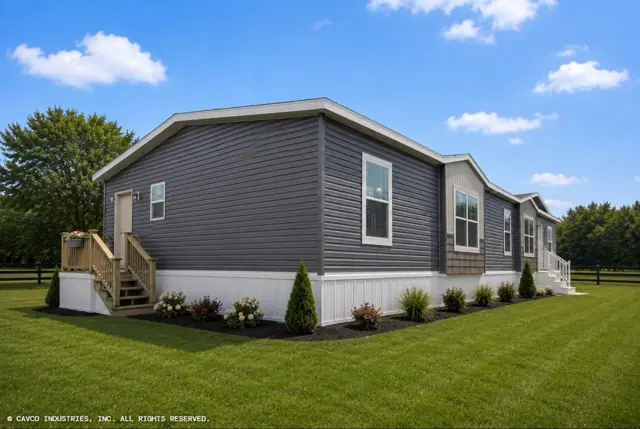
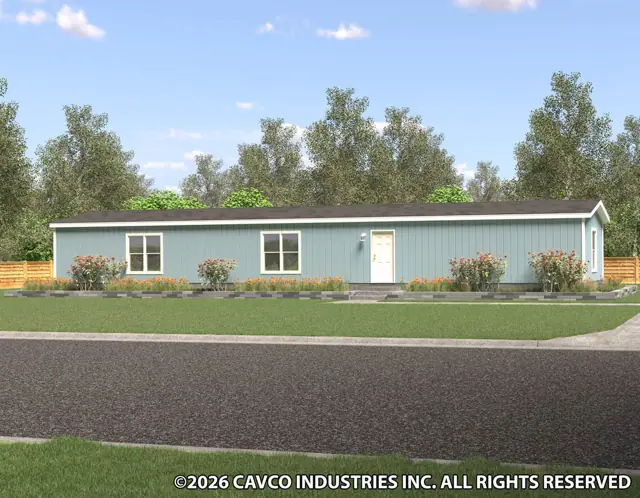
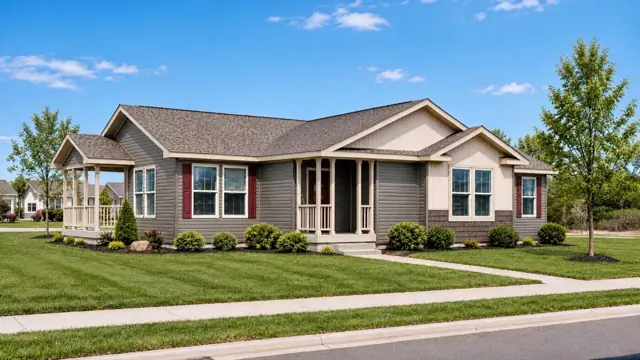
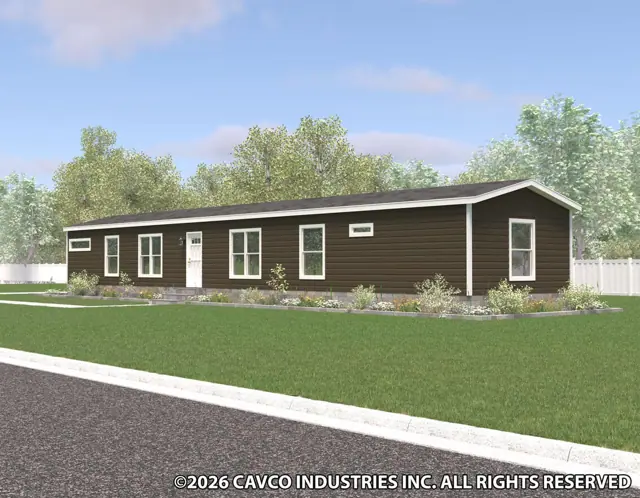
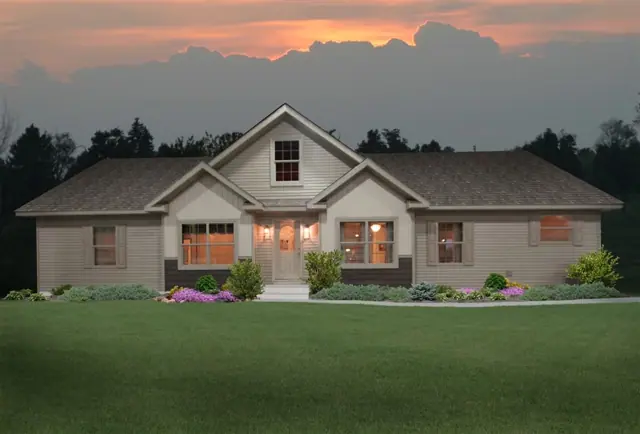
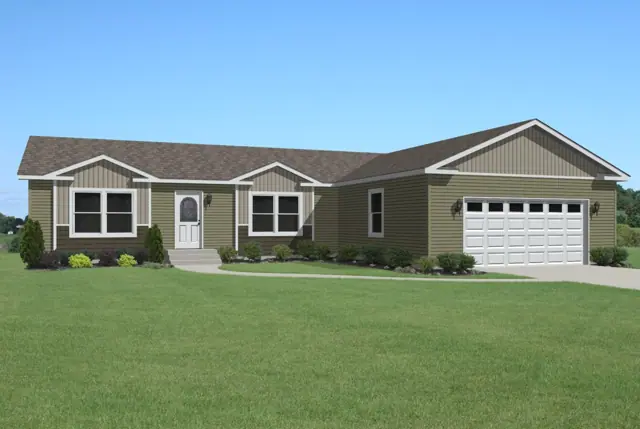
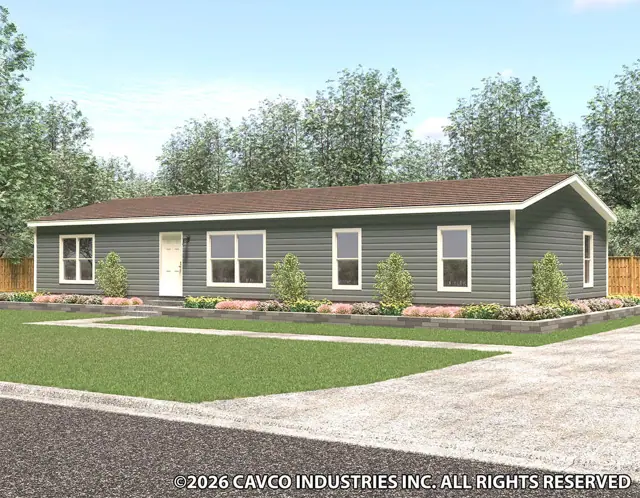
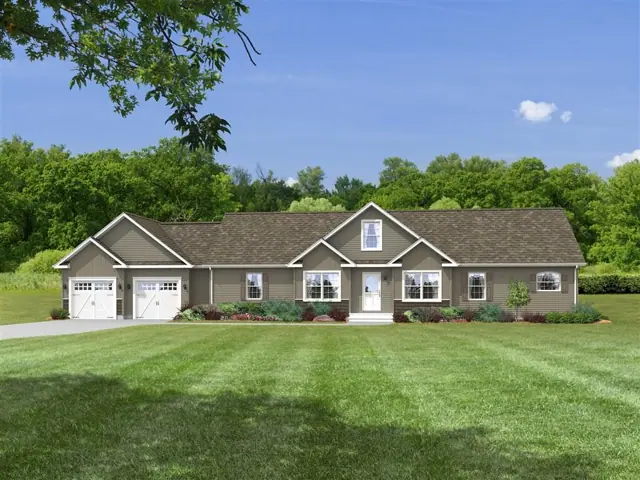
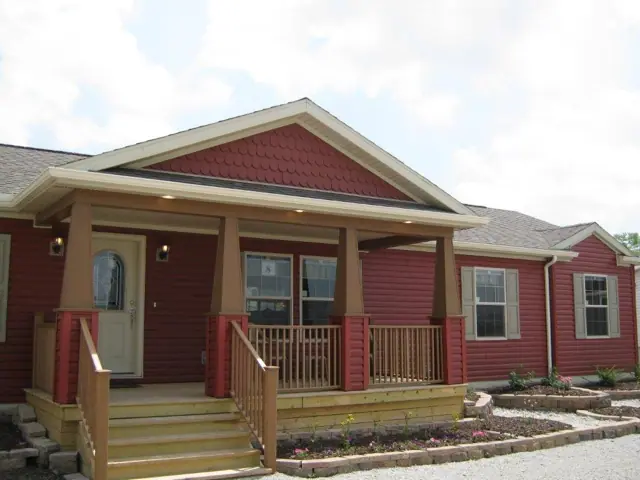
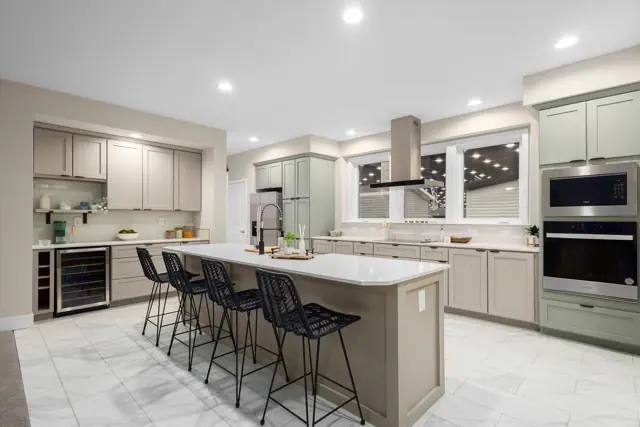
The Essence 13 28603E is a 3-bedroom, 2-bath manufactured home with 1,600 square feet of living space (26′ 8″ × 60′). It is built to the federal HUD Code on a permanent steel chassis, and is part of the Landmark series, built in Indiana.
This 3-bedroom, 2-bath ranch-style double-wide manufactured home has 1,600 sq ft on a 26 ft 8 in. by 60 ft footprint. It is built to the federal HUD Code in two sections.
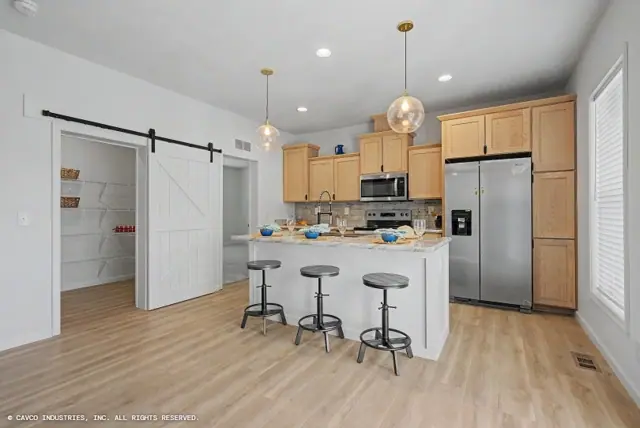
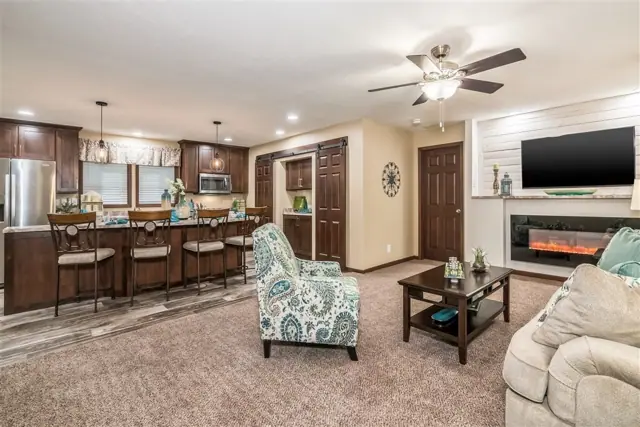
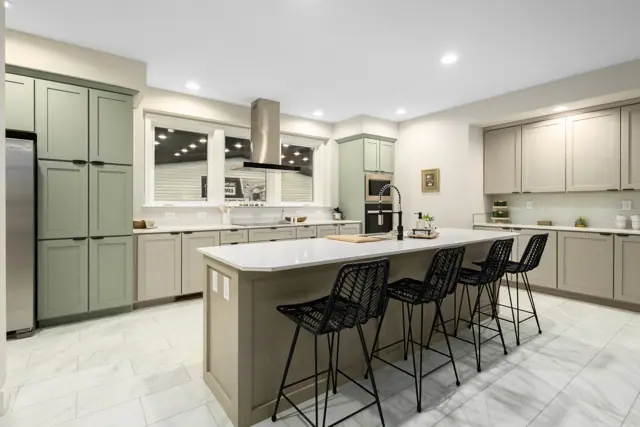
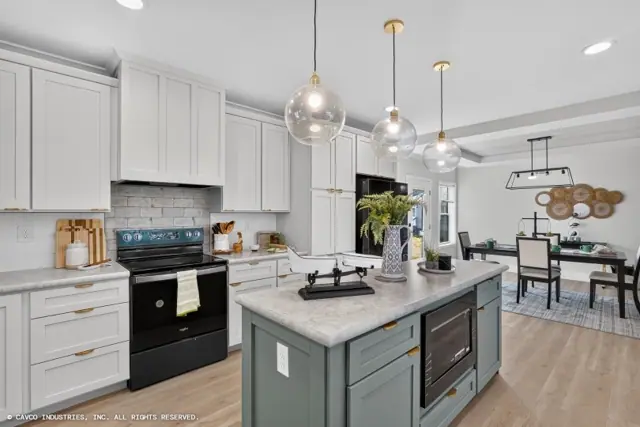
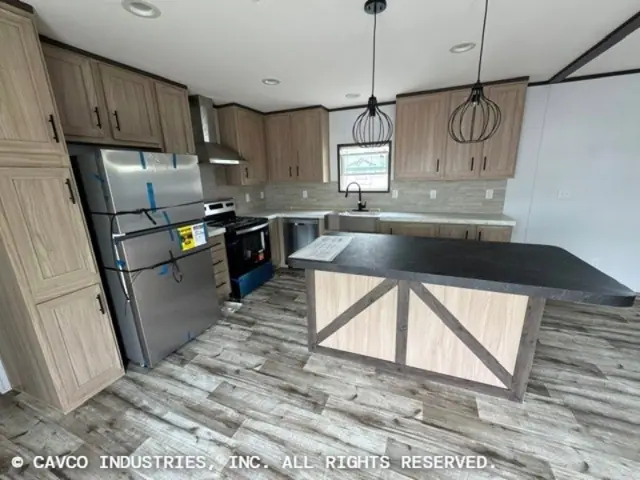
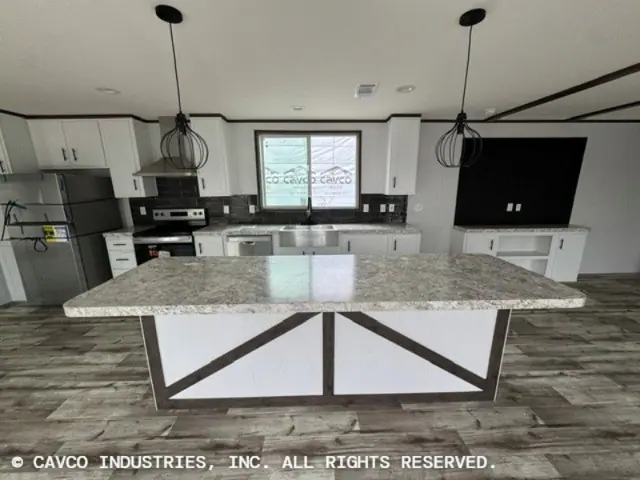
Smooth drywall and flat ceilings with coveless joints run throughout, and bedrooms use recessed LED lighting. The master bath has a garden tub with a shower, and anti-scald valves are fitted to all showers and tubs. In the kitchen you will find a black gas free-standing range, a power hood and a black no-frost refrigerator with an icemaker.
Bedrooms
3
Bathrooms
2
Square feet
1,600
Dimensions
26′ 8″ × 60′
Sections
Ranch
Build type
Manufactured
Home highlights
Garden tub in master bath
Anti-scald valves on showers and tubs
Recessed LED lighting in bedrooms
Black refrigerator with icemaker
Essence 13 28603E floor plan
Living area1,600 sq ft
Bedrooms3
Bathrooms2
Footprint26′ 8″ × 60′
Floor plans and dimensions are approximate and may vary by option selection and region. Square footage is measured to the exterior of the home.
Essence 13 28603E specifications
Model
Essence 13 28603E
Model number
28603E
Series
Landmark
Build type
Manufactured
Sections
Multi-section
Style
Ranch
Bedrooms
3
Bathrooms
2
Living area
1,600 sq ft
Width
26′ 8″
Length
60′
Essence 13 28603E questions
How big is the Essence 13 28603E?
The Essence 13 28603E has 1,600 square feet of living space and measures 26′ 8″ wide by 60′ long, with 3 bedrooms and 2 bathrooms.
Is the Essence 13 28603E a manufactured or modular home?
It is a manufactured home, built to the federal HUD Code on a permanent steel chassis.
Where is the Essence 13 28603E built?
It is built at a factory in Indiana. Where it can be delivered depends on the retailer, so ask us about your area.
Can I tour the Essence 13 28603E online?
There is no 3D tour for this plan yet. This page has the floor plan.
How much does the Essence 13 28603E cost?
Pricing depends on where the home is delivered, the options you choose and site work. Use the pricing form on this page and a home expert will send a quote for your ZIP code.
Standard features
Interior15 items
Smooth Drywall Throughout
Flat Ceiling Throughout
Stipple Ceiling
Coveless Ceiling Joints
8’ Sidewall Height
Recessed LED Lighting
Mortise Door Hinges
Metal Interior Passage Sets
Door Stops
White 2 1/4” Door & Window Casing
White 3” Baseboard Moulding
White 2-Panel Doors
Smoke Detectors with Battery Back-Up
Wire Shelving in Guest Closet
Brushed Nickel Interior Hardware
Exterior14 items
Gatsby Light at Front Door
Gatsby Light at Rear Door
GFI-Protected Exterior Receptacles at Doors
Vinyl Dutch Lap Siding
Recessed Frame Design without Perimeter Blocking
O.S.B. Sheathing
Wind Wrap
Fixed Roof with 10” Eaves (26’8” & 30’)
16” Eaves (27’4”)
Architectural Shingles
Ridgevent Roof Ventilation System
3/0x6/8 6-Panel Fiberglass Front and Rear Door with Deadbolt Lock
Heritage Residential Vinyl Insulated Low-E Argon Windows with no grids
15” Raised Panel Shutters on Front Door Side
Kitchen5 items
Whirlpool Black Deluxe 30” Gas Free Standing Range
Power Range Hood with Light
Whirlpool Black 18 Cubic Foot, No-Frost Refrigerator w/ Icemaker