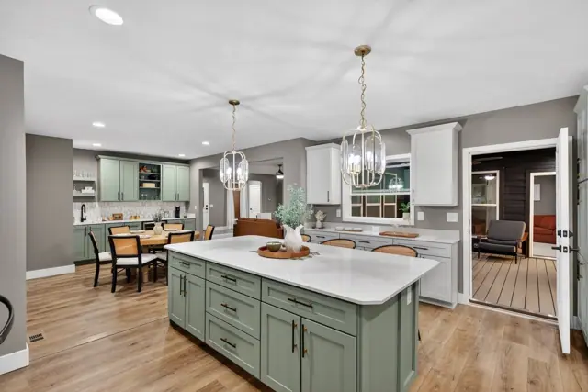
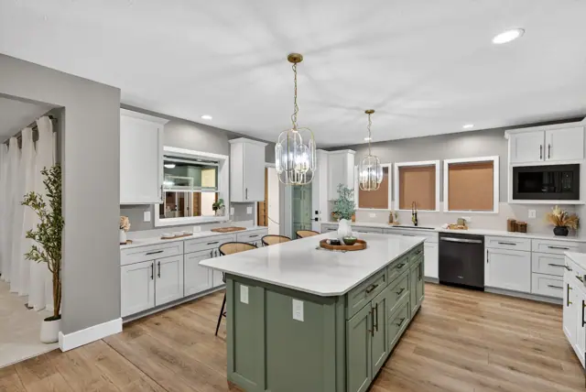
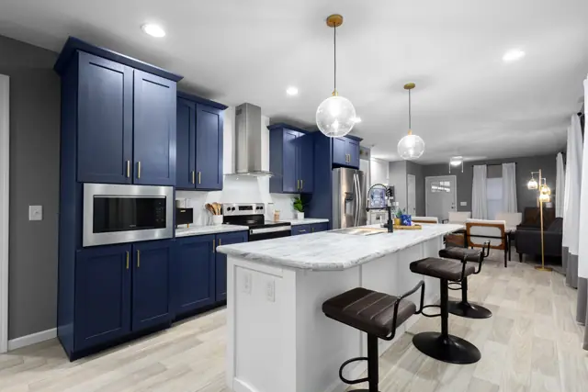
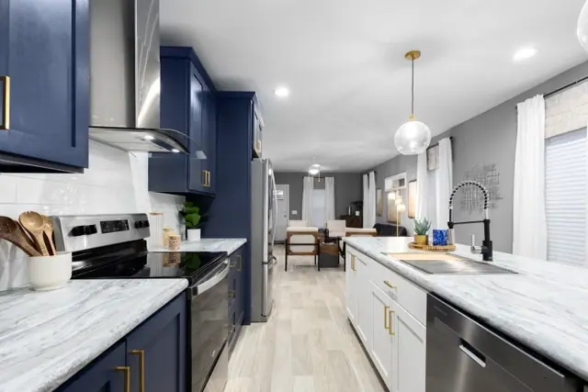
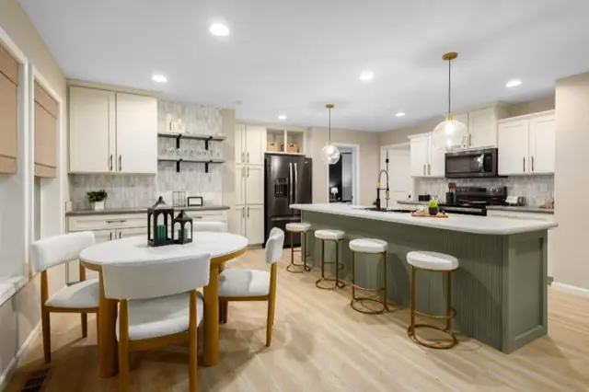
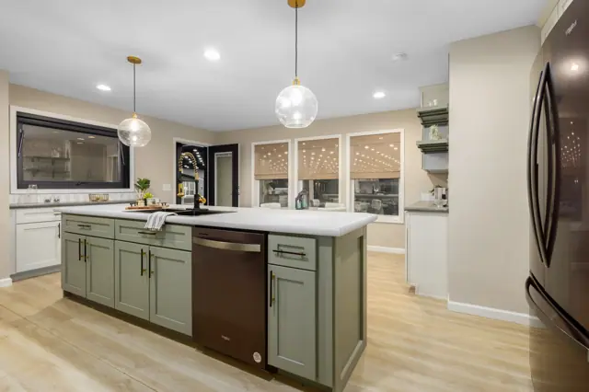
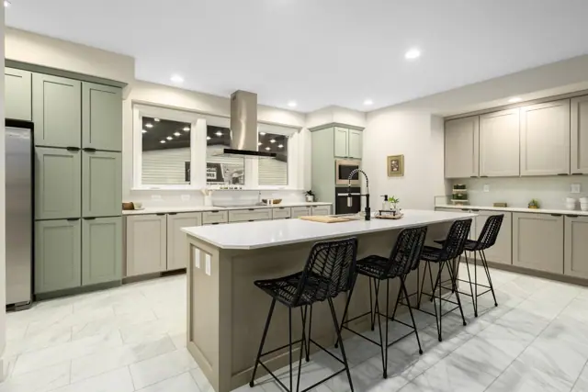
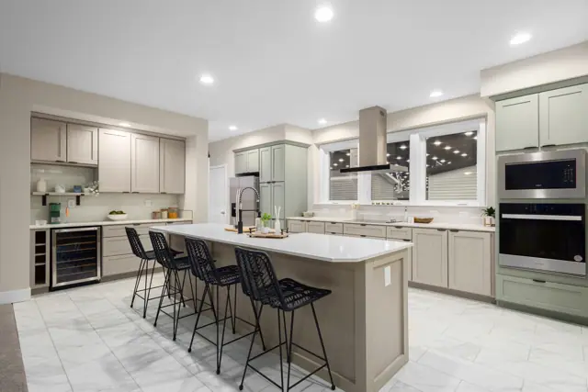
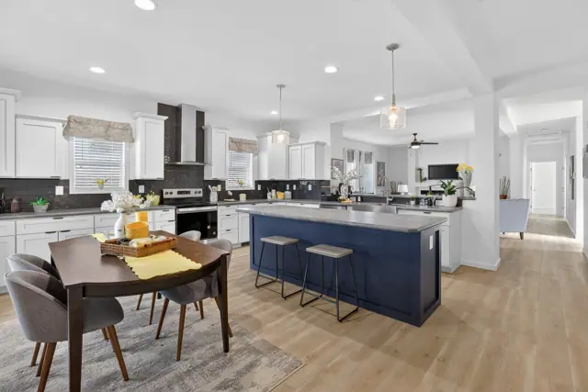
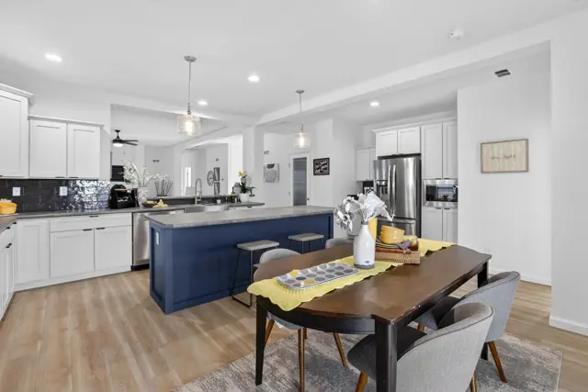
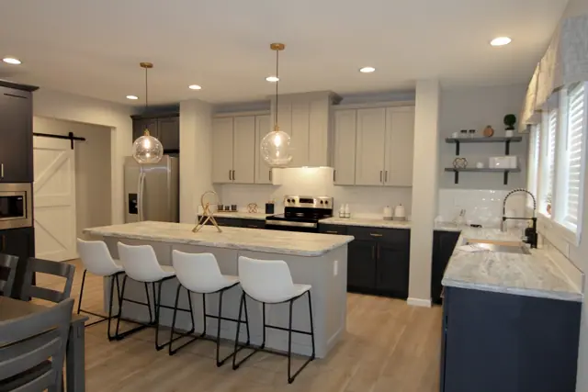
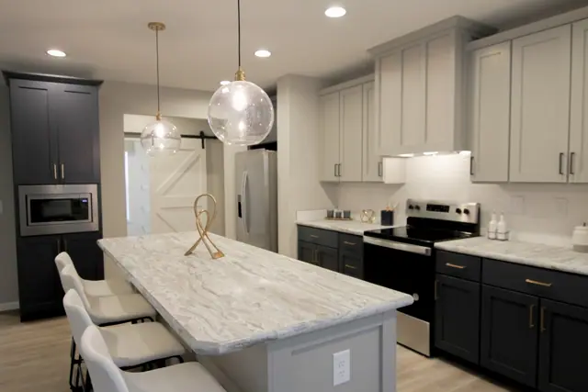
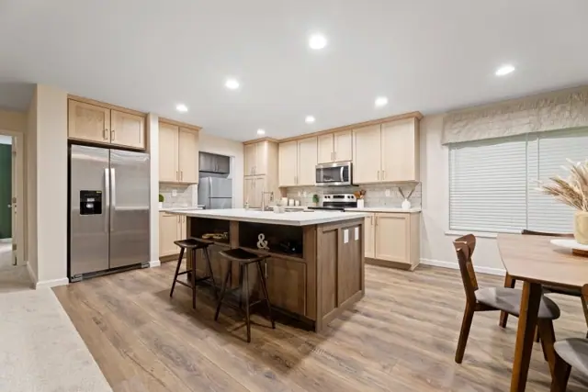
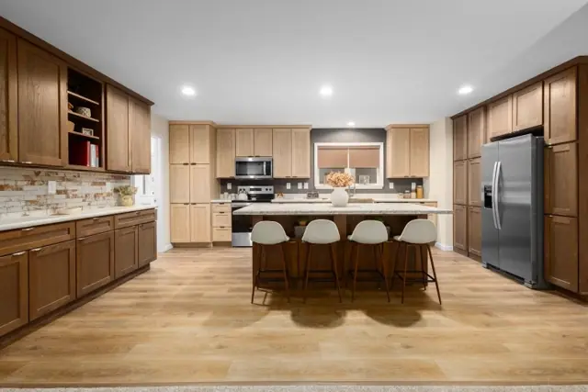
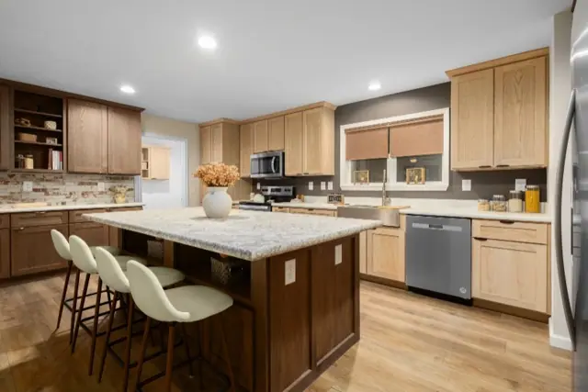
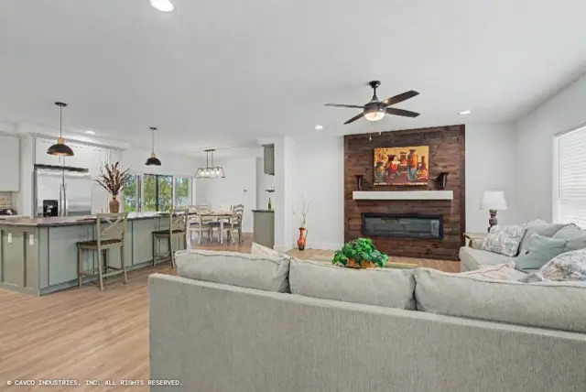
New for 2027: 468 homes now have walk-through 3D tours. Take a tour

2319+ floor plans to explore Built indoors, inspected at every stage Tour homes in 3D from anywhere Delivered and set on your land
107 floor plans · 540–3,000 sq ft

Landmark series

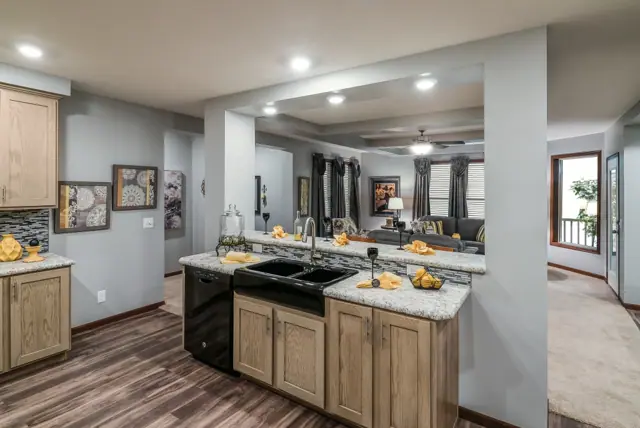
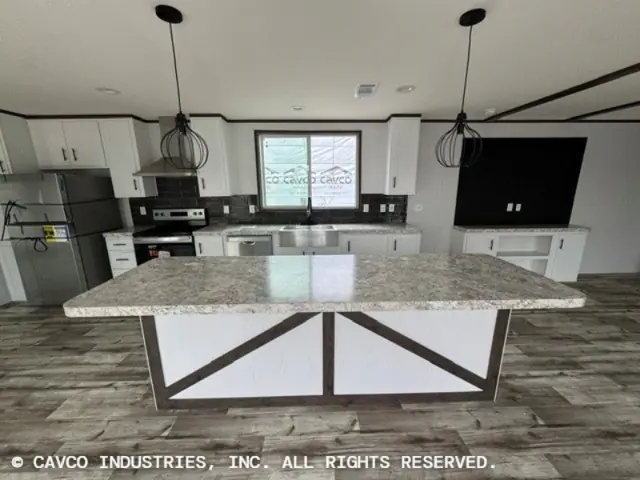
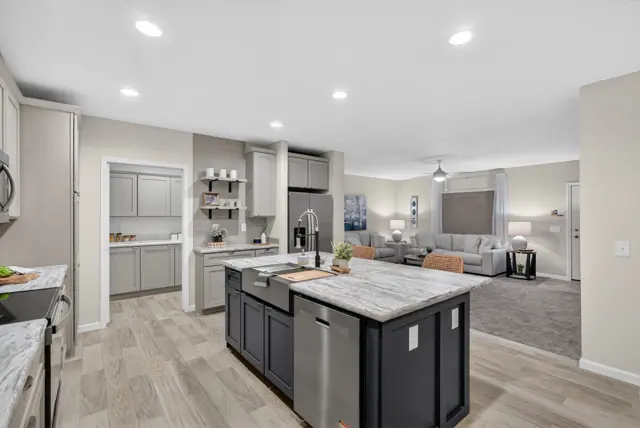
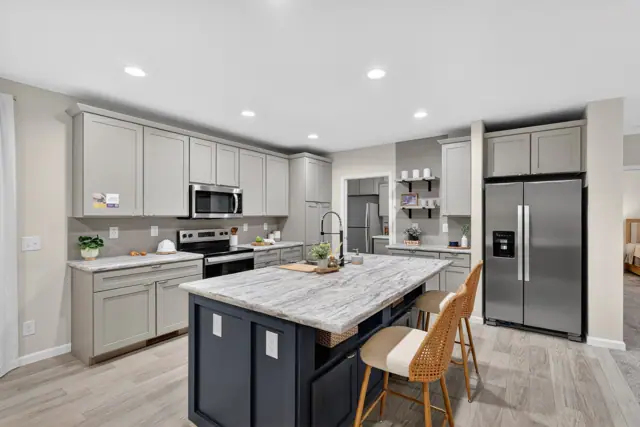
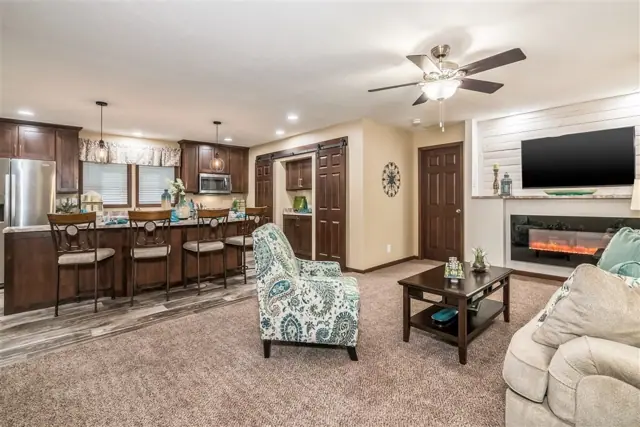
Manufactured homes with 1, 2, 3, 4 bedroom layouts, sharing one standard feature package.
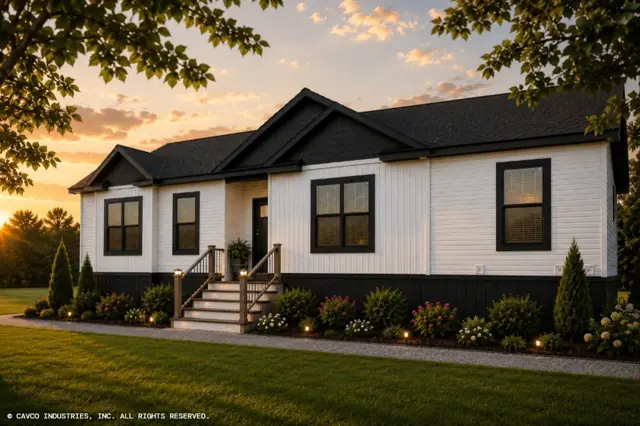
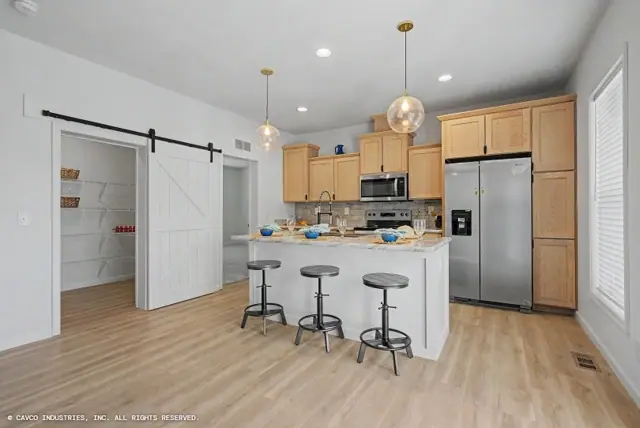
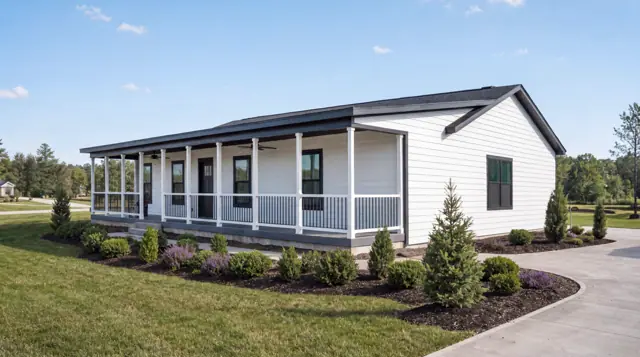
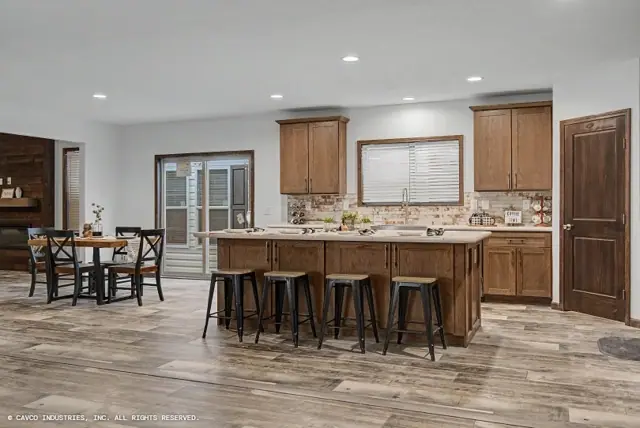
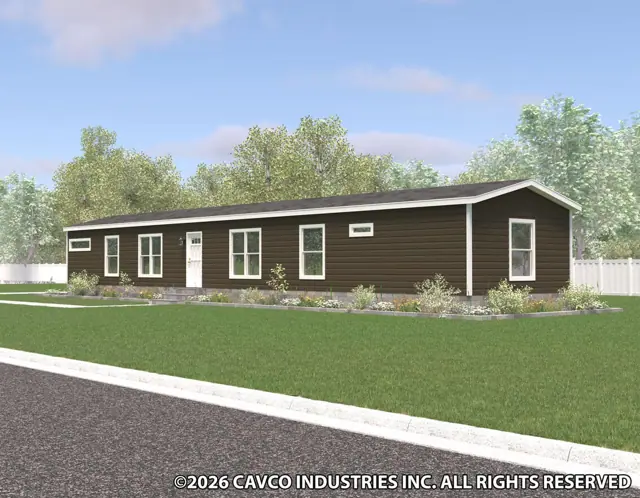
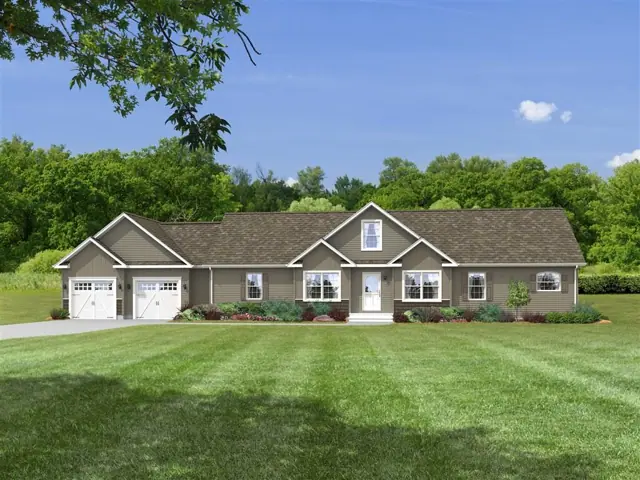
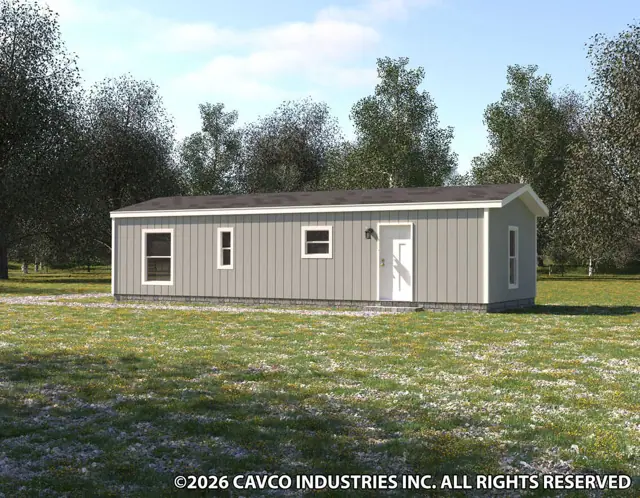
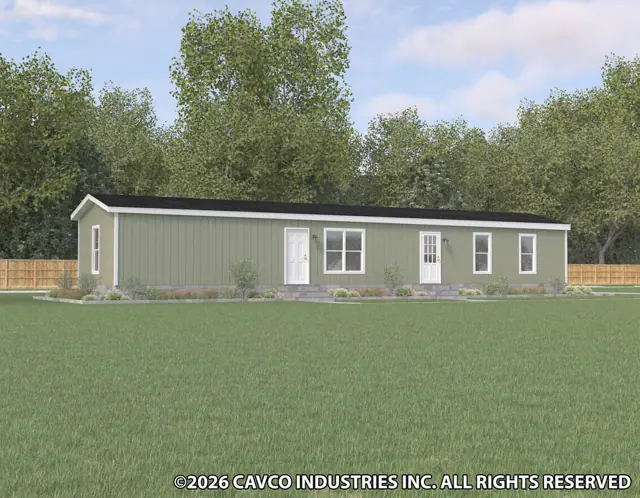
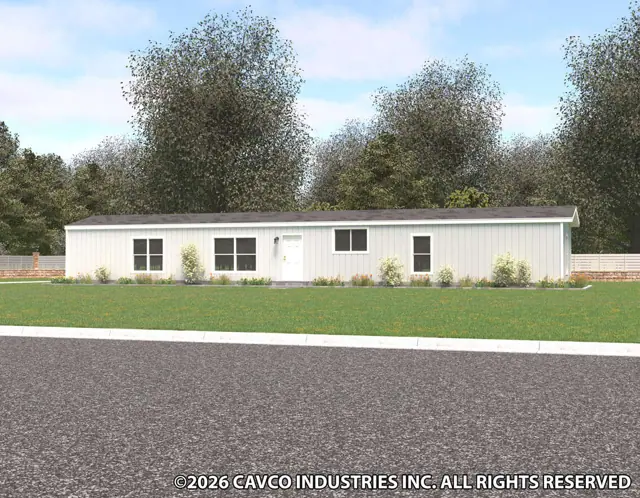
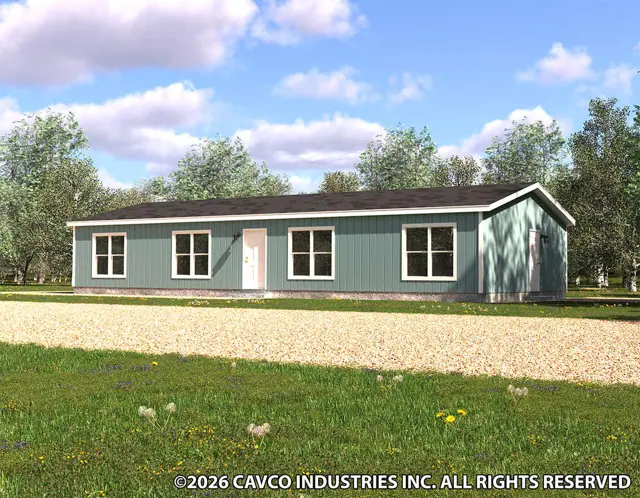
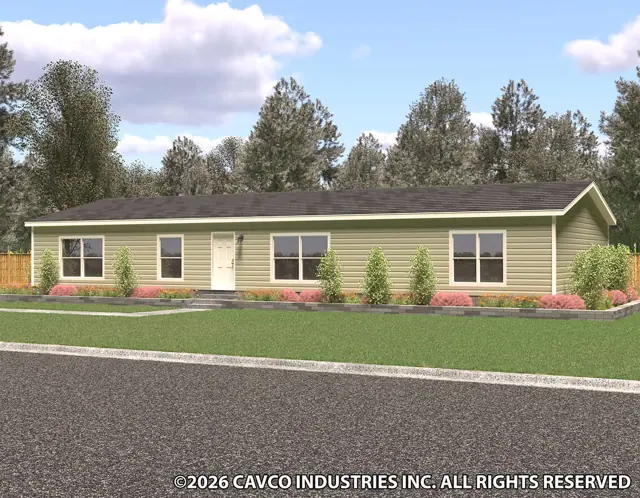
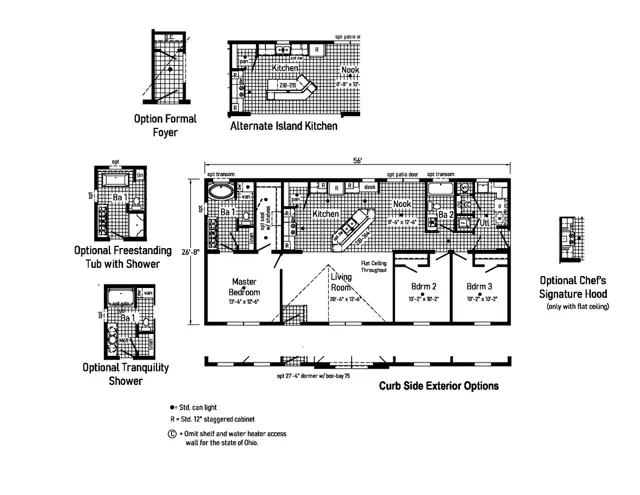
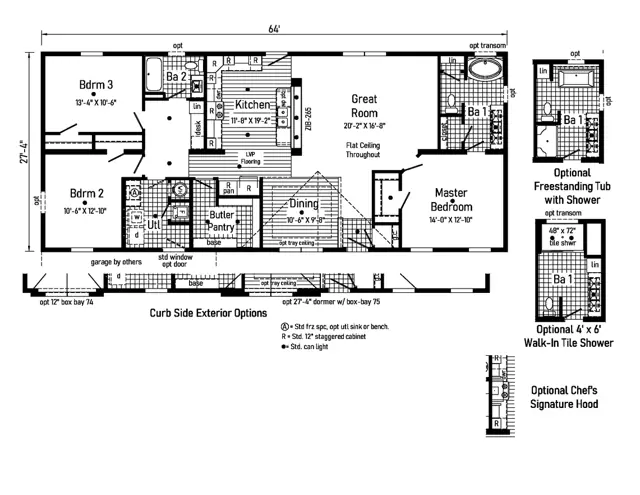
Elm 28523B exterior
Manufactured
Landmark series

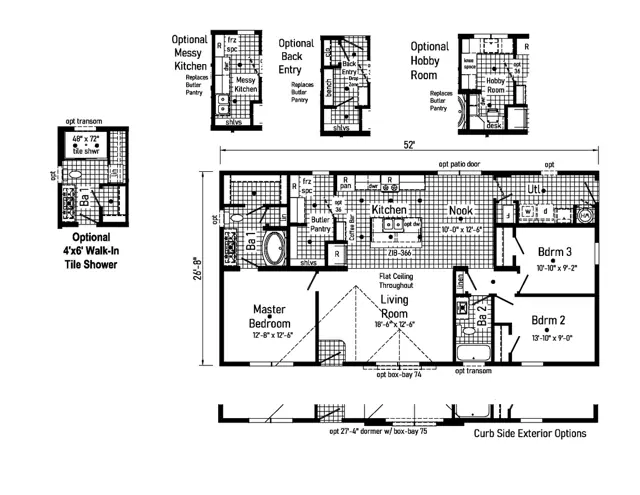
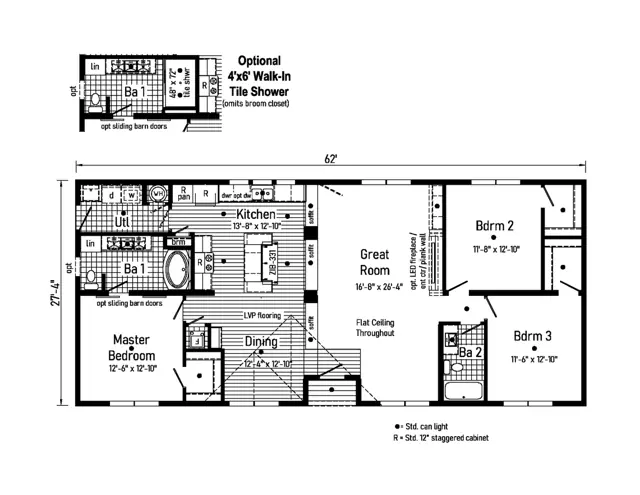
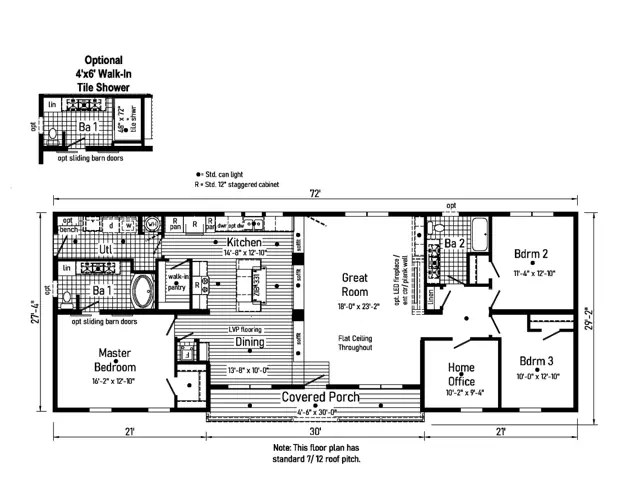
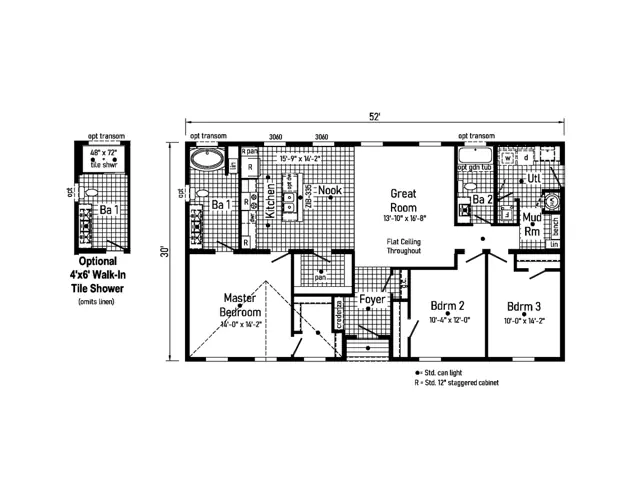
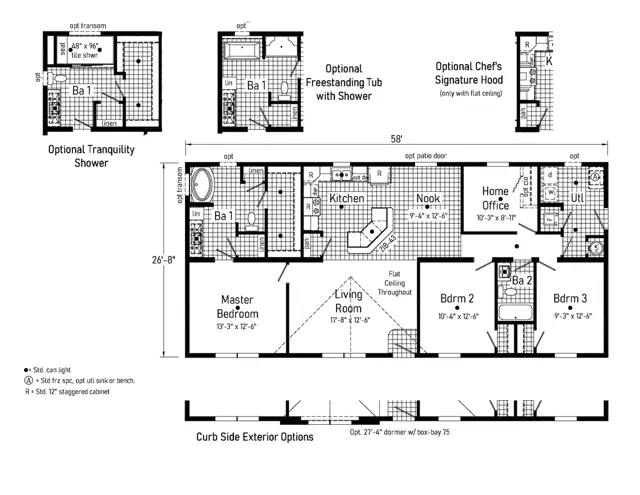
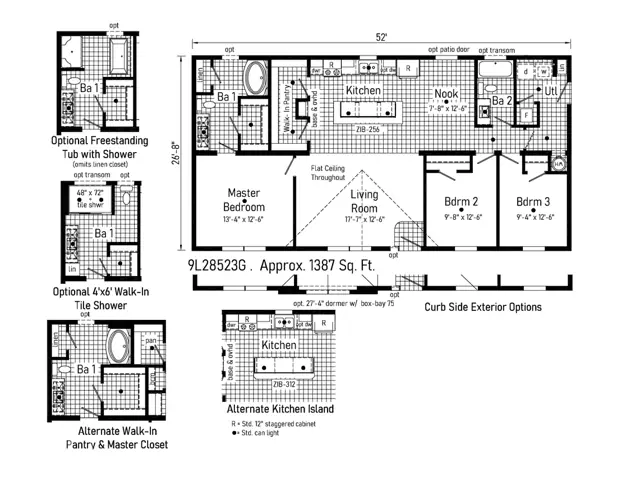
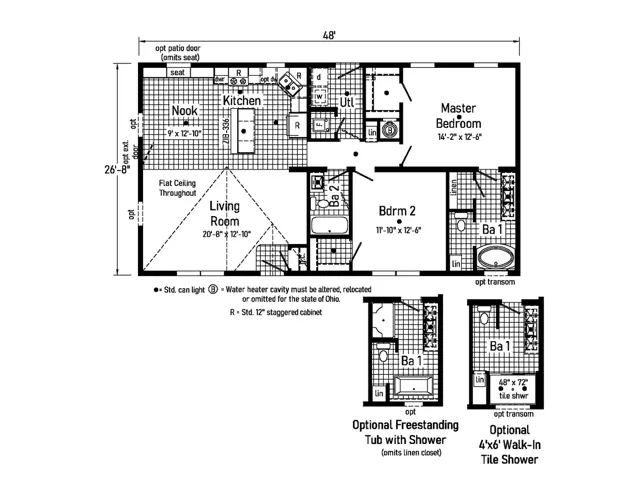
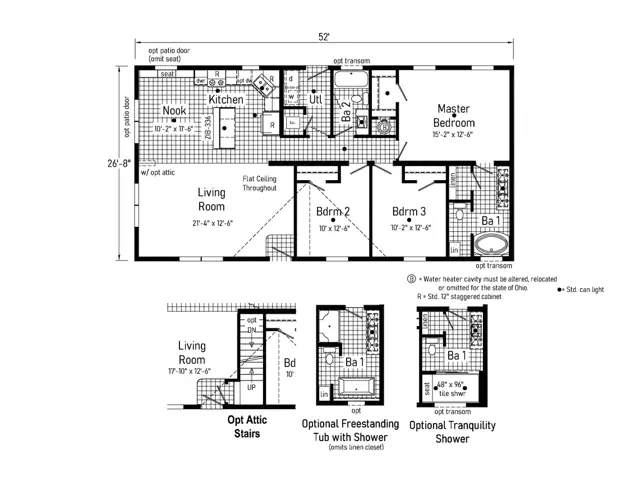
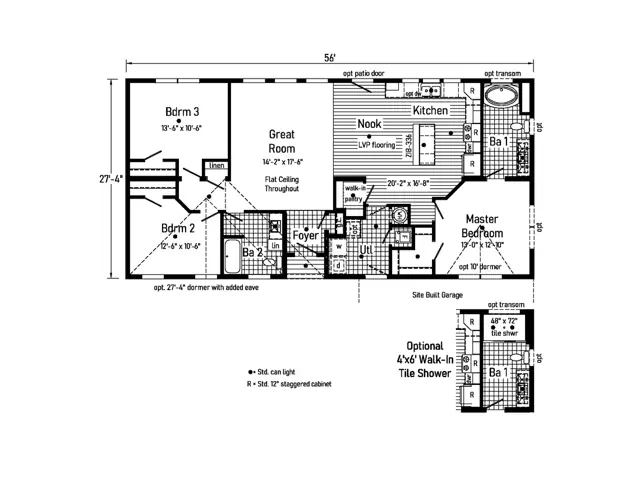
Elm 28523B

3Beds
2Baths
1,387Sq ft
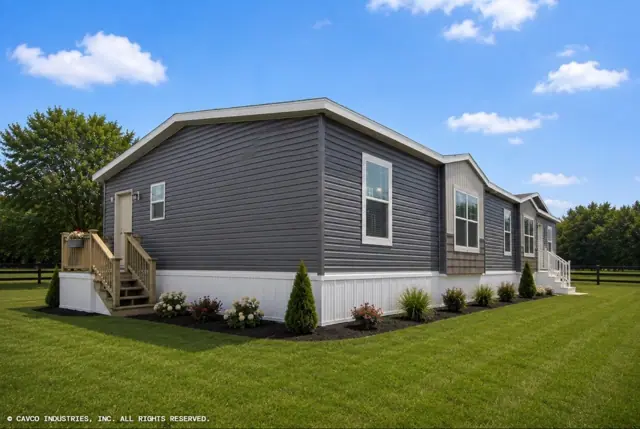
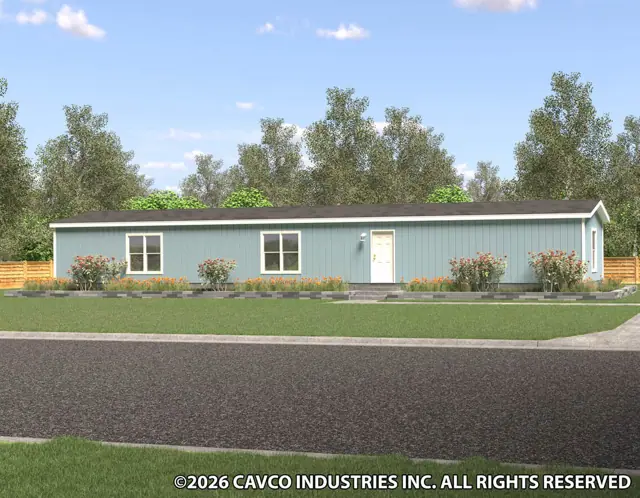
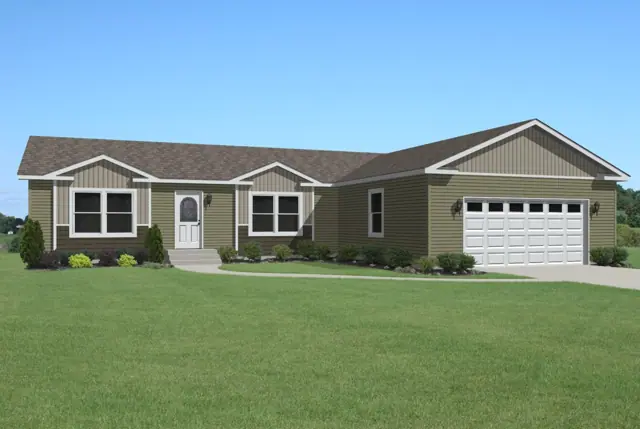
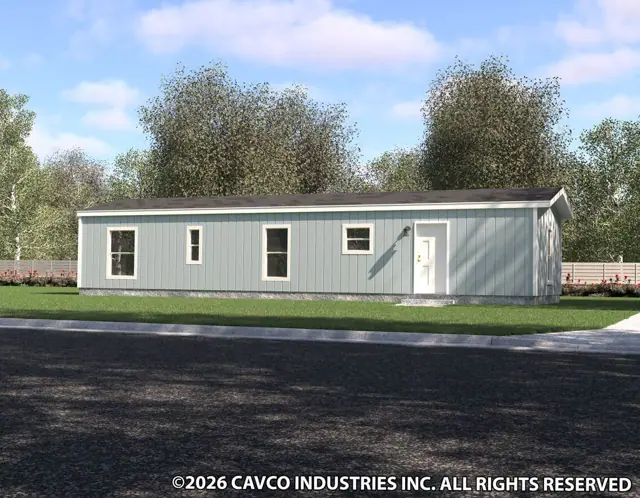
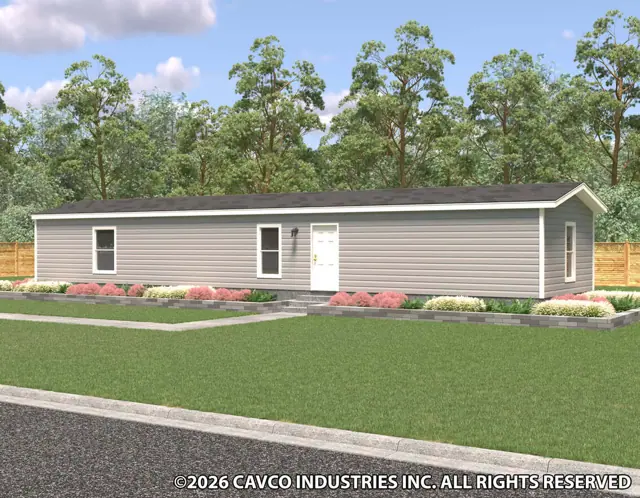
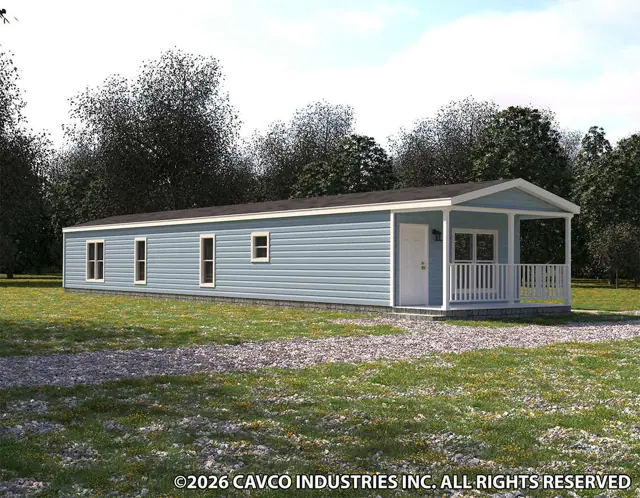
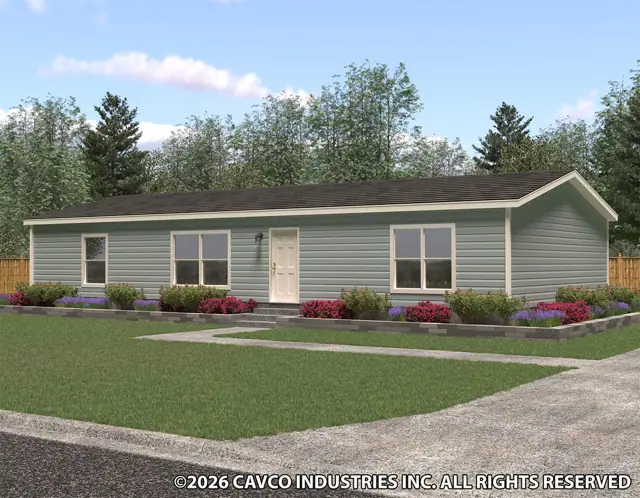
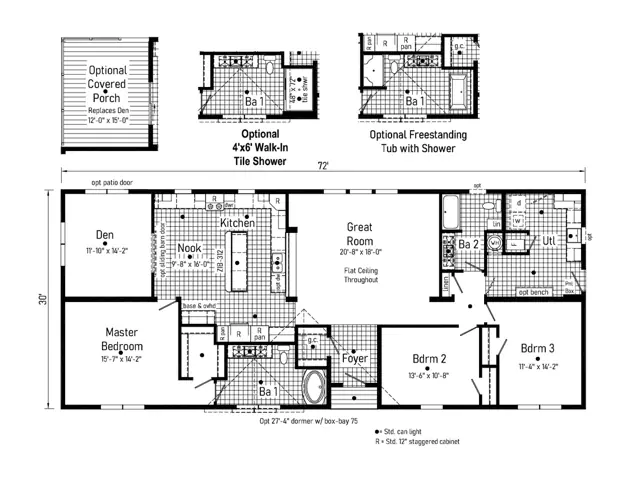
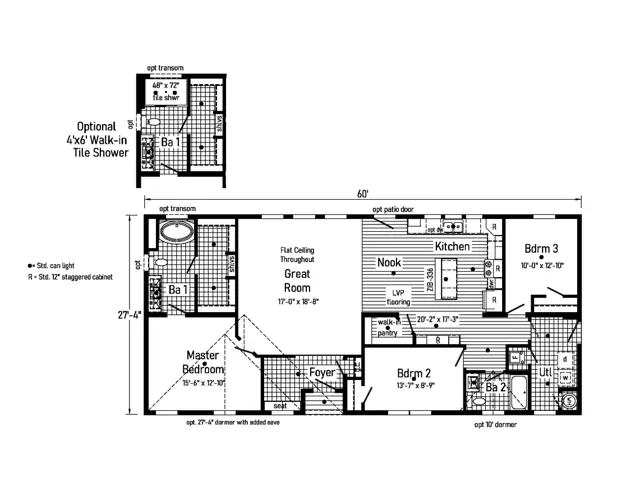
Grand 21 28663A exterior
3D tour VideoManufactured
Landmark series

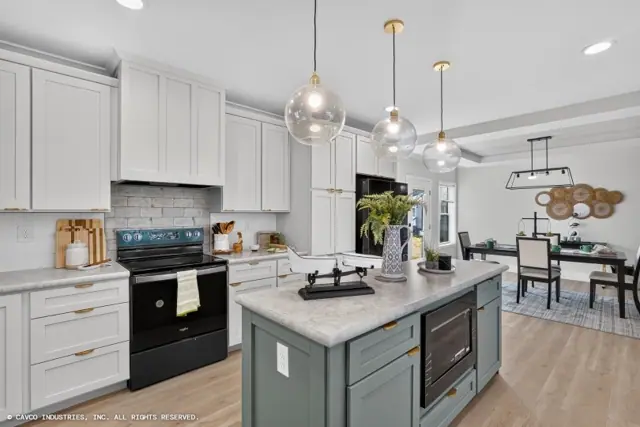
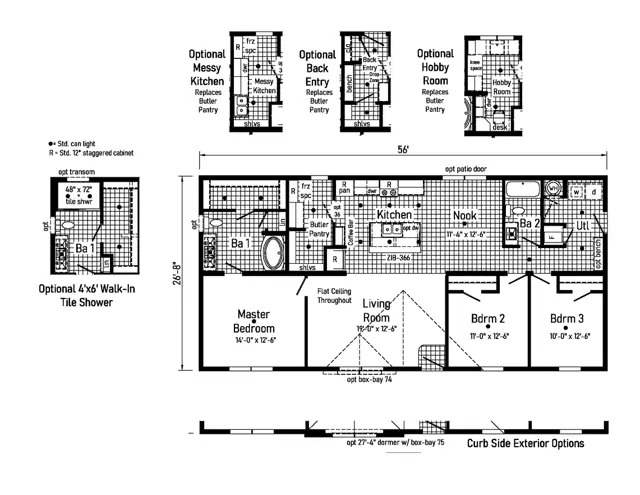
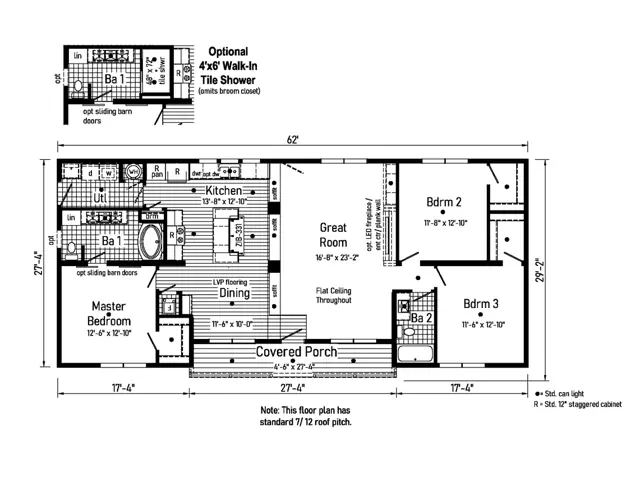
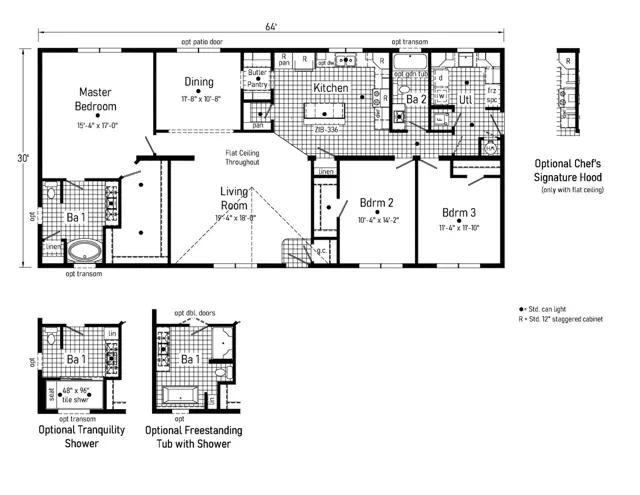
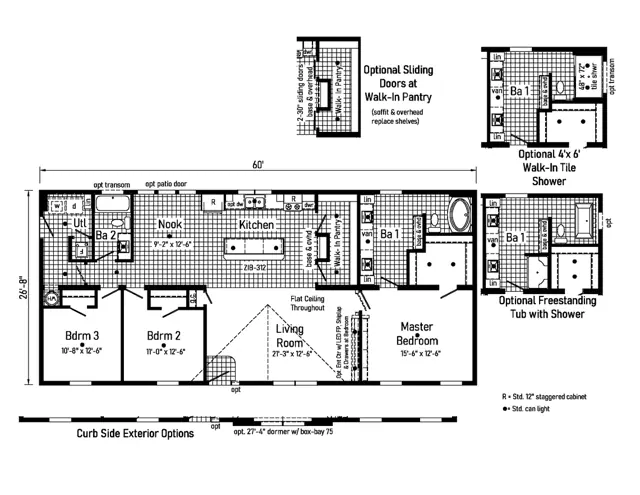
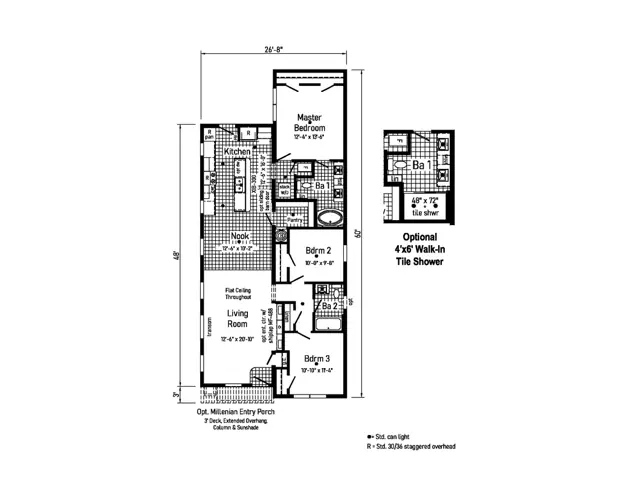
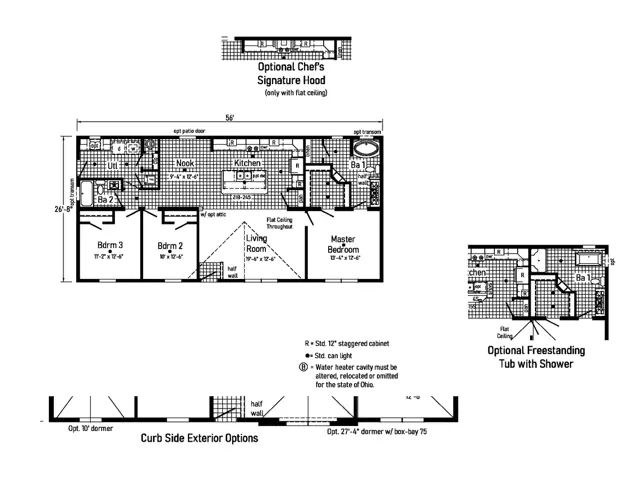
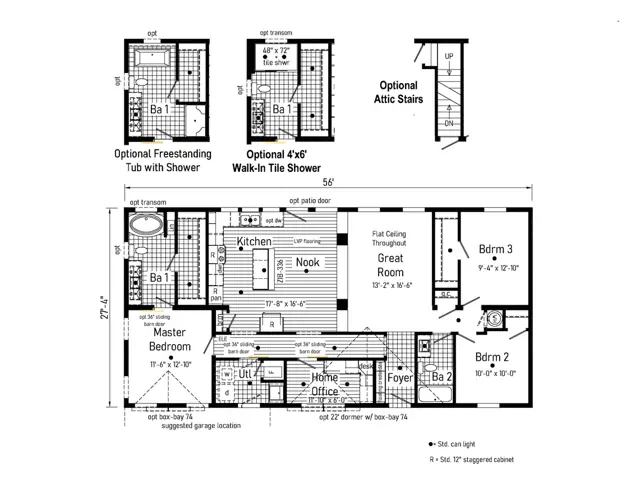
Grand 21 28663A

3Beds
2Baths
1,804Sq ft
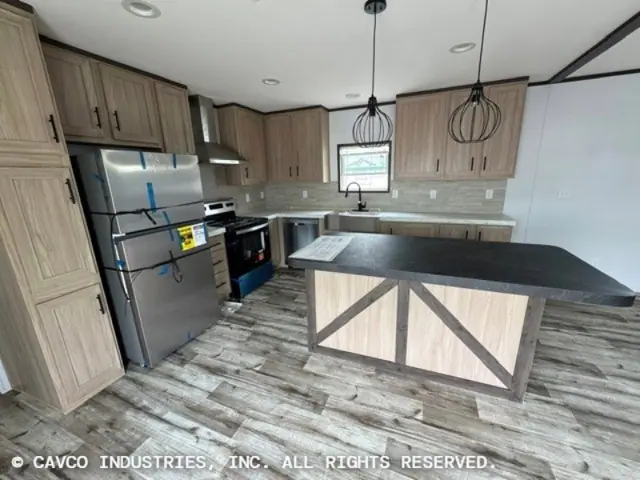
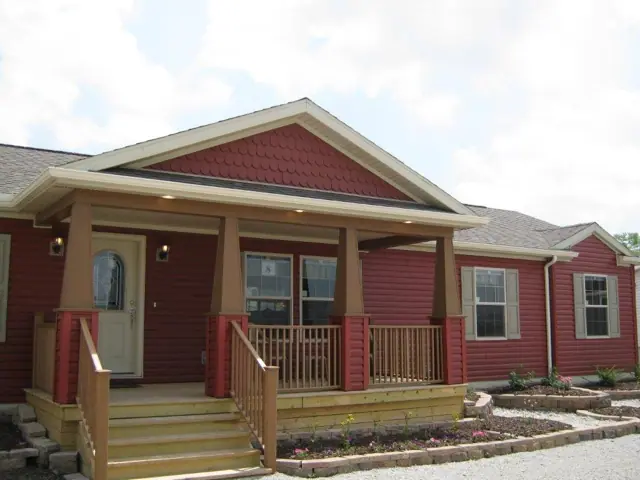
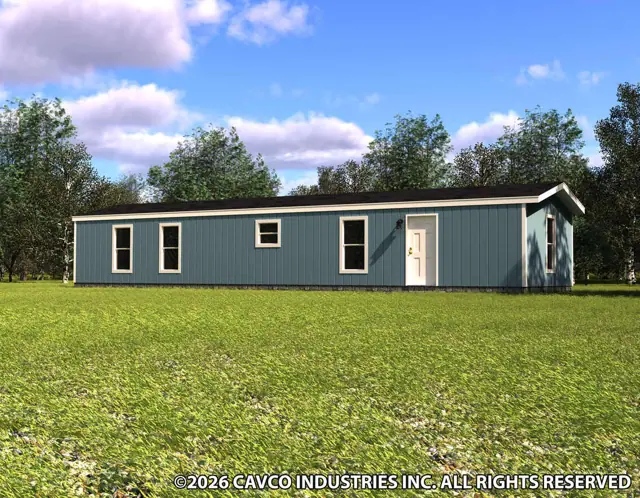
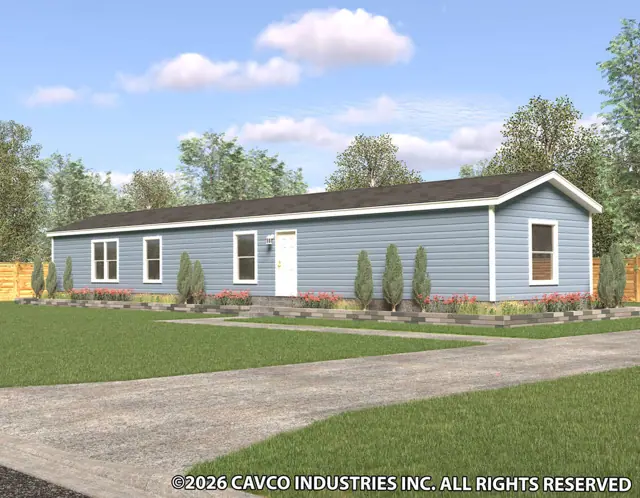
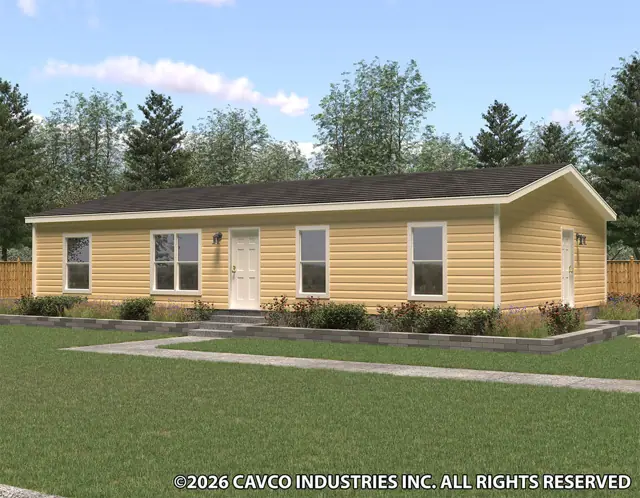
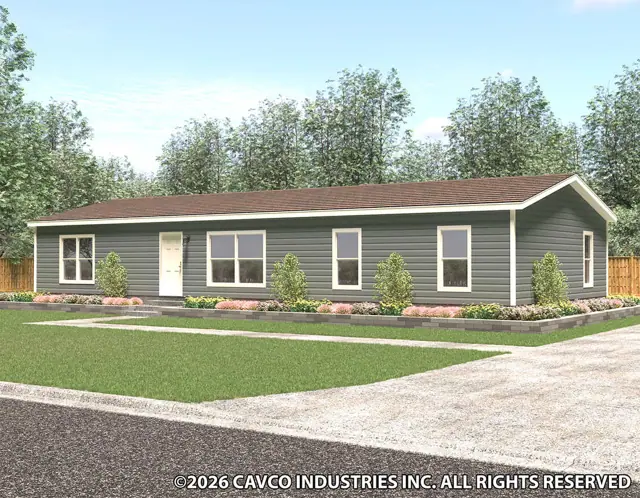
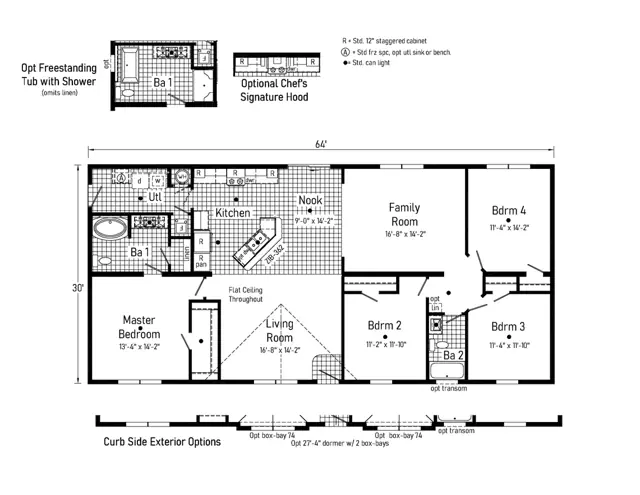
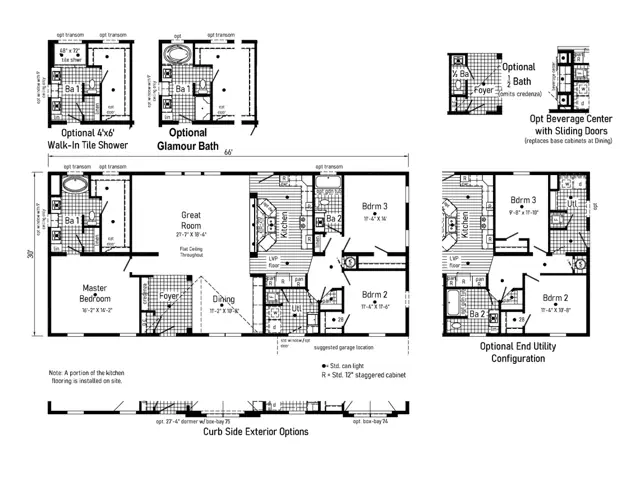
Luxus 46684A exterior
3D tour VideoManufactured
Landmark series

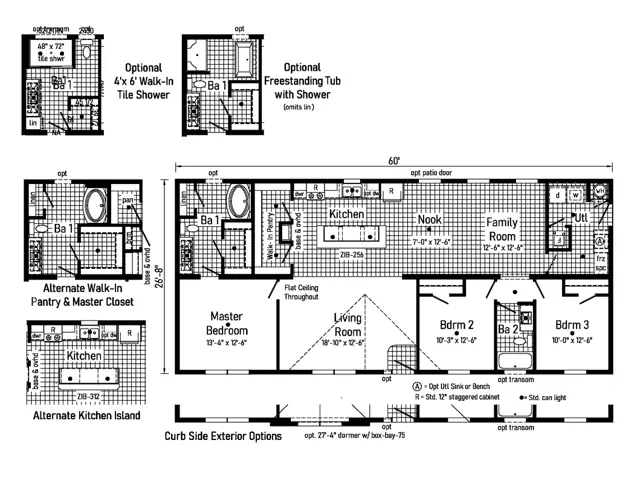
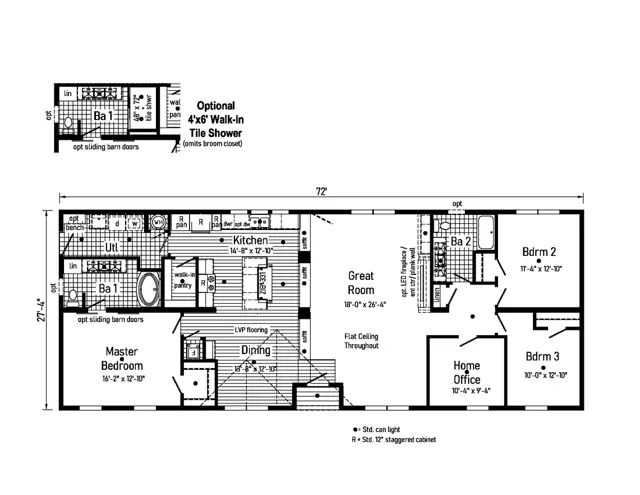
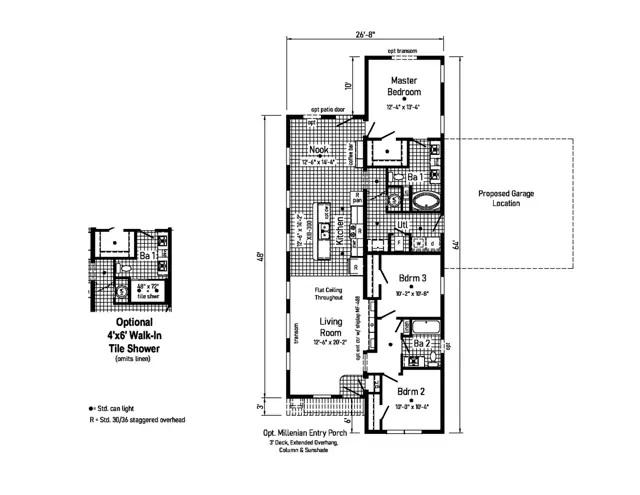
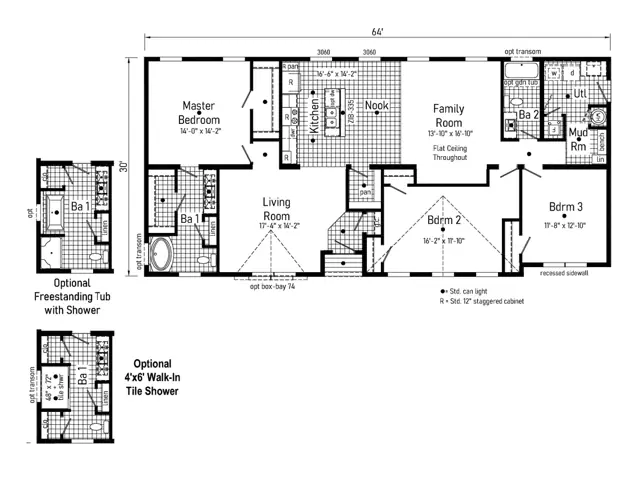
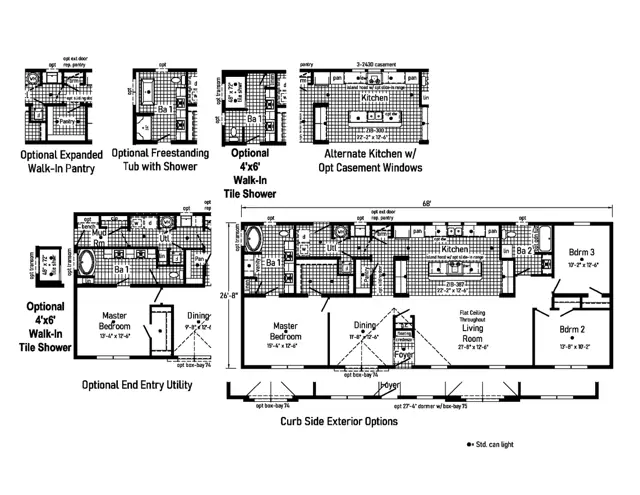
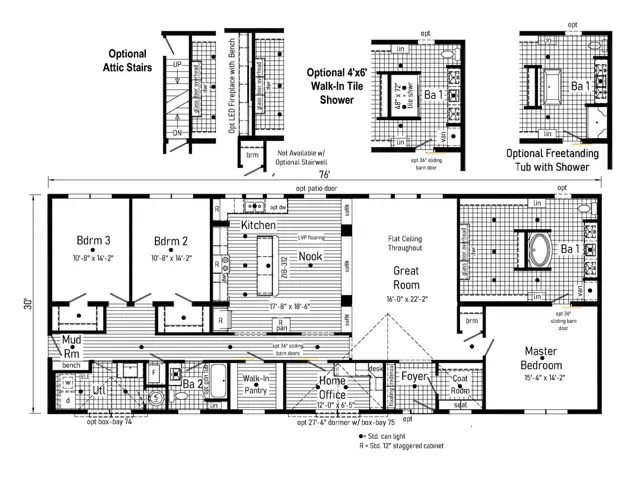
Luxus 46684A

4Beds
2Baths
3,000Sq ft
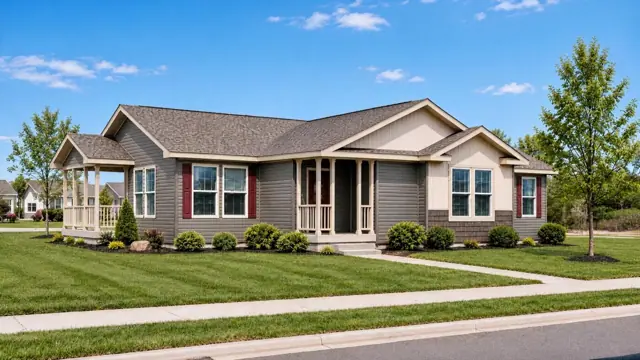
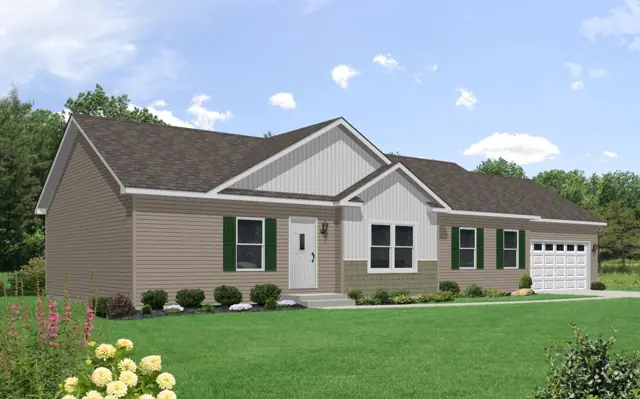
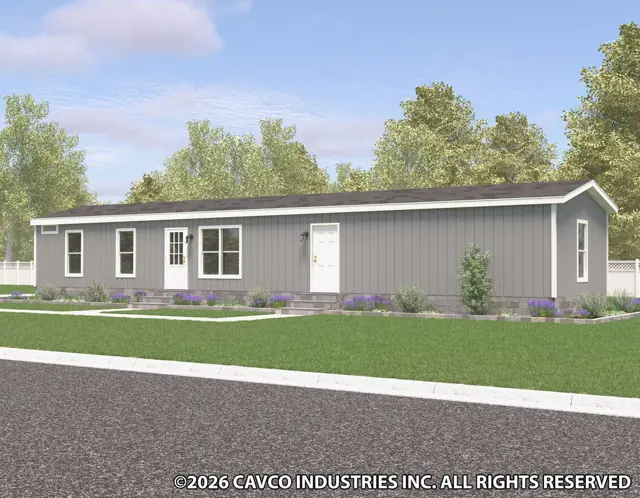
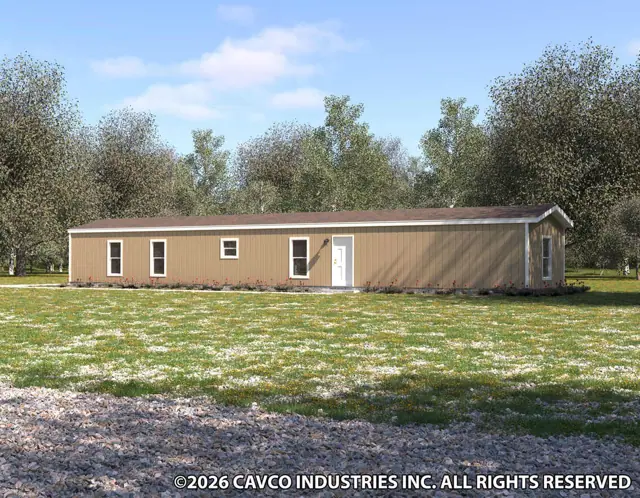
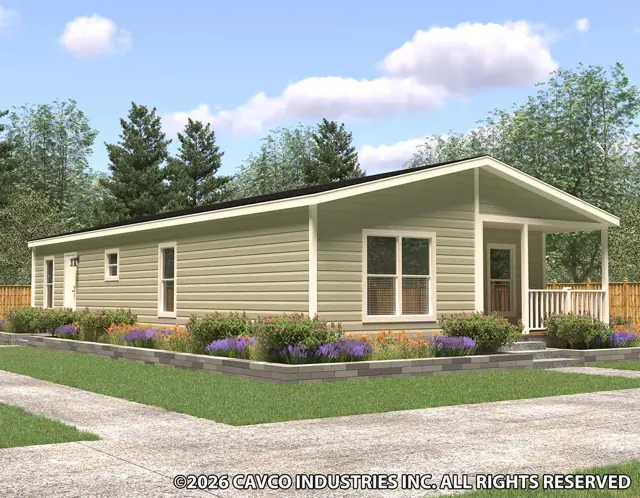
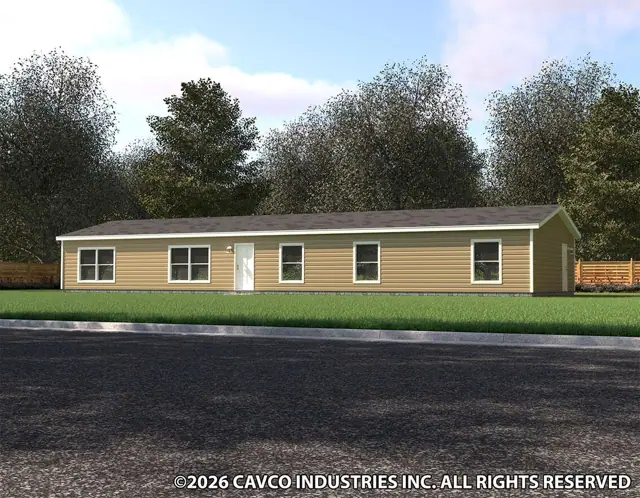
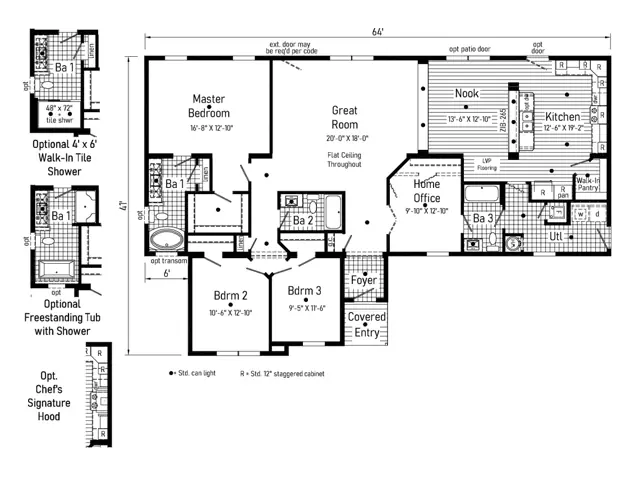
Signa 1 28603J exterior
3D tour VideoManufactured
Landmark series

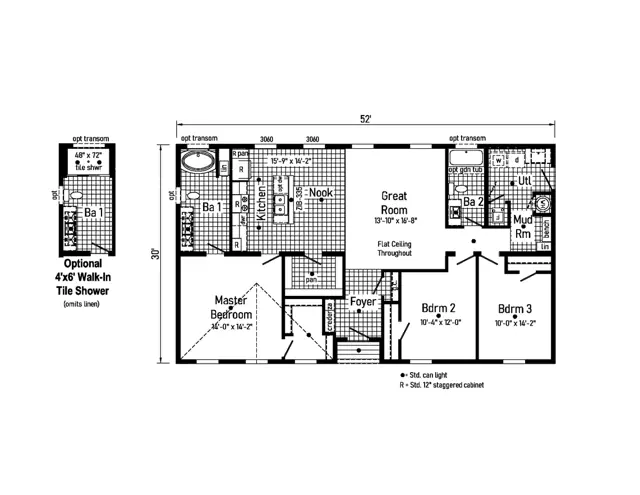
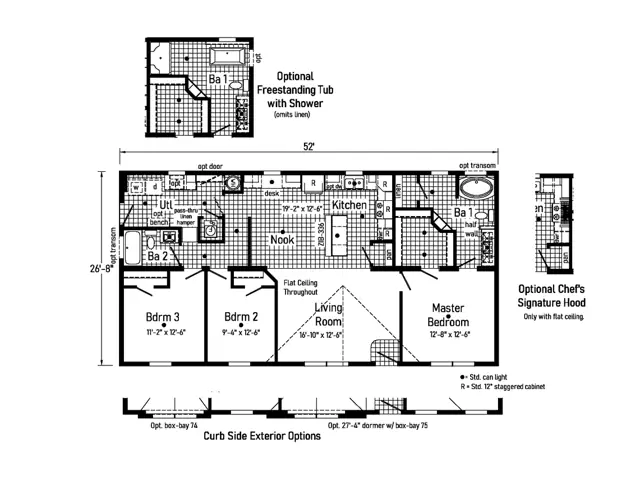
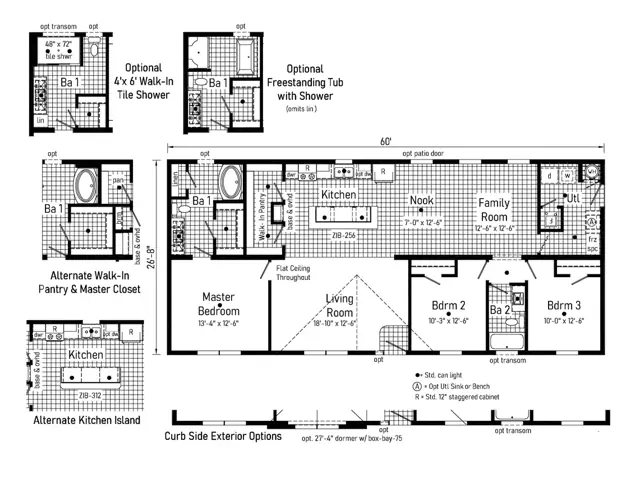
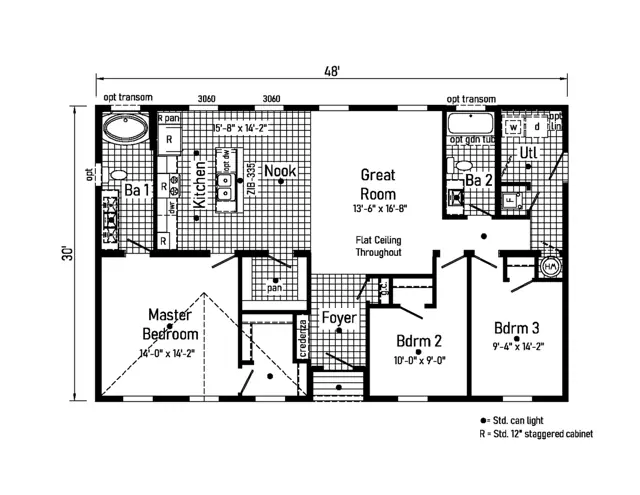
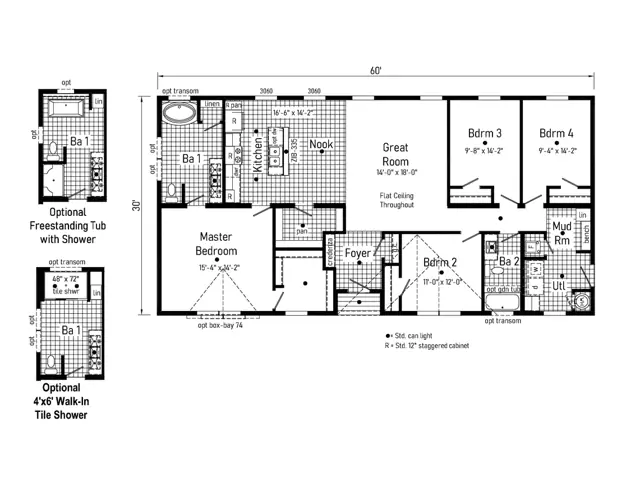
Signa 1 28603J

3Beds
2Baths
1,600Sq ft
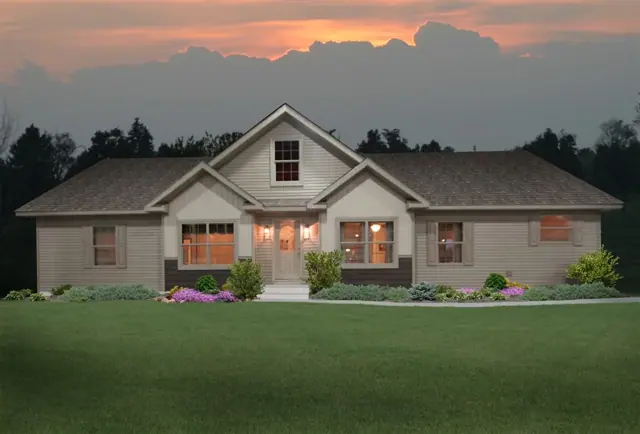
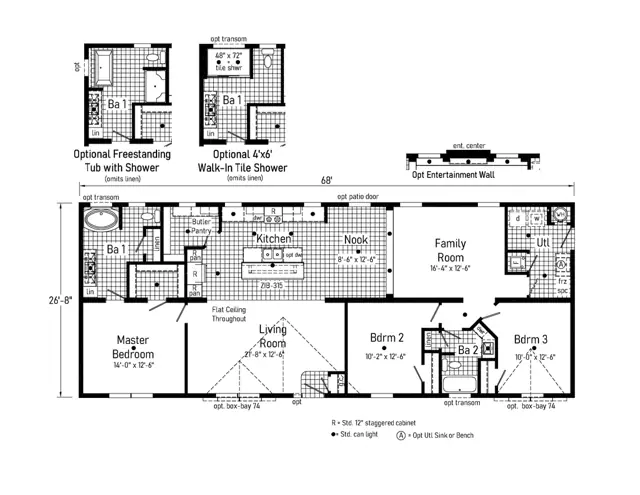
Ultra 13 32663B exterior
3D tour VideoManufactured
Landmark series

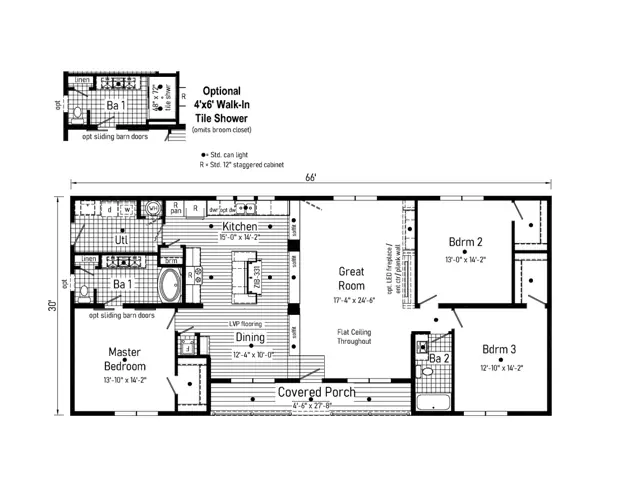
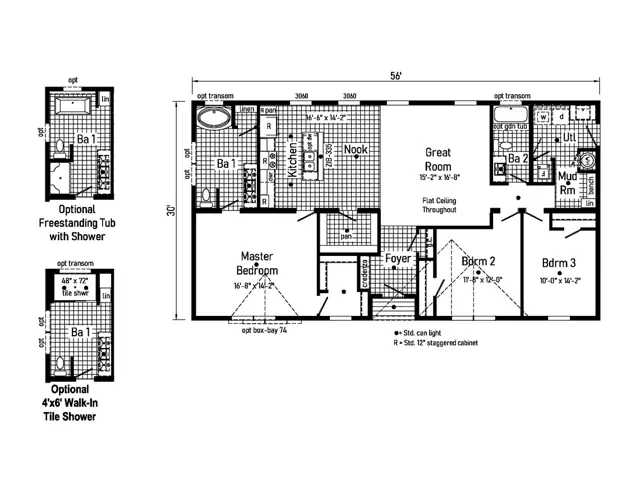
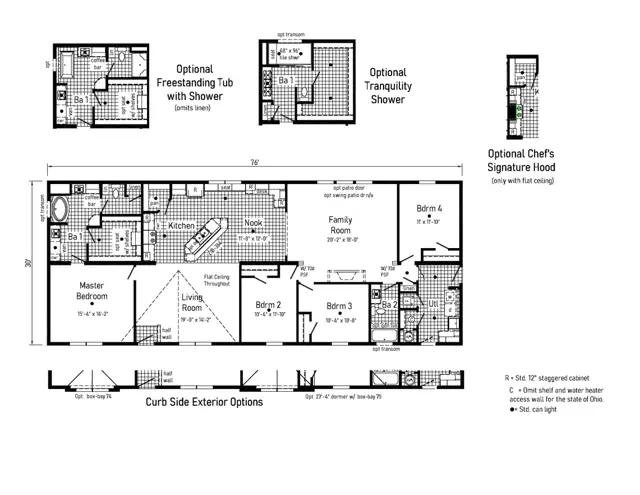
Ultra 13 32663B

3Beds
2Baths
1,980Sq ft

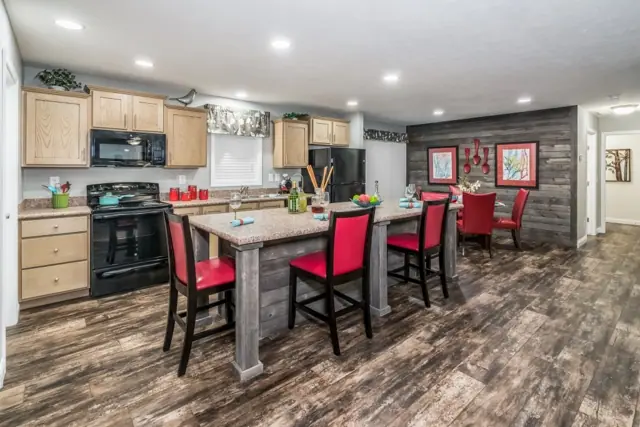
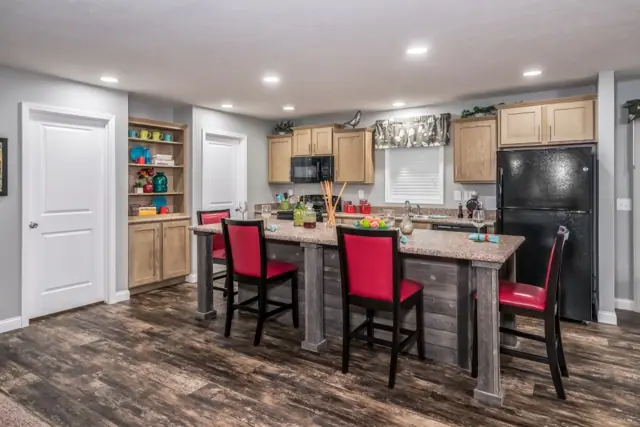
Standard features in the Landmark series

Interior

  • Smooth Drywall Throughout
  • Flat Ceiling Throughout
  • Stipple Ceiling
  • Coveless Ceiling Joints
  • 8’ Sidewall Height
  • Recessed LED Lighting
  • Mortise Door Hinges
  • Metal Interior Passage Sets

Exterior

  • Gatsby Light at Front Door
  • Gatsby Light at Rear Door
  • GFI-Protected Exterior Receptacles at Doors
  • Vinyl Dutch Lap Siding
  • Recessed Frame Design without Perimeter Blocking
  • O.S.B. Sheathing
  • Wind Wrap
  • Fixed Roof with 10” Eaves (26’8” & 30’)

Kitchen

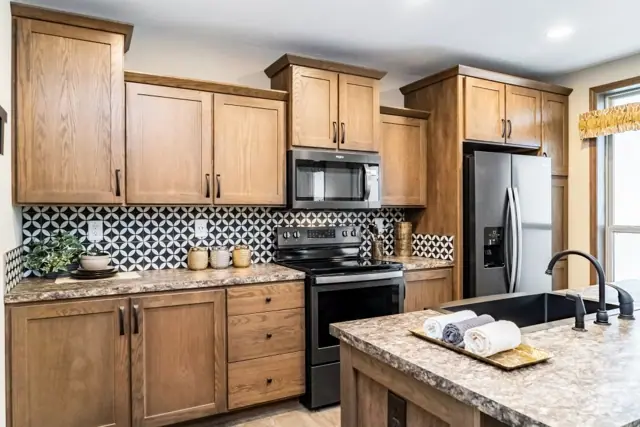
  • Whirlpool Black Deluxe 30” Gas Free Standing Range
  • Power Range Hood with Light
  • Whirlpool Black 18 Cubic Foot, No-Frost Refrigerator w/ Icemaker
  • Stainless Steel Double Bowl Sink (33x22x8)
  • One USB Receptacle

Baths

  • One Piece Fiberglass Tub/Showers
  • Garden Tub/Shower-Master Bathroom
  • Tub Overflows
  • Anti-Scald Valves on Showers & Tubs
  • High Rise Dual Flush Toilets
  • China Stool, Tank, and Lid
  • China Sinks with Overflows and Pop-Up Drains
  • Lighted Vent Fan in Each Bath

Cabinetry

  • Hardwood Stiles
  • 3/4 Overlay Hardwood Mission Flat Panel Cabinet Doors
  • Evermore Custom Cabinetry
  • Crown Moulding on Overhead Cabinets
  • Cabinet Pull Hardware
  • 30”/42” Staggered Wall Overhead Cabinets or 42” Overhead Cabinets
  • Matching Lined Overhead Cabinets
  • Adjustable Shelves in Overhead Cabinets

Utilities

  • 100 AMP Electrical Service
  • Copper Wiring Throughout
  • Bryant Gas Furnace w/ N Coil
  • Perimeter Heat
  • Furnace Door
  • Fiberglass Heat Ducts
  • Air Return System
  • Programmable Smart Wifi Thermostat

Insulation

  • R-11 Fiberglass Insulation in Floor
  • R-21 Fiberglass Insulation in Walls
  • R-38 Avg. Blown Insulation in Ceiling
Flooring

  • SHAW 15 oz. Carpet w/ ShawGuard Carpet Protector
  • Rebond Carpet Pad with Tackstrip Carpet Installation
  • No-Wax Vinyl Floor Coverings - Lux Floor with Matching Vinyl Transition
  • Entry Foyer Vinyl Flooring

Bedrooms

  • Recessed LED Lighting
  • Egress Window in Each Bedroom
  • Wire Shelving in Wardrobes
  • LED Light in All Walk-In Closets

Construction

  • 2x6 Floor Joists 16" on Center on 28'Wide Homes
  • 2x8 Floor Joists 16" on Center on 15'/32'Wide Homes
  • 2x6 Exterior Walls 16” on Center**
  • 2x4 Interior Walls
  • 30# Roof Load
Ready when you are

Found a home you love? Let's price it for your land.