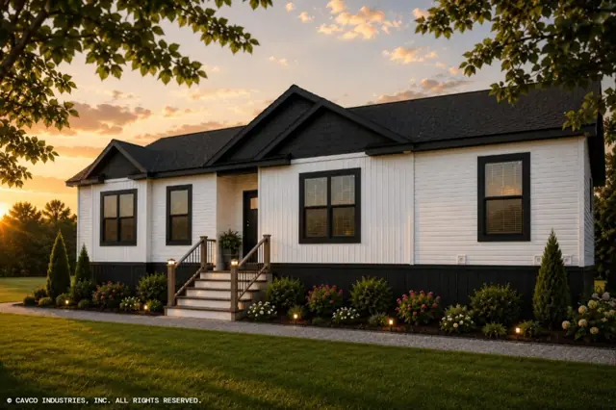
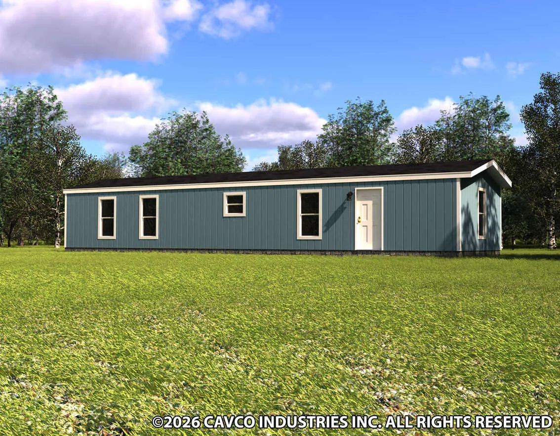
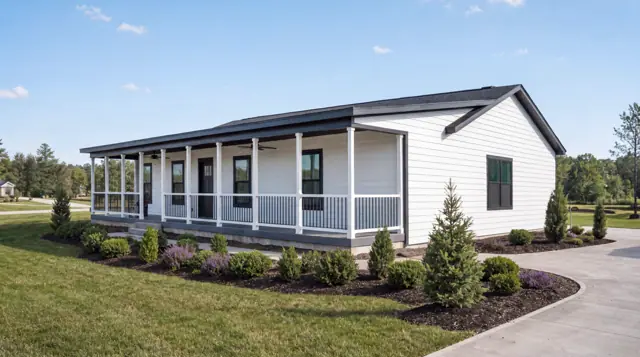
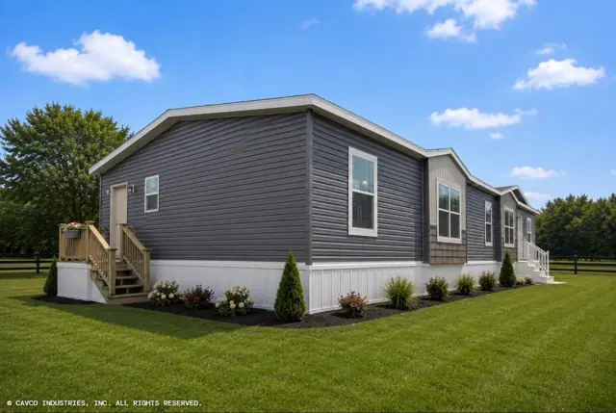
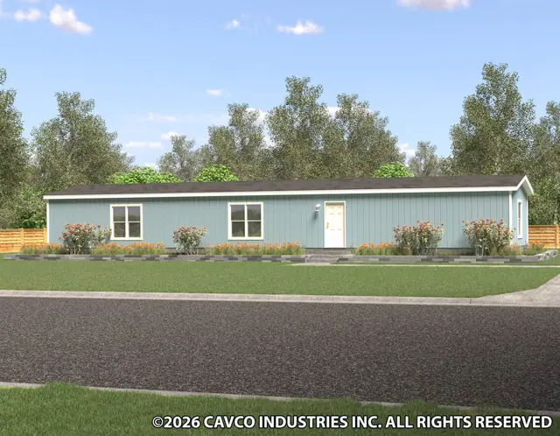
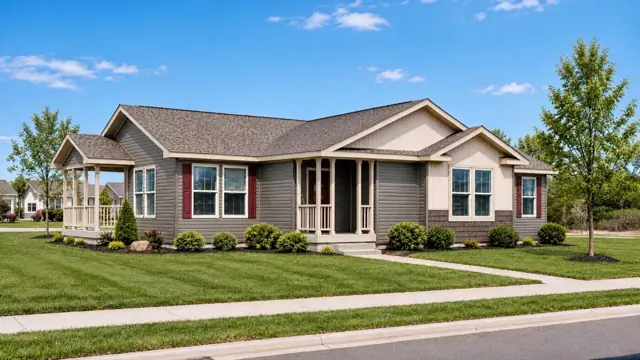
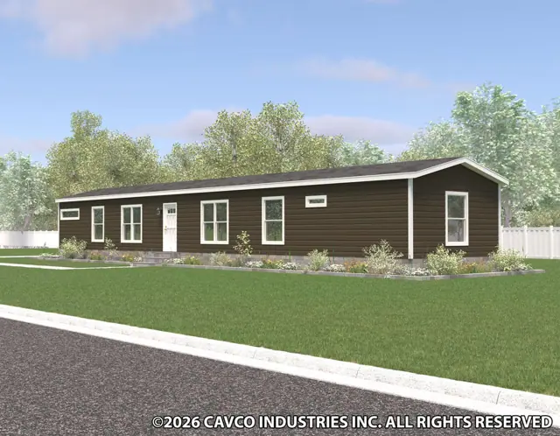
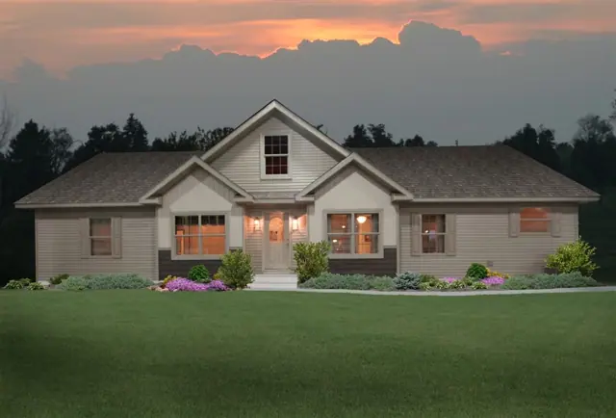
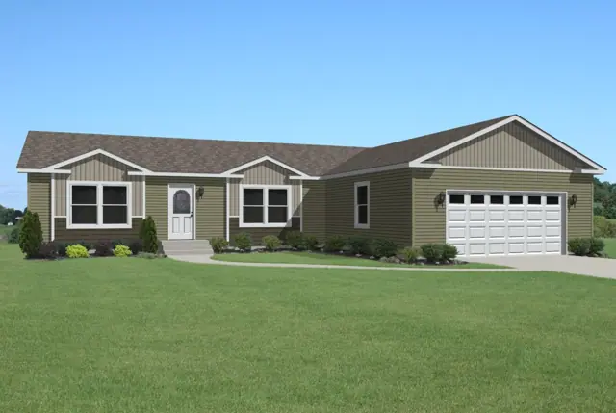
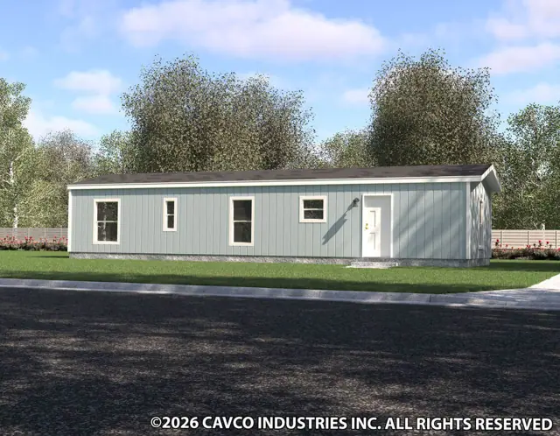
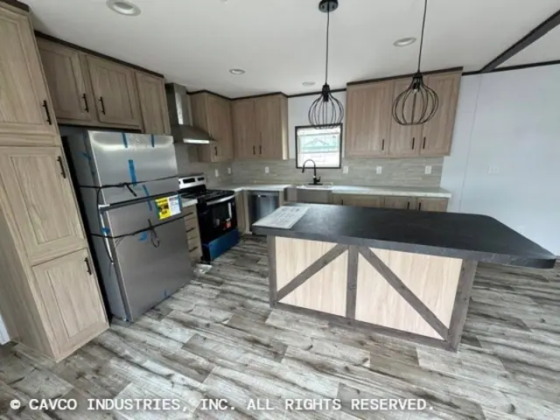
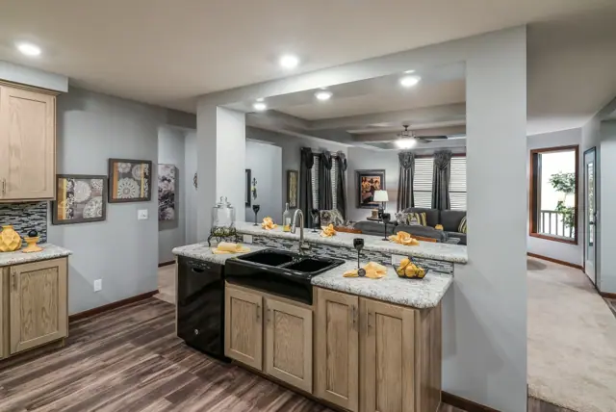
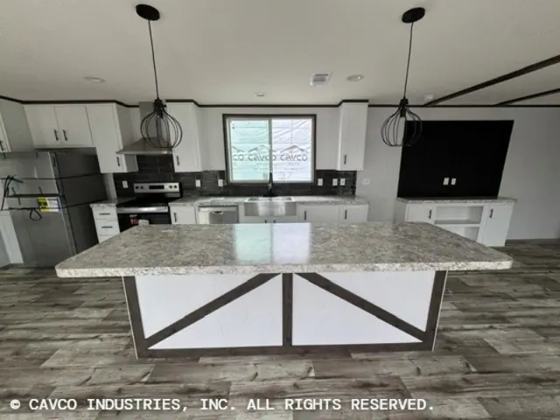
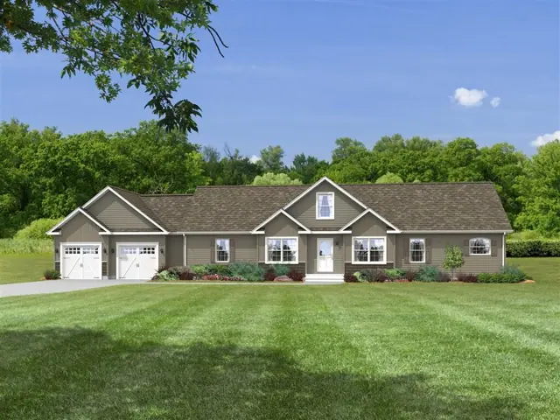
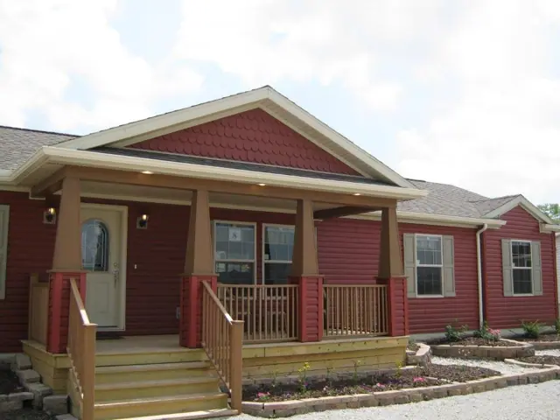
The Landmark 16562L is a 2-bedroom, 2-bath single-wide manufactured home with 868 square feet of living space (15′ 6″ × 56′). It is built to the federal HUD Code on a permanent steel chassis, and is part of the Landmark series, built in Texas.
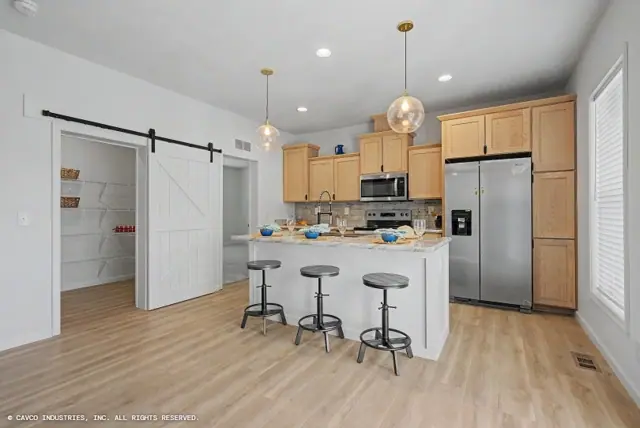
Programmable thermostat and LED can lights throughout are among the listed features of this 2-bedroom, 2-bath single-wide manufactured home. It has 868 sq ft in a 15 ft 6 in. by 56 ft single section and is built to the federal HUD Code.
Baths have shut-off valves at sinks and toilets, water-saver toilets and wood-trim mirrors. Outside, premium vinyl siding, 25-year architectural shingles and a front door with a storm door are listed. The frame is a steel I-beam with C-channel cross members, and floors use 2 x 8 joists.
Bedrooms
2
Bathrooms
2
Square feet
868
Dimensions
15′ 6″ × 56′
Sections
Single-wide
Build type
Manufactured
Home highlights
1
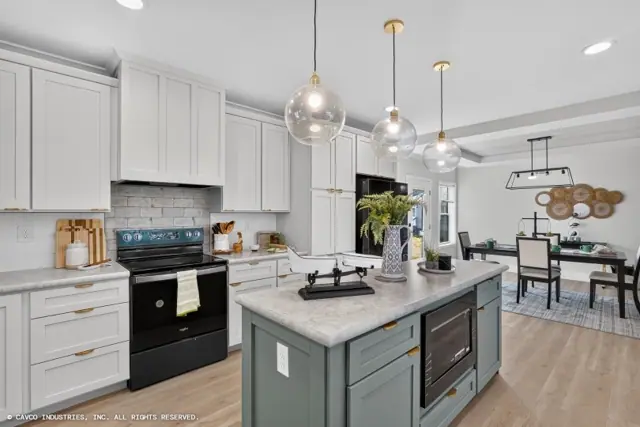
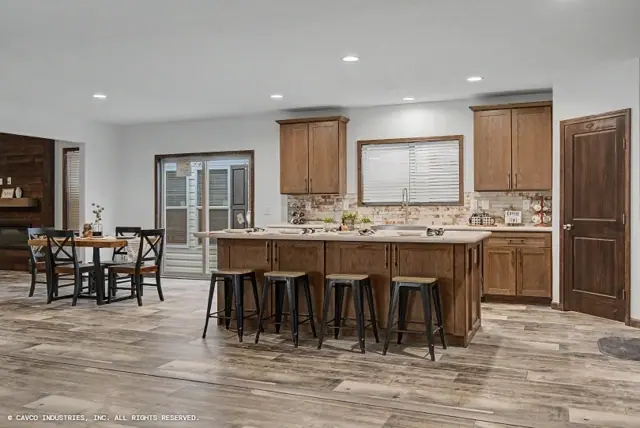
Landmark 16562L photos
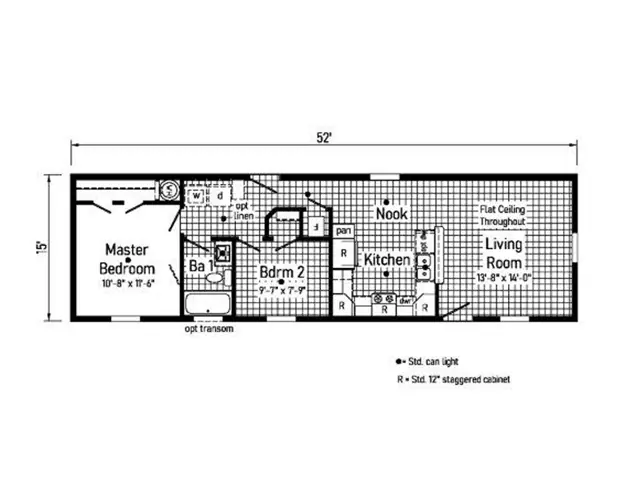
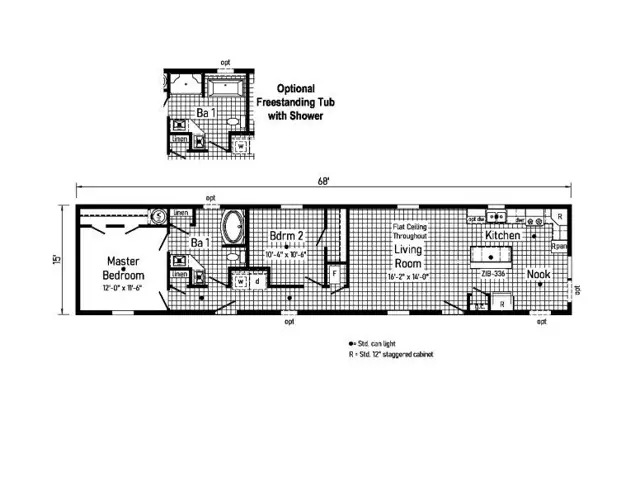
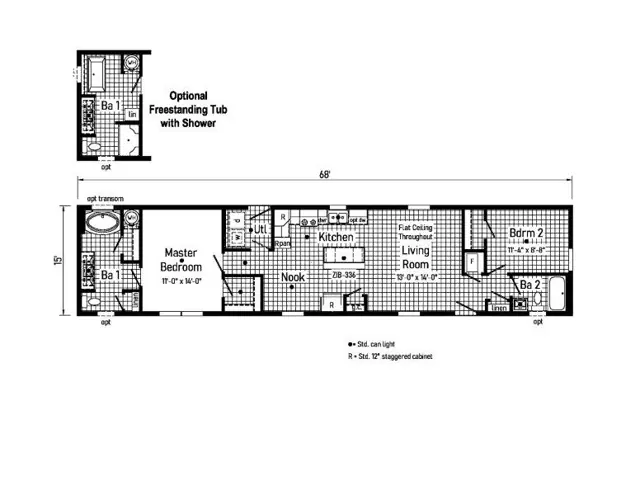
Landmark 16562L floor plan
Living area868 sq ft
Bedrooms2
Bathrooms2
Footprint15′ 6″ × 56′
Floor plans and dimensions are approximate and may vary by option selection and region. Square footage is measured to the exterior of the home.
Landmark 16562L specifications
Model
Landmark 16562L
Model number
16562L
Series
Landmark
Build type
Manufactured
Sections
Single-section
Style
Single-wide
Bedrooms
2
Bathrooms
2
Living area
868 sq ft
Width
15′ 6″
Length
56′
Photos
1
Landmark 16562L questions
How big is the Landmark 16562L?
The Landmark 16562L has 868 square feet of living space and measures 15′ 6″ wide by 56′ long, with 2 bedrooms and 2 bathrooms.
Is the Landmark 16562L a manufactured or modular home?
It is a single-wide manufactured home, built to the federal HUD Code on a permanent steel chassis.
Where is the Landmark 16562L built?
It is built at a factory in Texas. Where it can be delivered depends on the retailer, so ask us about your area.
Can I tour the Landmark 16562L online?
There is no 3D tour for this plan yet. This page has 1 photos and the floor plan.
How much does the Landmark 16562L cost?
Pricing depends on where the home is delivered, the options you choose and site work. Use the pricing form on this page and a home expert will send a quote for your ZIP code.
Standard features
Construction13 items
Texas Manufactured Steel I-Beam Frame
Sturdy "C" Channel Cross Members
Camber and Reverse-Cambered Engineering
2x8 Floor Joists - 16 / 18 / 32 Wide
2x6 Floor Joists - 28 Wide
Triple-Fastened O.S.B. Floor Decking
Stud-Mounted Electrical Recepts/Switches
Thermal Zone 2
R-26 Ceiling / R-11 Walls / R-11 Floors
8' Sidewalls - Flat Ceiling Design T/O
8' Flat Ceiling Design
Heat-Reducing Vented Roof Cavity
Water Heater Pan with Exterior Drain
Exterior9 items
Low-Maintenance Premium Vinyl Siding
25 Year AR Shingles
House Type Front Door w/storm
Privacy-Enhanced Blank Rear Door
Standard GFCI Recept
20lb Roof Load Construction
Vinyl Thermal Pane Windows w/Shutters
Keyed-alike Doors (Except Patio Doors)
Dead bolts with Cut Resistant Cylinders
Interior12 items
LED Can Lights T/O
Programmable Thermostat
6-Panel Interior Doors w/ Heavy Hinges
Floor Mounted Door Stops
Damp-Resistant Vinyl-Covered Sheetrock Walls
Decorative Wall Panels
Vinyl Coated Wire Utility Shelf
2" Cordless Blinds T/O
Beauflor Vinyl Flooring T/O
Soft Close Hinges - All Cabinet Doors
Whole House Water Shut Off Valve
Utility Room Door
Baths9 items
Shut-Off Valves at Sinks and Commodes
Wood Trim Mirrors
GFCI Recepts in Convenient Locations
Water Saver Commodes
Powerful Exhaust Fans in All Baths
Bath Friendly Vinyl Flooring
China Sinks Both Baths (Dual Sinks Master Bath)
54" Fiberglass Tub/Shower in Guest Bathroom
Glamour Bath in Master Bath w/Fiberglass Deck Tub & Shower
Kitchens15 items
Top Rated Stainless Whirlpool Appliances
Electric Range
18 CF Refrigerator
Plumbed for Icemaker
Dishwasher (select models)
Double Bowl Stainless Steel Sink
Upgrade Faucet w/Pull Out Spout
Space Saving Drawer Bank
Center Base Cabinet Shelves
42" OH Cabinets W/ Adjustable Shelves
Base Cabinet Center Shelves
12" Deep Upper Cabinets
Hidden European Style Hinges
Wilsonart Brand Laminate Countertops
Shaker Style Cabinet Doors
Utilities4 items
50 Gallon Dual Element Water Heater
200 Amp Interior Panel Box
SuperPex Water Supply System
Plumb, Wire and Vent for Washer/Dryer
Standard features can vary by region and build date. Photos may show optional upgrades. Ask us for the current feature sheet for your area.