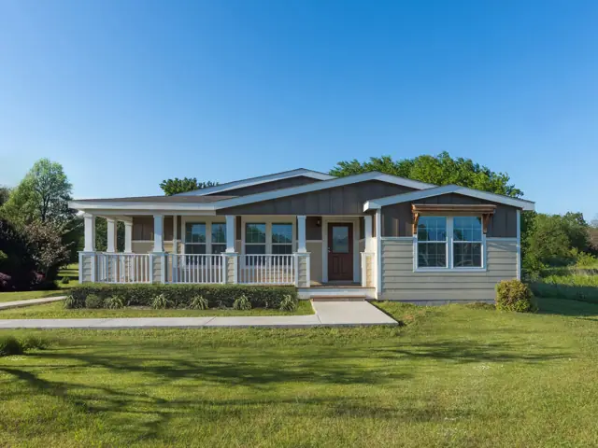
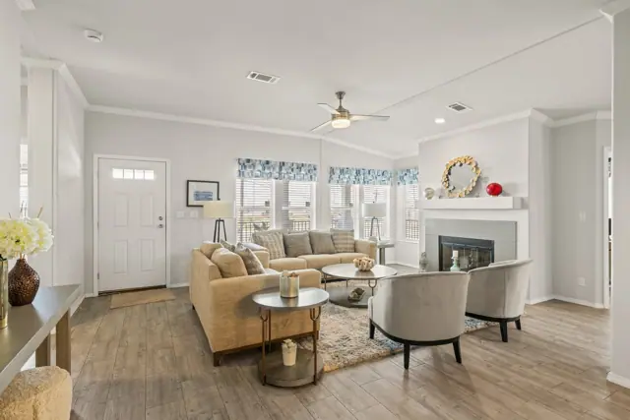
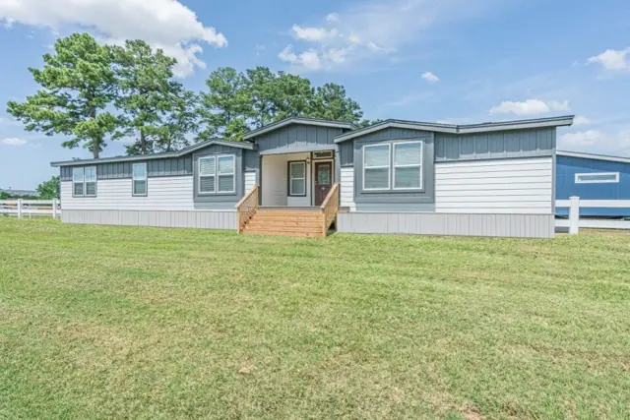
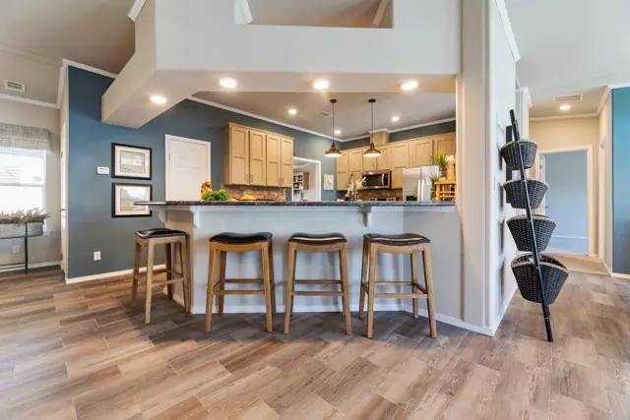
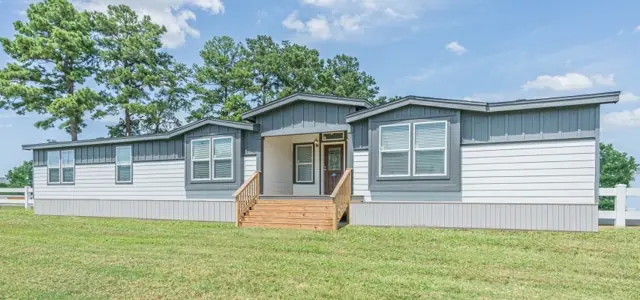
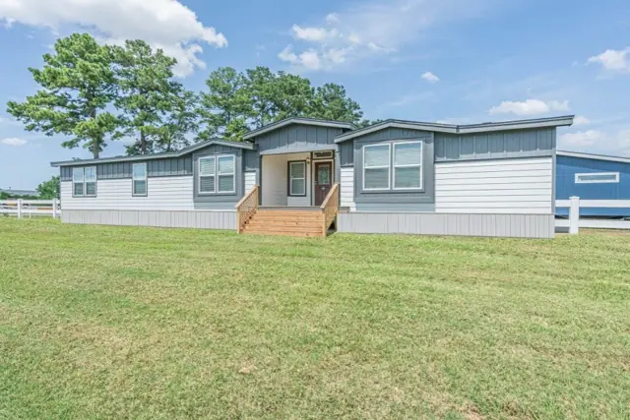
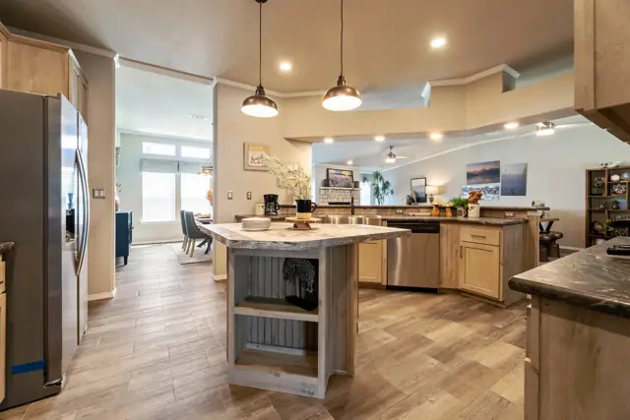
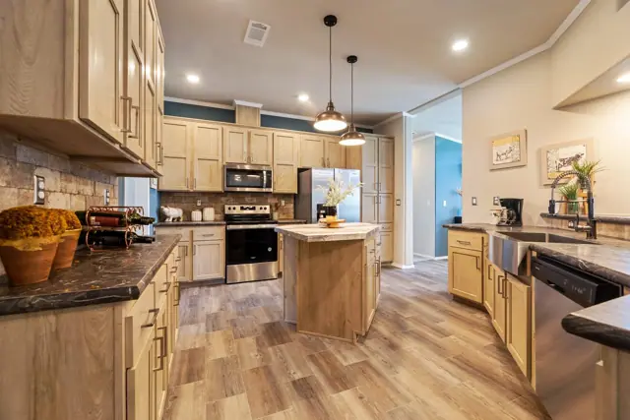
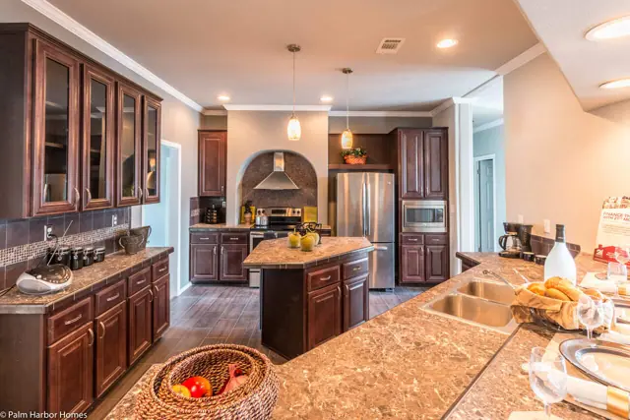
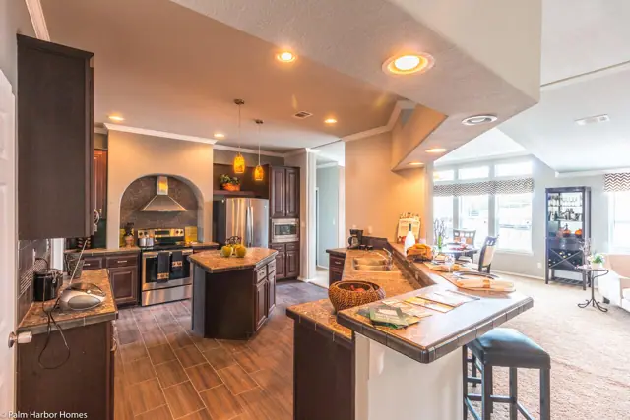
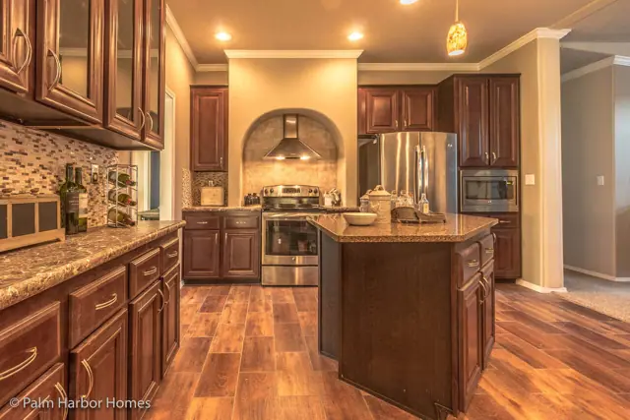
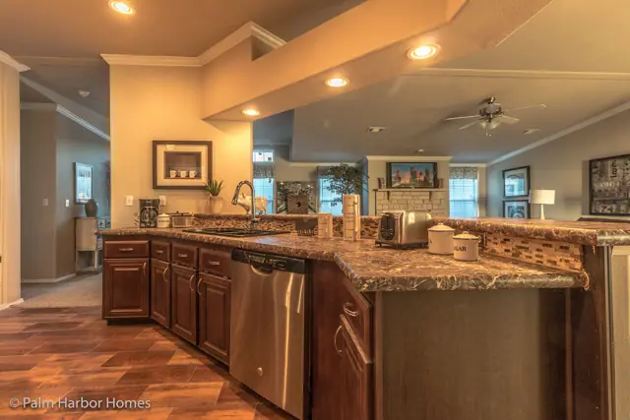
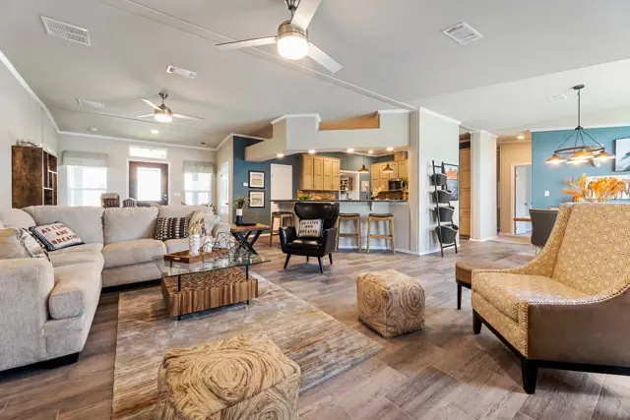
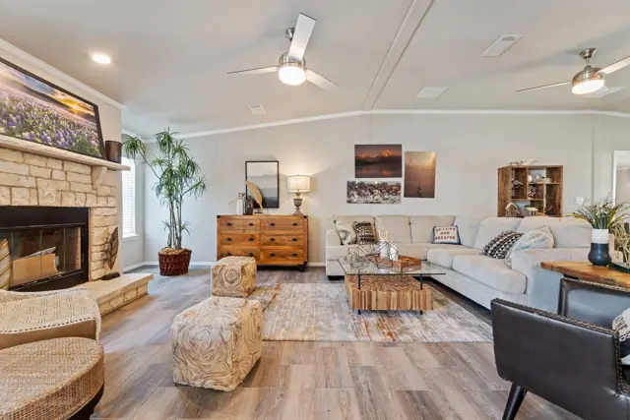
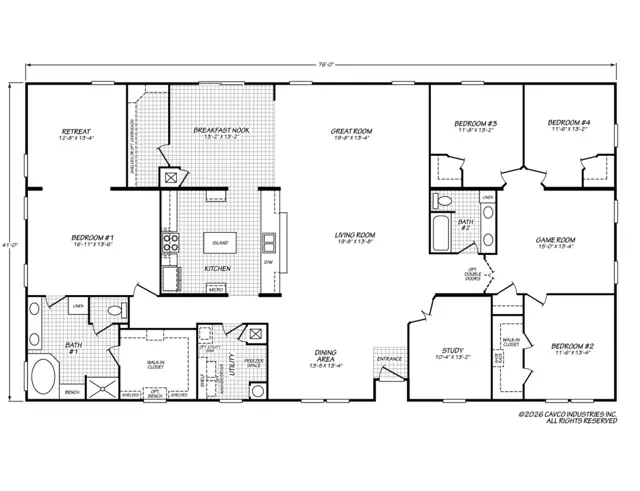
The Evolution Flex 57764C is a 4-bedroom, 2-bathroom multi-section home offering 3,366 square feet of living space, with an overall footprint of 57′ × 76′. It's built to the federal HUD Code on a permanent steel chassis, and is part of our Vista Ridge series.
Bedrooms
4
Bathrooms
2
Square feet
3,366
Dimensions
57′ × 76′
Sections
Quad-wide
Build type
Manufactured
Home highlights
Parent's retreat
Two spacious living areas
Two dining areas
Media Room
Covered porch - Opt'l wraparound porch
Walk-through master closet
Study / Home office
Floor plan
Living area3,366 sq ft
Bedrooms4
Bathrooms2
Footprint57′ × 76′
Floor plans and dimensions are approximate and may vary by option selection and region. Square footage is measured to the exterior of the home.
Specifications
Model
Evolution Flex 57764C
Model number
57764C
Series
Vista Ridge
Build type
Manufactured
Sections
Multi-section
Style
Quad-wide
Bedrooms
4
Bathrooms
2
Living area
3,366 sq ft
Width
57′
Length
76′
Standard features
Energy Saving6 items
Thermal Zone 2
R-30 Roof Insulation
R-13 Floor Insulation
R-11 Wall Insulation
Graduated Fiberglass Duct System
Programmable Thermostat
Exterior and Construction11 items
Smart Panel Exterior Siding
25 Year Roof Shingles
Architectural Exterior Elevations
Large Wood Trim Around All Windows
2x4 Exterior Walls
2x4 Interior and Marriage Line Walls
2x4 Top and Bottom Plates
OSB Marriage Line Support Bracing
Vaulted Ceilings with 90" Sidewalls
Tape and Textured Walls T/O
Full Length Double Sided Ridge Beam
Doors and Windows3 items
Low-E Tinted Thermal Pane Windows
Fiberglass 38x82 Front Door
Cottage Rear Door
Floor Covering3 items
Elements Floor Tiles
Designer Selected Upgrade Carpet
Upgrade Rebond Pad
Electrical4 items
Freezer Receptacle (most models)
LED Disc Lights Bedrooms, UR, Kitchen
Exterior GFCI Recept
Upgrade Accent Lighting in DR, Break Rm, Bathrooms, and Island/Bar
Plumbing7 items
Washer and Dryer Ready
Water Shut Off Valves T/O
40 gal Water Heater with Drain Pan
Midnight Chrome Faucet Package
Whole House Water Shut Off
Freeze Proof Exterior Faucet
Pull-Down Kitchen Faucet
Bathrooms5 items
Glamour bath designs
Tile Backsplash
Towel Bar and Tissue Holders
Hand-laid Tile showers (per print)
Master bath 3-Door Linen Tower (per print)
Cabinetry9 items
Dura-Built Cabinet System
Interlocked 5/8" Side Panels
5/8" Shelving Material
Screwed Cabinet Stiles
Fully Adjustable Shelves
Lined Cabinet Interior
Drawer over Door Construction
Wood Closet Shelves
Hardwood Flat Panel Cabinet Doors
Décor8 items
Décor Valances Throughout
Tile Backsplash in Kitchen
Coffered and Tray Ceilings (per print)
Designer Interior Paints T/O
Accent Paint Areas
Upgrade Midnight Chrome Cabinet Pulls
2.5" Cove Molding Throughout
2.25" Baseboards and Door Casing
Appliances3 items
Dishwasher Ready
18 CuFt Refrigerator
Deluxe Electric Range
Standard features can vary by region and build date. Photos may show optional upgrades. Ask us for the current feature sheet for your area.