New for 2027: 468 homes now have walk-through 3D tours. Take a tour

2319+ floor plans to explore Built indoors, inspected at every stage Tour homes in 3D from anywhere Delivered and set on your land
9 floor plans · 2,338–3,379 sq ft

Vista Ridge series floor plans

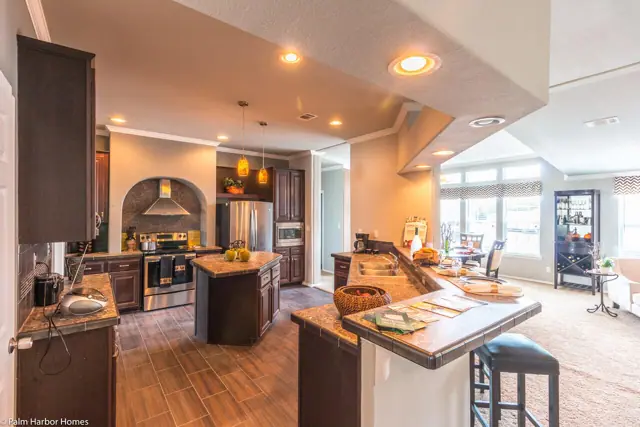
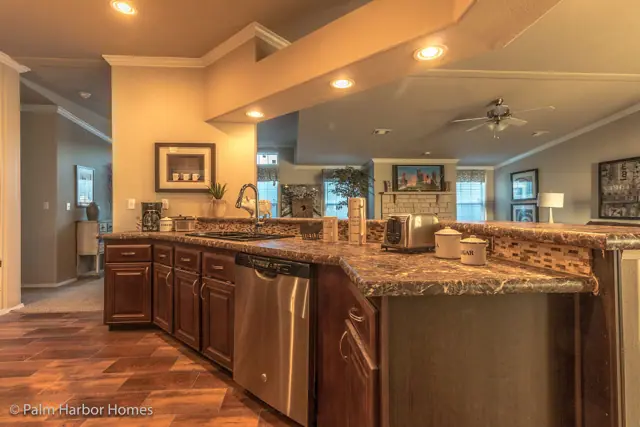
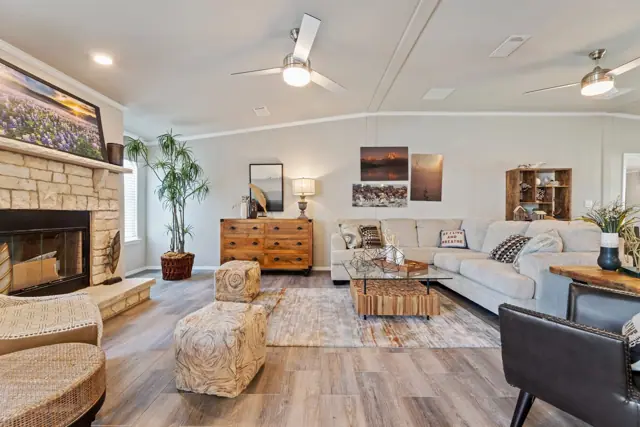
Manufactured homes with 4 bedroom layouts, sharing one standard feature package.
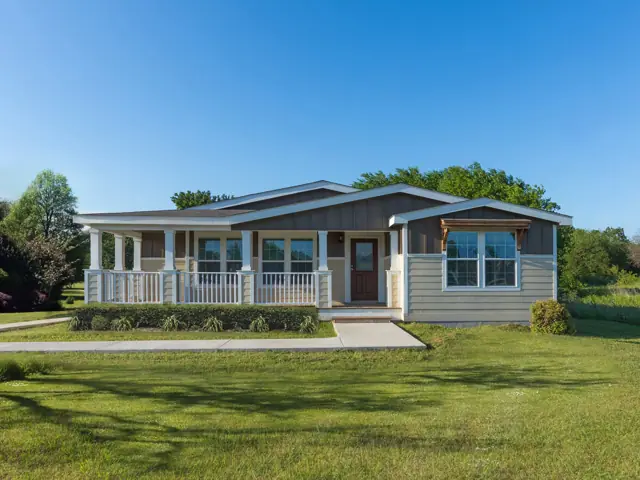
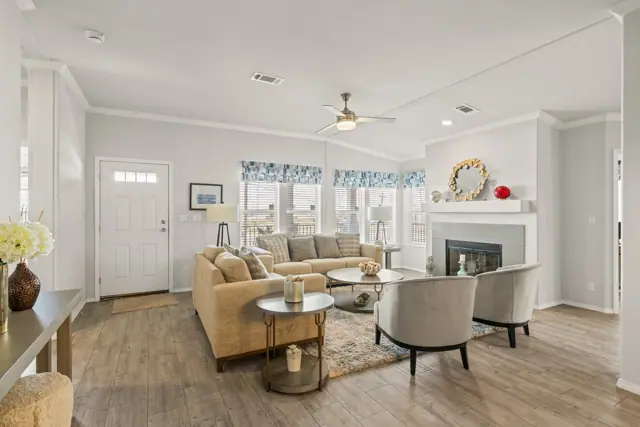
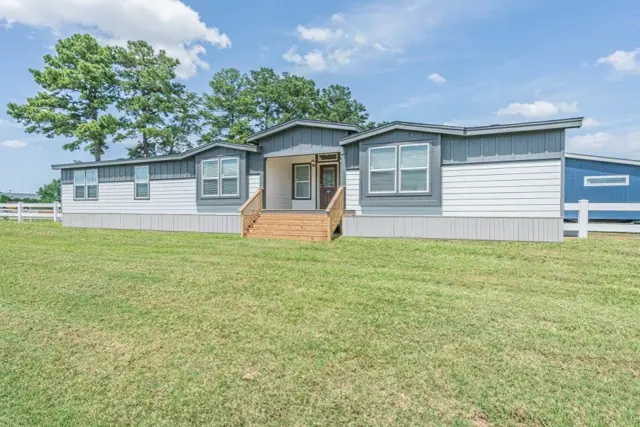
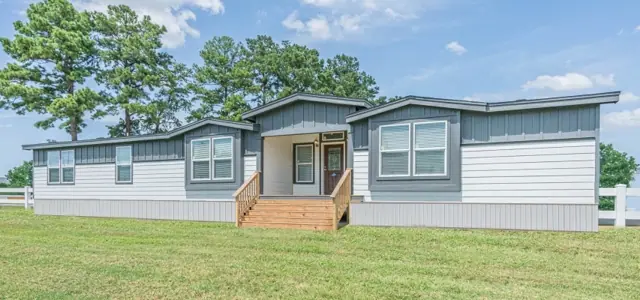
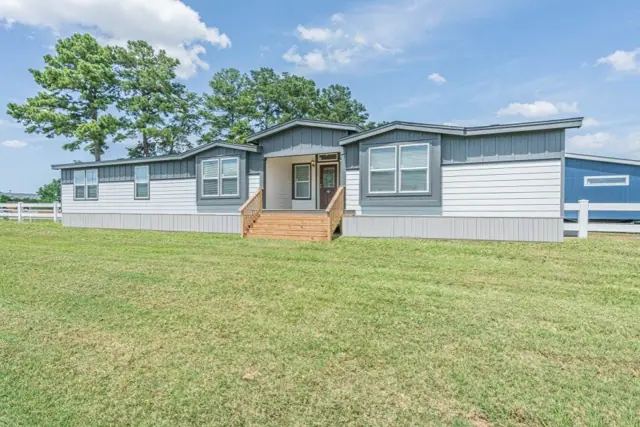
La Belle 41764D exterior
3D tour VideoManufactured
Vista Ridge series

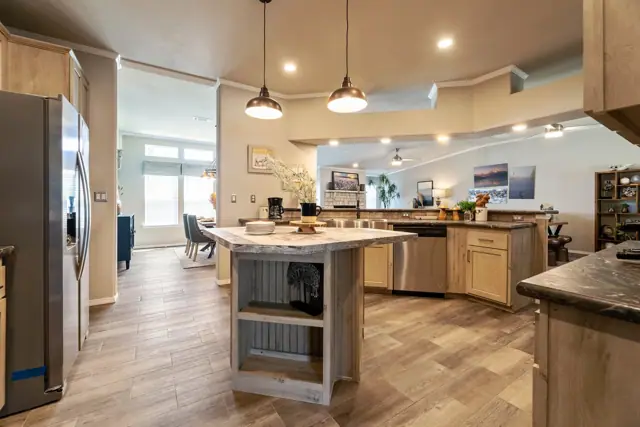
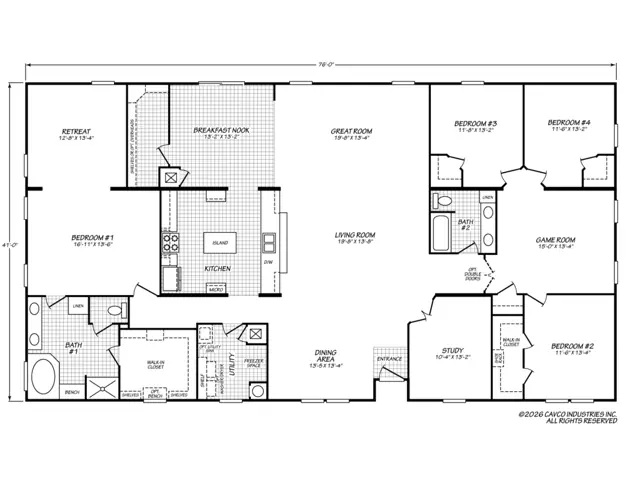
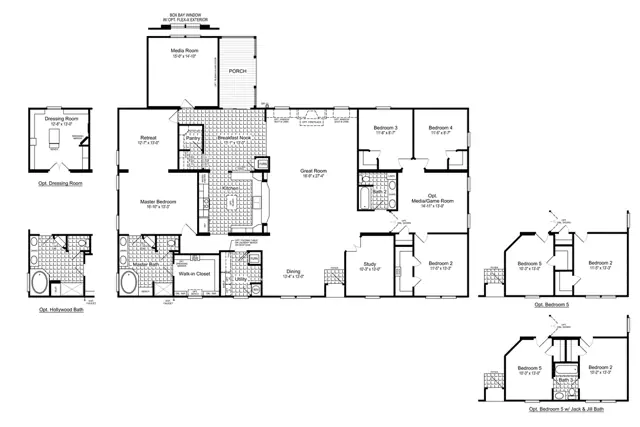
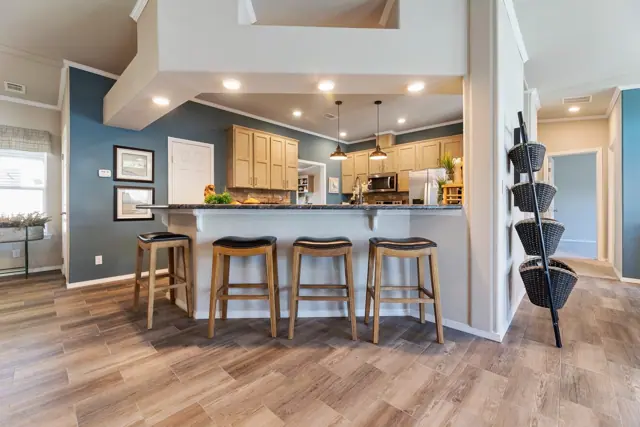
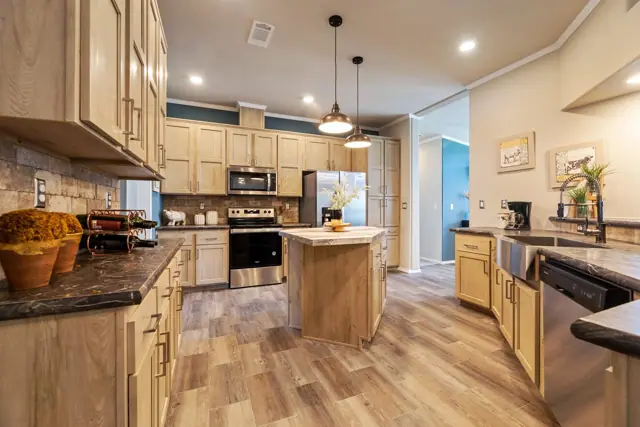
La Belle 41764D

4Beds
3Baths
2,897Sq ft

Standard features in the Vista Ridge series

Energy Saving

  • Thermal Zone 2
  • R-30 Roof Insulation
  • R-13 Floor Insulation
  • R-11 Wall Insulation
  • Graduated Fiberglass Duct System
  • Programmable Thermostat

Exterior and Construction

  • Smart Panel Exterior Siding
  • 25 Year Roof Shingles
  • Architectural Exterior Elevations
  • Large Wood Trim Around All Windows
  • 2x4 Exterior Walls
  • 2x4 Interior and Marriage Line Walls
  • 2x4 Top and Bottom Plates
  • OSB Marriage Line Support Bracing

Doors and Windows

  • Low-E Tinted Thermal Pane Windows
  • Fiberglass 38x82 Front Door
  • Cottage Rear Door

Floor Covering

  • Elements Floor Tiles
  • Designer Selected Upgrade Carpet
  • Upgrade Rebond Pad

Electrical

  • Freezer Receptacle (most models)
  • LED Disc Lights Bedrooms, UR, Kitchen
  • Exterior GFCI Recept
  • Upgrade Accent Lighting in DR, Break Rm, Bathrooms, and Island/Bar

Plumbing

  • Washer and Dryer Ready
  • Water Shut Off Valves T/O
  • 40 gal Water Heater with Drain Pan
  • Midnight Chrome Faucet Package
  • Whole House Water Shut Off
  • Freeze Proof Exterior Faucet
  • Pull-Down Kitchen Faucet

Bathrooms

  • Glamour bath designs
  • Tile Backsplash
  • Towel Bar and Tissue Holders
  • Hand-laid Tile showers (per print)
  • Master bath 3-Door Linen Tower (per print)

Cabinetry

  • Dura-Built Cabinet System
  • Interlocked 5/8" Side Panels
  • 5/8" Shelving Material
  • Screwed Cabinet Stiles
  • Fully Adjustable Shelves
  • Lined Cabinet Interior
  • Drawer over Door Construction
  • Wood Closet Shelves

Décor

  • Décor Valances Throughout
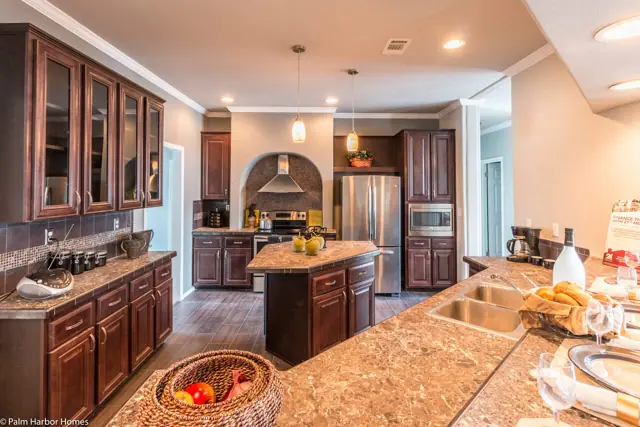
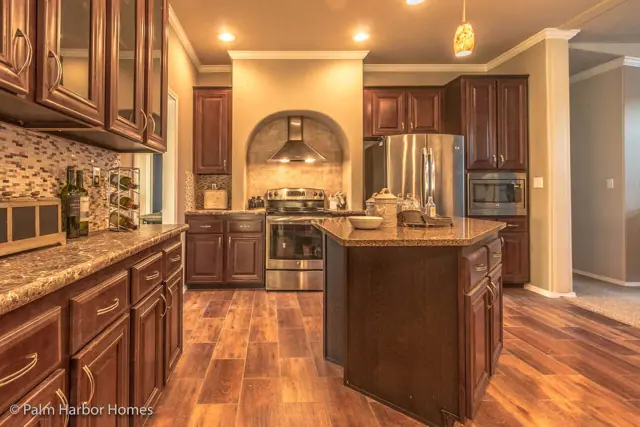
  • Tile Backsplash in Kitchen
  • Coffered and Tray Ceilings (per print)
  • Designer Interior Paints T/O
  • Accent Paint Areas
  • Upgrade Midnight Chrome Cabinet Pulls
  • 2.5" Cove Molding Throughout
  • 2.25" Baseboards and Door Casing

Appliances

  • Dishwasher Ready
  • 18 CuFt Refrigerator
  • Deluxe Electric Range
Ready when you are

Found a home you love? Let's price it for your land.