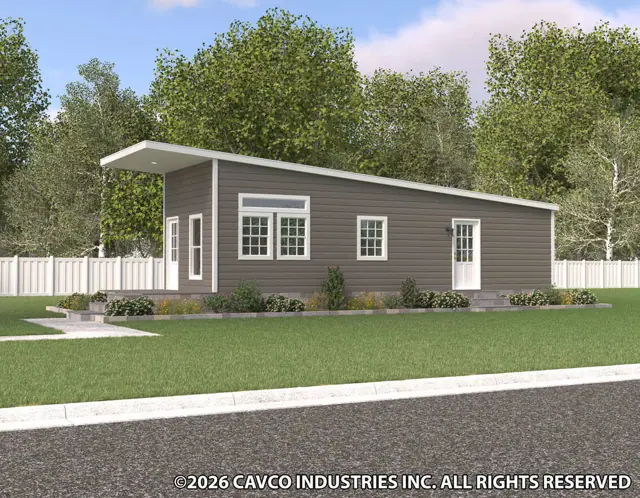
New for 2027: 468 homes now have walk-through 3D tours. Take a tour

2319+ floor plans to explore Built indoors, inspected at every stage Tour homes in 3D from anywhere Delivered and set on your land
ManufacturedHawk series

Hawk 13381C

  • 1 beds
  • 1 baths
  • 496 sq ft
  • 13′ × 37′ 3″
Get pricing

Overview

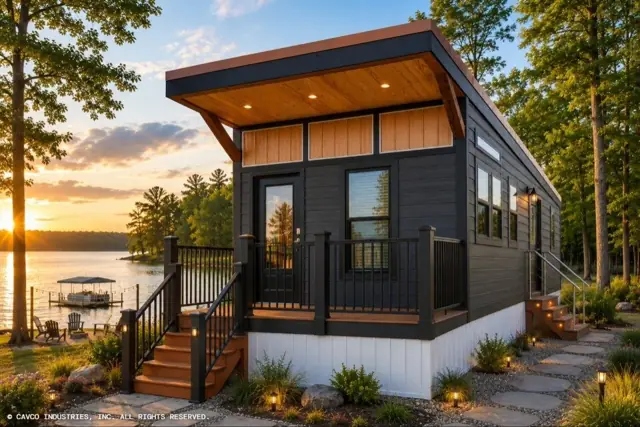
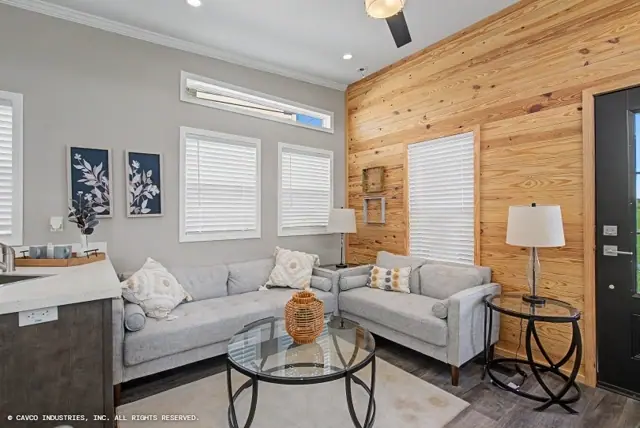
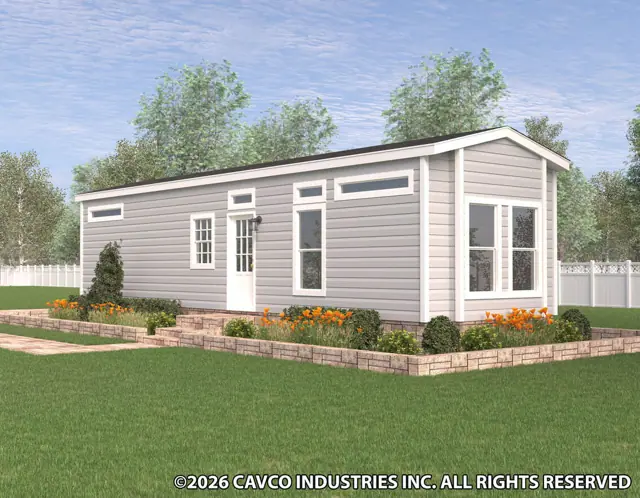
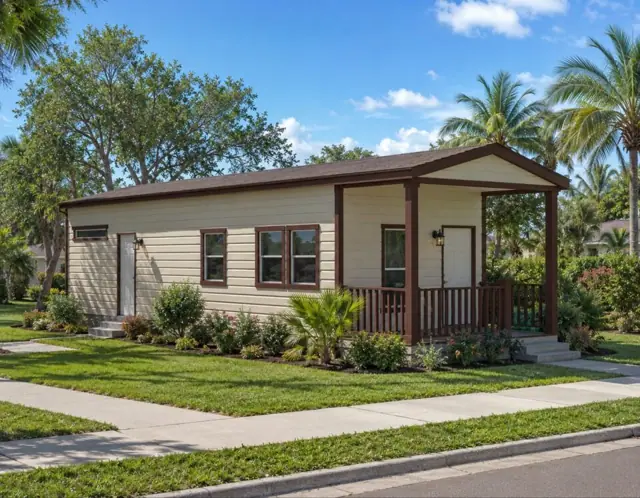
The Hawk 13381C is a 1-bedroom, 1-bathroom single-section home offering 496 square feet of living space, with an overall footprint of 13′ × 37′ 3″. It's built to the federal HUD Code on a permanent steel chassis, and is part of our Hawk series.

Bedrooms
1
Bathrooms
1
Square feet
496
Dimensions
13′ × 37′ 3″
Sections
Single-wide
Build type
Manufactured

Photo gallery

Floor plan

Living area496 sq ft
Bedrooms1
Bathrooms1
Footprint13′ × 37′ 3″

Floor plans and dimensions are approximate and may vary by option selection and region. Square footage is measured to the exterior of the home.

Specifications

Model
Hawk 13381C
Model number
13381C
Series
Hawk
Build type
Manufactured
Sections
Single-section
Style
Single-wide
Bedrooms
1
Bathrooms
1
Living area
496 sq ft
Width
13′
Length
37′ 3″
Photos
1

Standard features

Construction17 items
  • Note - Shipping Height - 14' 6"
  • Wind Zone 2
  • Axles - Recycled
  • Chassis - 10" I Beam
  • Floor Decking - OSB T & G
  • Floor Frame - Bottom Board - Poly
  • Floor Joist - 2x6 @ 16" OC
  • Interior 2x3 & 2x4 w/1" Bottom & 1" Top Plate
  • Sidewalls - 2" x 4" - 16" O.C.
  • Sidewalls - 96"
  • Exterior - Soffits - Vented
  • Fascia - Cementious
  • Rafters - 5 1/2" Heeled Truss, 16" O.C.
  • Roof - Architectural Shingles - 30 Year
  • Roof - Sheathing 7/16" OSB
  • Roof Pitch - 3:12 (Nominal)
  • Roof Type - Scissor Truss
Plumbing, Electrical, Heating & Insulation23 items
  • Insulation - Ceiling R30
  • Insulation - Exterior Wall R13
  • Insulation - Floor R22
  • Ducts Overhead - R6 Computemp
  • Exhaust Fan - Whole House
  • Exhaust Fan - Baths
  • Furnace - Omit & Make Air Ready
  • Return Air - Sealed
  • Detector - Smoke Detector
  • Hose Bibb
  • Exterior Water Heater Door
  • Faucet - Pull-Out Faucet - Pewter
  • Sink - Deep Stainless Steel - Kitchen
  • Washer & Dryer - Stackable - Plumb & Wire
  • Water Lines - PEX
  • Water Shut Off Valves at Sinks & Toilets
  • Wtr Htr - 20 Gallon Electric
  • Icemaker – Plumbed
  • Electric Service - 100 Amp
  • Recept - USB Charging Station (Kitchen)
  • Recept - Exterior - GFI (2 w/porch)
  • Switch - Interior Rocker T/O
  • TV Jacks (2-3 per Plan)
PORCH (HK13371B, HK13382A Only)2 items
  • Porch - 6' White Vinyl w/Composite Decking
  • Porch - 6' Newel Posts w/Composite Decking
Bedroom & Bathroom23 items
  • Faucet - Anti-Scald Tub/Shower
  • Faucet - Single Lever - Lavy
  • Mirror Over Lavy
  • Sink - China Lavy
  • Toilet - Raised - Comfort Height
  • Towel Bar & Tissue Holder
  • Tub/Shower - Fiberglass
  • Shower Pan Size
  • HK13381C - 54"
  • HK12422A - 54"
  • HK12422E - 48”
  • HK13371B - 48”
  • HK13382A - 54”
  • HK13431F & S - 48”
  • HK13442F & S - 54”
  • Countertop - Laminate
  • Edge - Laminate - Self Edge
  • Lavy - 36" High Cabinets
  • Backsplash - 4" Laminate
  • 4" Tile Backsplash - Single Row
  • Night Stands w/Overheads & Shelf (HK13381C, HK12422A, HK12422E)
  • Closets - Split w/Chest
  • Light - LED Above Lavy
Interior16 items
  • Blinds – Vertical Blind for SGD
  • Blinds - 2" Faux Wood T/O
  • Ceiling - 8' Flat T/O
  • Ceiling - Knock Down
  • Door - Interior - 5 Panel T/O
  • Door - Interior - Pocket
  • Floor Covering - Vinyl T/O
  • LVT ILO Vinyl (HK13431F & S, HK13442F & S)
  • Hardware - Door Interior - Pocket Door
  • Molding - Baseboard - 3" T/O
  • Molding - Cove 3" - T/O
  • Shirt & Skirt Shelving (Bedroom Closets)
  • T & T - T/O w/Trimmed Wdws & Drs Window Trim - 2" White Stiles
  • Ceiling Fan - Wire and Brace Only
  • Light - LED T/O
  • Light - Pin up (2) - Bedroom
Kitchen21 items
  • Adjustable Shelf - Overhead - 1/2"
  • Adjustable Shelves - Overhead - 2 Shelves
  • Base Cab - Drawer Bank in Kitchen
  • Doors-Shaker Doors & Wrapped Stiles
  • Finished to Match (except Dr Backs & Drws)
  • Cabs - Stile - 3/4"
  • Countertop - Laminate
  • Edge - Laminate - Self Edge
  • Countertop - Solid Surface – Kitchen & Bath (HK13431F & S, HK13442F & S)
  • Hardware - Cabinet Knobs
  • Hardware - Hidden Hinges
  • Soft Close Cabinet Doors & Drawers T/O
  • Overhead Cab - Finished Bottoms
  • Overhead Cab - Over Range
  • Overhead Cab - Over Refrigerator
  • Backsplash - 4" Laminate
  • 4" Tile Backsplash - Single Row
  • Bosch Appliances - Stainless Steel
  • Microwave - 30" Over Range
  • Range -30 ' Slide - In Electric Range
  • Refer – 17.2CF Cntr Dpth Btm Frzr w/Ice maker
Dining/Living Room2 items
  • Hutch - Dining Room (HK12422A, HK12422E, HK13371B, HK13431F & S)
  • TV Cabinet-Living Room (HK12422A, HK13381C)
Exterior10 items
  • 9 Lite Rear O/S w/ Deadbolt - 32"
  • Patio Vinyl Low E 6' x 6'8" w/Out Grids
  • Door - Exterior - 6 Lite 36" Craftsman - I/S (HK13431F & S, HK13442F & S)
  • Window - Insulated w/ Out Grids
  • Exterior - Black Seeded Glass - Each Door
  • Sheathing - 7/16" OSB - All Sides
  • Exterior Trim - Lineals - All Windows
  • Siding - House Wrap
  • Siding - Vinyl - Dutch Lap Profile
  • Siding - Lap on Exterior Water Heater Door

Standard features can vary by region and build date. Photos may show optional upgrades. Ask us for the current feature sheet for your area.
Same series

More from the Hawk series

View the series
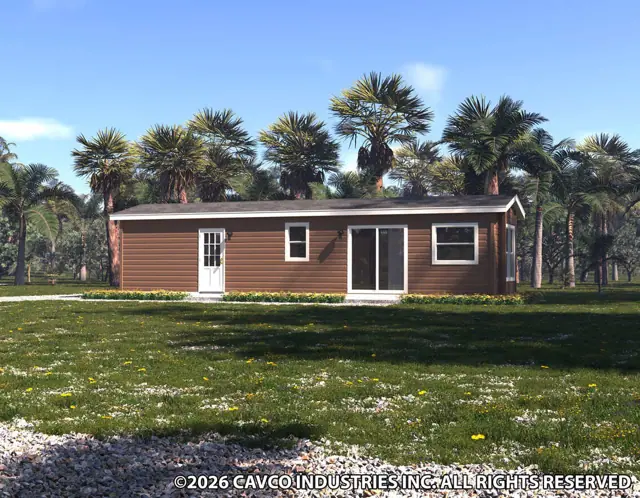
Hawk 12422A exterior
3D tourManufactured
Hawk series

Hawk 12422A

2Beds
2Baths
489Sq ft
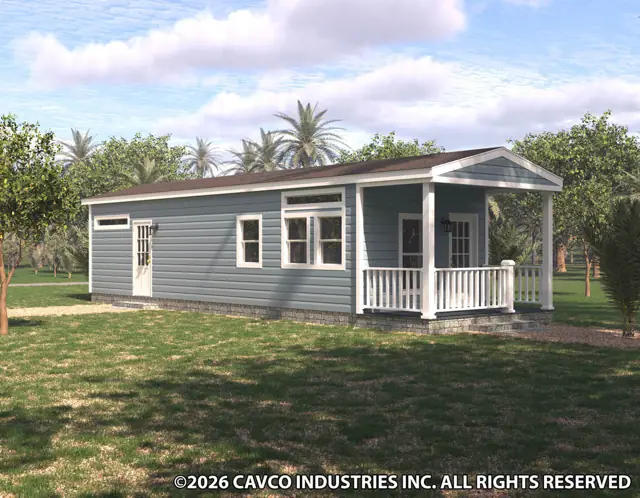
Hawk 13382A exterior
3D tourManufactured
Hawk series

Hawk 13382A

2Beds
1Baths
497Sq ft
You may also like

Similar homes

Browse all floor plans
Hawk 13382A exterior
3D tourManufactured
Hawk series

Hawk 13382A

2Beds
1Baths
497Sq ft
Call Get pricing
Ready when you are

Found a home you love? Let's price it for your land.