New for 2027: 468 homes now have walk-through 3D tours. Take a tour

2319+ floor plans to explore Built indoors, inspected at every stage Tour homes in 3D from anywhere Delivered and set on your land
7 floor plans · 485–498 sq ft

Hawk series

Manufactured homes with 1, 2 bedroom layouts, sharing one standard feature package.
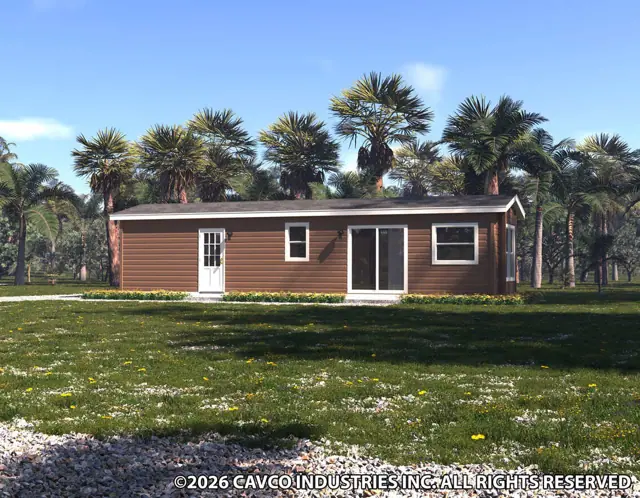
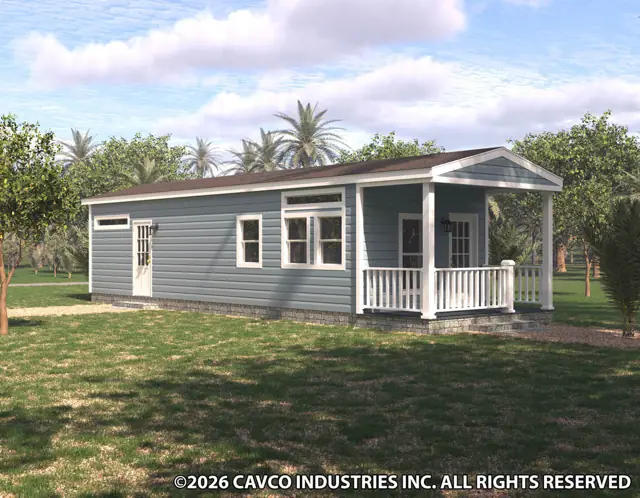
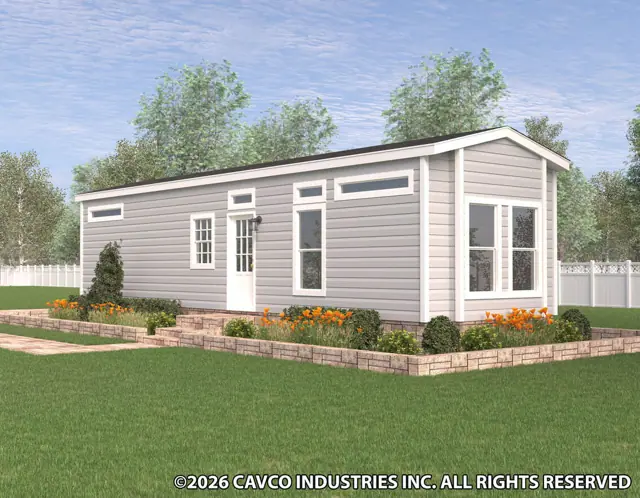
Hawk 12422A exterior
3D tourManufactured
Hawk series

Hawk 12422A

2Beds
2Baths
489Sq ft
Hawk 13382A exterior
3D tourManufactured
Hawk series

Hawk 13382A

2Beds
1Baths
497Sq ft

Standard features in the Hawk series

Construction

  • Note - Shipping Height - 14' 6"
  • Wind Zone 2
  • Axles - Recycled
  • Chassis - 10" I Beam
  • Floor Decking - OSB T & G
  • Floor Frame - Bottom Board - Poly
  • Floor Joist - 2x6 @ 16" OC
  • Interior 2x3 & 2x4 w/1" Bottom & 1" Top Plate

Plumbing, Electrical, Heating & Insulation

  • Insulation - Ceiling R30
  • Insulation - Exterior Wall R13
  • Insulation - Floor R22
  • Ducts Overhead - R6 Computemp
  • Exhaust Fan - Whole House
  • Exhaust Fan - Baths
  • Furnace - Omit & Make Air Ready
  • Return Air - Sealed

PORCH (HK13371B, HK13382A Only)

  • Porch - 6' White Vinyl w/Composite Decking
  • Porch - 6' Newel Posts w/Composite Decking

Bedroom & Bathroom

  • Faucet - Anti-Scald Tub/Shower
  • Faucet - Single Lever - Lavy
  • Mirror Over Lavy
  • Sink - China Lavy
  • Toilet - Raised - Comfort Height
  • Towel Bar & Tissue Holder
  • Tub/Shower - Fiberglass
  • Shower Pan Size

Interior

  • Blinds – Vertical Blind for SGD
  • Blinds - 2" Faux Wood T/O
  • Ceiling - 8' Flat T/O
  • Ceiling - Knock Down
  • Door - Interior - 5 Panel T/O
  • Door - Interior - Pocket
  • Floor Covering - Vinyl T/O
  • LVT ILO Vinyl (HK13431F & S, HK13442F & S)

Kitchen

  • Adjustable Shelf - Overhead - 1/2"
  • Adjustable Shelves - Overhead - 2 Shelves
  • Base Cab - Drawer Bank in Kitchen
  • Doors-Shaker Doors & Wrapped Stiles
  • Finished to Match (except Dr Backs & Drws)
  • Cabs - Stile - 3/4"
  • Countertop - Laminate
  • Edge - Laminate - Self Edge

Dining/Living Room

  • Hutch - Dining Room (HK12422A, HK12422E, HK13371B, HK13431F & S)
  • TV Cabinet-Living Room (HK12422A, HK13381C)

Exterior

  • 9 Lite Rear O/S w/ Deadbolt - 32"
  • Patio Vinyl Low E 6' x 6'8" w/Out Grids
  • Door - Exterior - 6 Lite 36" Craftsman - I/S (HK13431F & S, HK13442F & S)
  • Window - Insulated w/ Out Grids
  • Exterior - Black Seeded Glass - Each Door
  • Sheathing - 7/16" OSB - All Sides
  • Exterior Trim - Lineals - All Windows
  • Siding - House Wrap
Ready when you are

Found a home you love? Let's price it for your land.