New for 2027: 468 homes now have walk-through 3D tours. Take a tour

2319+ floor plans to explore Built indoors, inspected at every stage Tour homes in 3D from anywhere Delivered and set on your land
ManufacturedSinglewide series

Solitaire 16763A

  • 3 beds
  • 2 baths
  • 1,216 sq ft
Get pricing

Overview

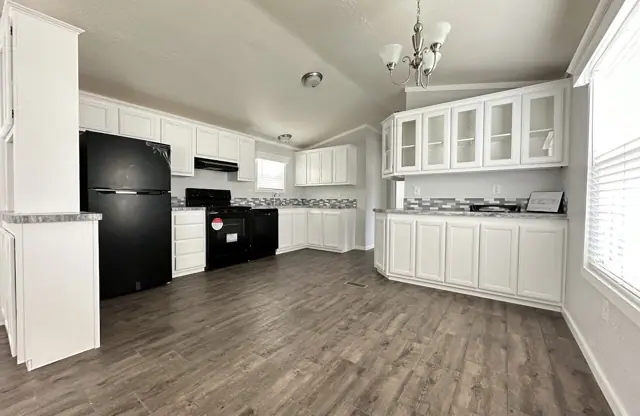
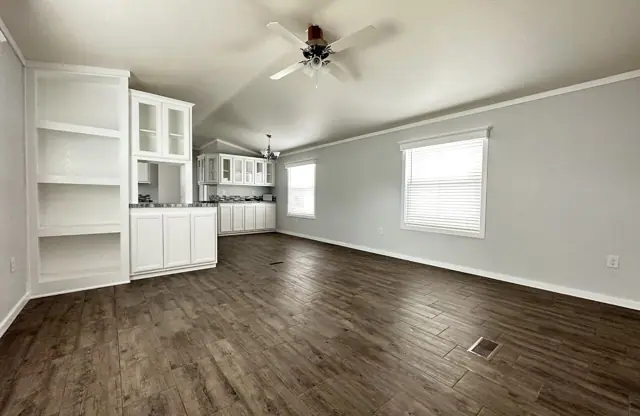
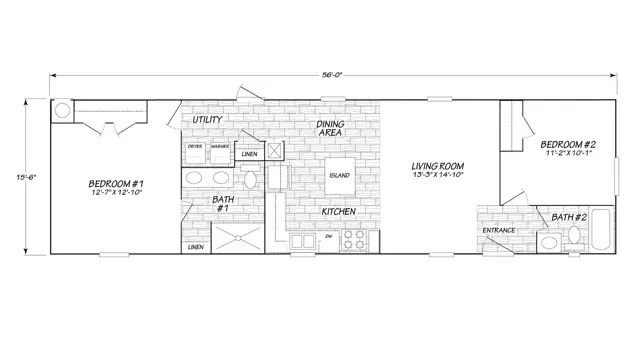
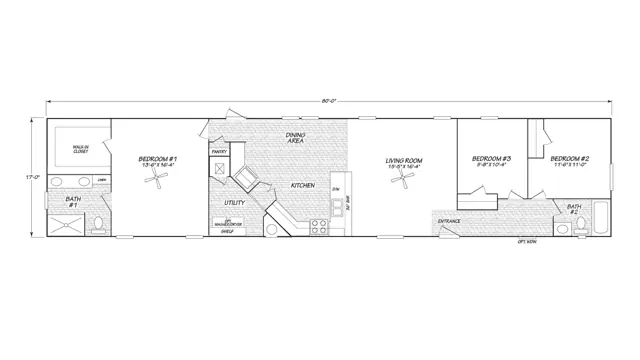
The Solitaire 16763A is a 3-bedroom, 2-bathroom single-section home offering 1,216 square feet of living space. It's built to the federal HUD Code on a permanent steel chassis, and is part of our Singlewide series.

Bedrooms
3
Bathrooms
2
Square feet
1,216
Sections
Single-wide
Build type
Manufactured

Photo gallery

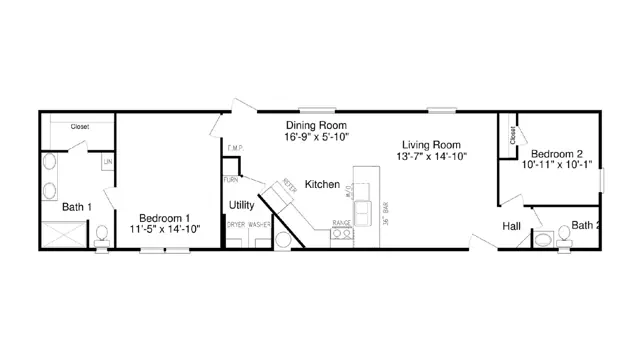
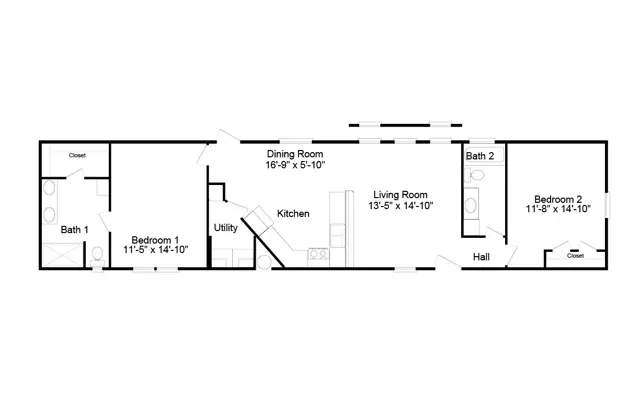
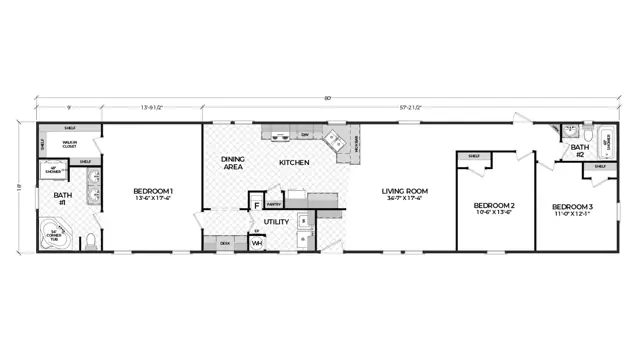
Floor plan

Living area1,216 sq ft
Bedrooms3
Bathrooms2
Footprint—

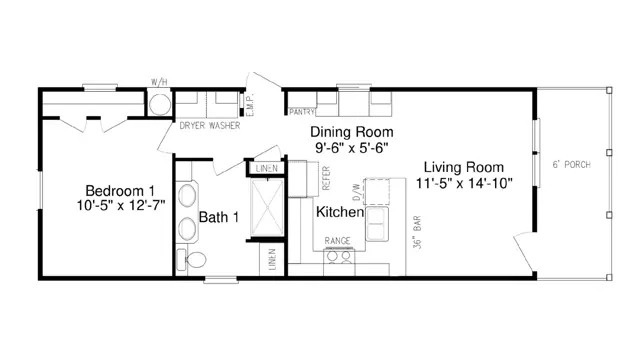
Floor plans and dimensions are approximate and may vary by option selection and region. Square footage is measured to the exterior of the home.
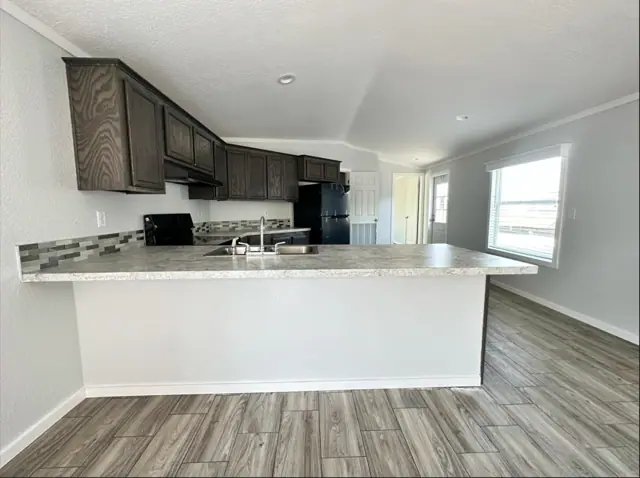
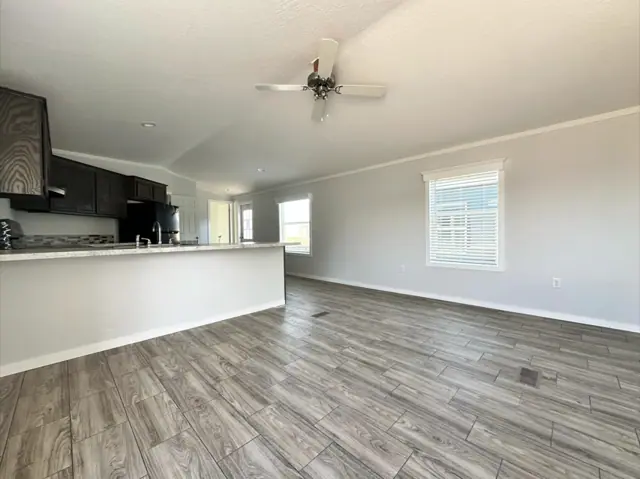
Specifications

Model
Solitaire 16763A
Model number
16763A
Series
Singlewide
Build type
Manufactured
Sections
Single-section
Style
Single-wide
Bedrooms
3
Bathrooms
2
Living area
1,216 sq ft
Photos
10

Standard features

Exterior/Construction18 items
  • LP Smart Panel Siding w/50-year warranty
  • 3 Tab 25 Year Asphalt Shingles
  • 6” Eaves
  • 7’-6” walls w/Vaulted Ceilings
  • 3:12 Roof Pitch
  • 2x4 16” OC Exterior Walls
  • 2x6 16” OC Floor Joists
  • 19/32” Plywood Floor Decking
  • R-21 Ceiling Insulation, R-11 Floor Insulation, R-11 Wall Insulation
  • Residential type PEX Tubing for Water Lines
  • Vinyl Framed, Energy Star Certified Dual Glazed Low-E Windows Throughout
  • Front Door – Residential sized In-swing w/deadbolts
  • Rear Door – 34” 9 Lite out swing w/deadbolts
  • Exterior Light at Front & Rear Door
  • Exterior GFCI Outlet (1)
  • 40-Gallon Rheem Electric Dual Element Water Heater
  • Central Floor Registers
  • OSB w/Radiant Barrier Roof Decking
Interior/Design11 items
  • ½” Sheetrock Walls, Tape and Textured (Square Corners) w/two coats of latex paint
  • Gas or Electric Down Flow Furnace
  • Kitchen Island (model specific)
  • 20 oz. carpeting installed with tack strip.
  • Laminate Countertops and 4” Laminate Backsplash Baths, and Ceramic Tile in Kitchen
  • Metal Faucets
  • Whole House Water Shutoff valve
  • Stainless Steel 6” Deep Kitchen Sink
  • Frigidaire 30” Freestanding Range (Gas or Electric, Black)
  • Frigidaire 20 CF Refrigerator (Black) Ice Maker Ready
  • Frigidaire 24” Dishwasher (Black)

Standard features can vary by region and build date. Photos may show optional upgrades. Ask us for the current feature sheet for your area.

Same series

More from the Singlewide series

View the series
You may also like

Similar homes

Browse all floor plans
Call Get pricing
Ready when you are

Found a home you love? Let's price it for your land.