New for 2027: 468 homes now have walk-through 3D tours. Take a tour

2319+ floor plans to explore Built indoors, inspected at every stage Tour homes in 3D from anywhere Delivered and set on your land
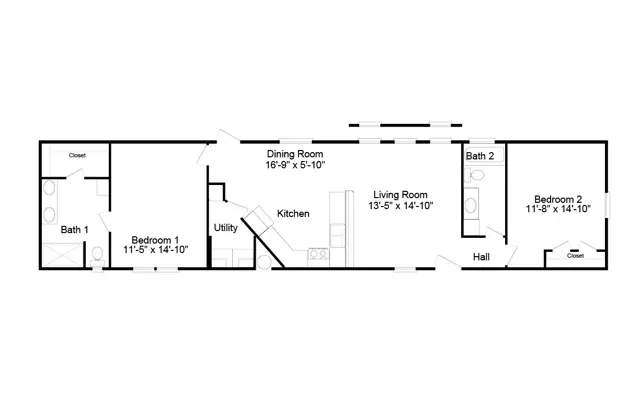
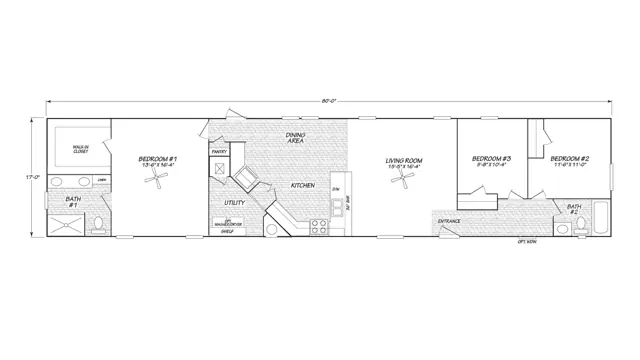
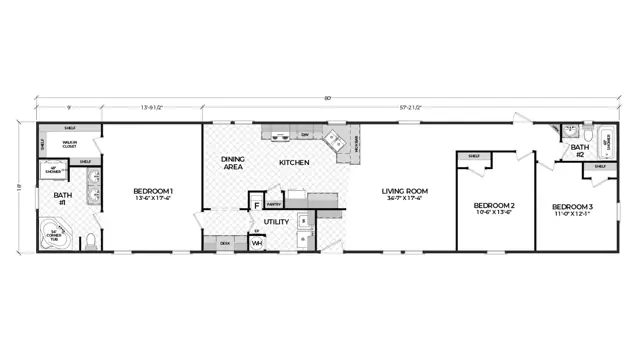
9 floor plans · 640–1,360 sq ft

Singlewide series

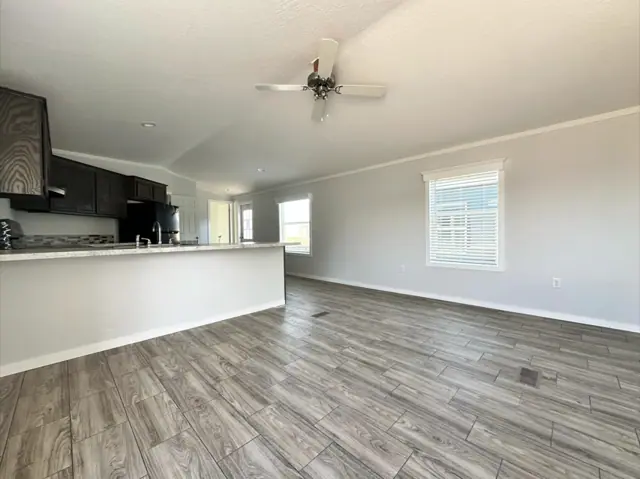
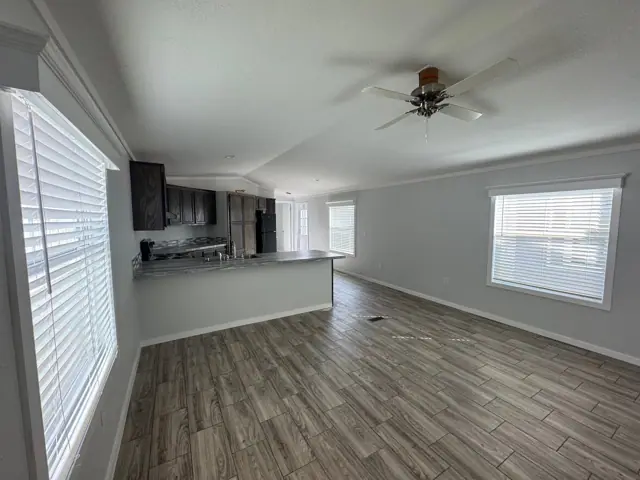
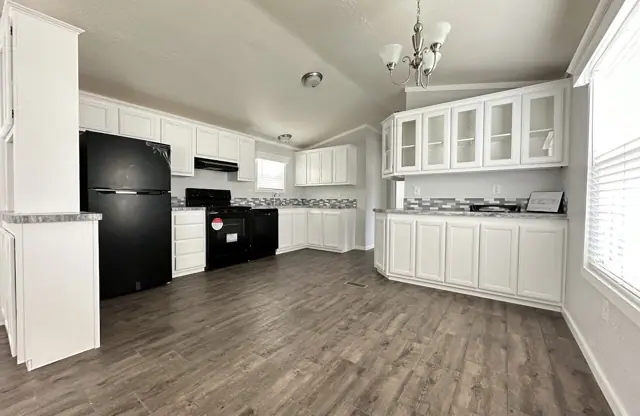
Manufactured homes with 1, 2, 3 bedroom layouts, sharing one standard feature package.
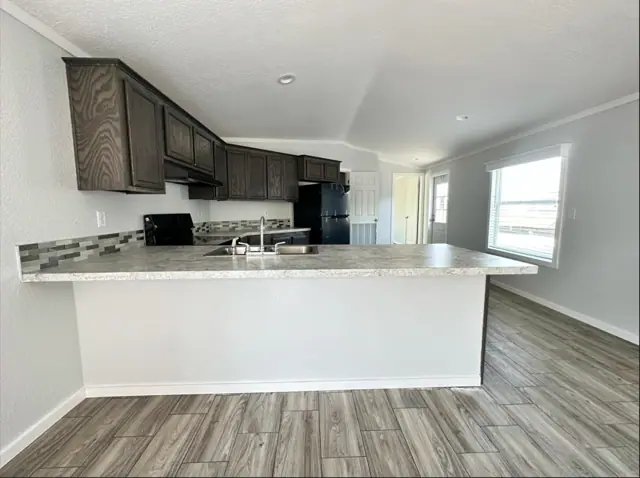
Standard features in the Singlewide series

Exterior/Construction

  • LP Smart Panel Siding w/50-year warranty
  • 3 Tab 25 Year Asphalt Shingles
  • 6” Eaves
  • 7’-6” walls w/Vaulted Ceilings
  • 3:12 Roof Pitch
  • 2x4 16” OC Exterior Walls
  • 2x6 16” OC Floor Joists
  • 19/32” Plywood Floor Decking

Interior/Design

  • ½” Sheetrock Walls, Tape and Textured (Square Corners) w/two coats of latex paint
  • Gas or Electric Down Flow Furnace
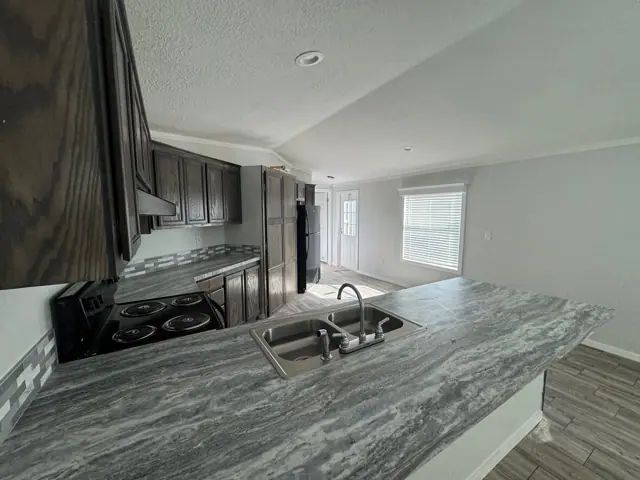
  • Kitchen Island (model specific)
  • 20 oz. carpeting installed with tack strip.
  • Laminate Countertops and 4” Laminate Backsplash Baths, and Ceramic Tile in Kitchen
  • Metal Faucets
  • Whole House Water Shutoff valve
  • Stainless Steel 6” Deep Kitchen Sink
Ready when you are

Found a home you love? Let's price it for your land.