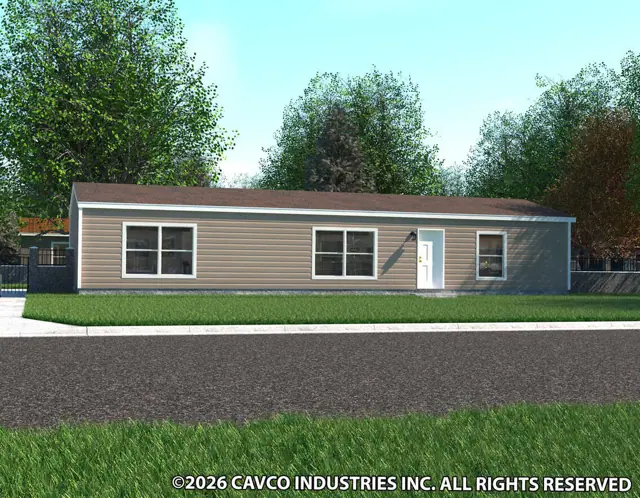
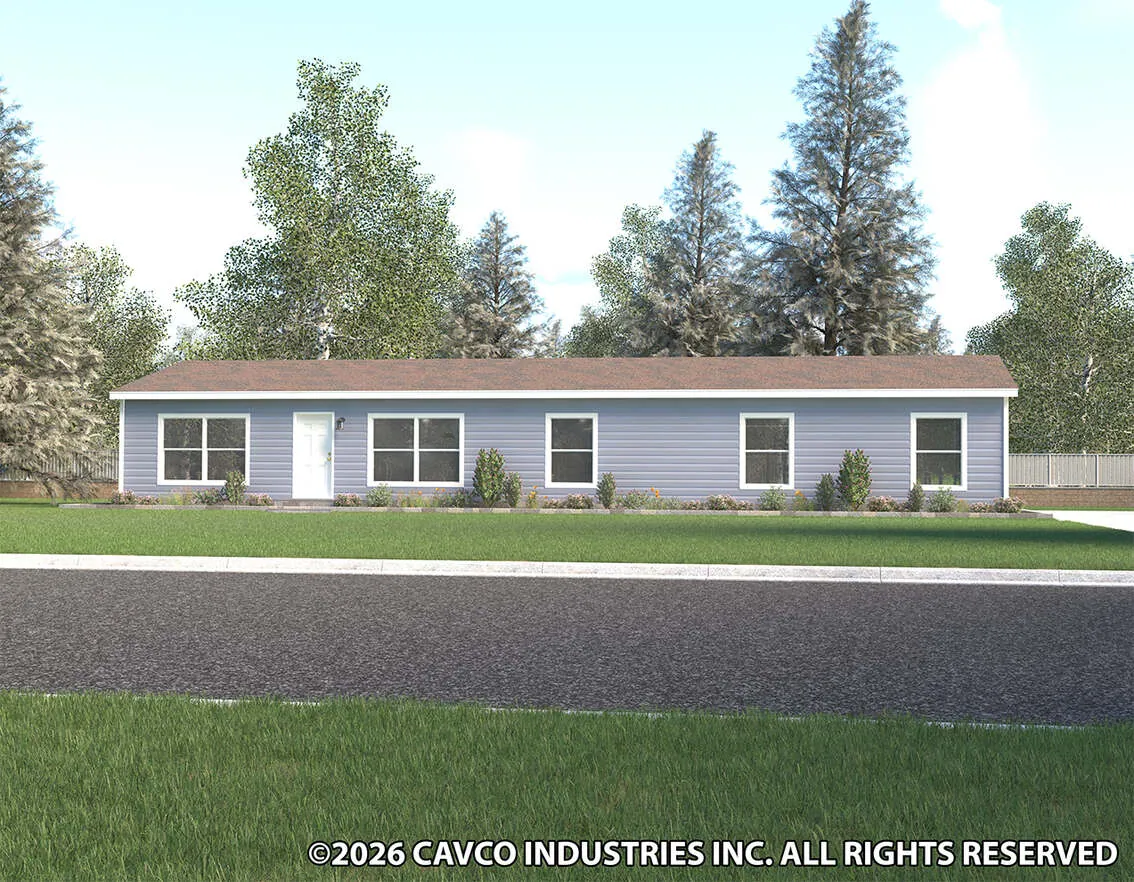
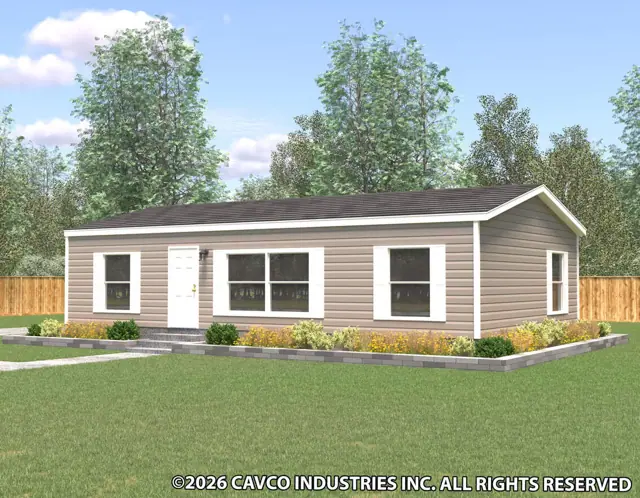
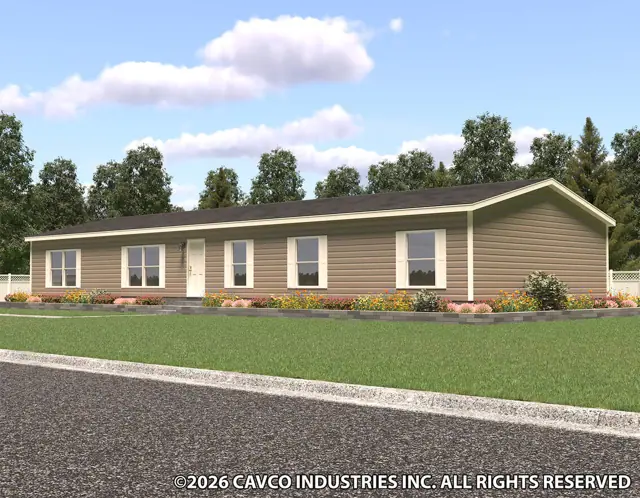
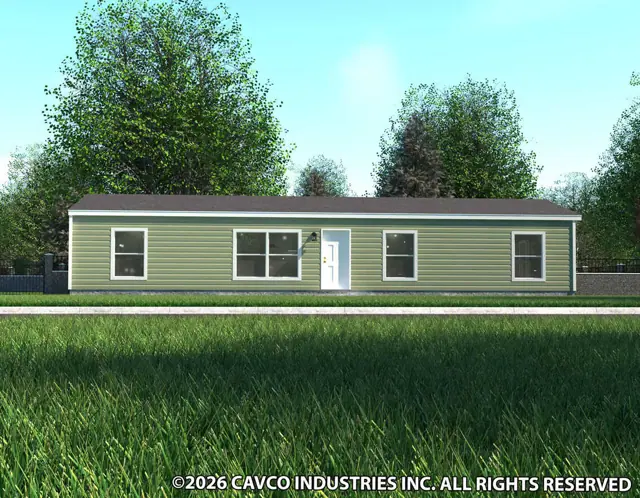
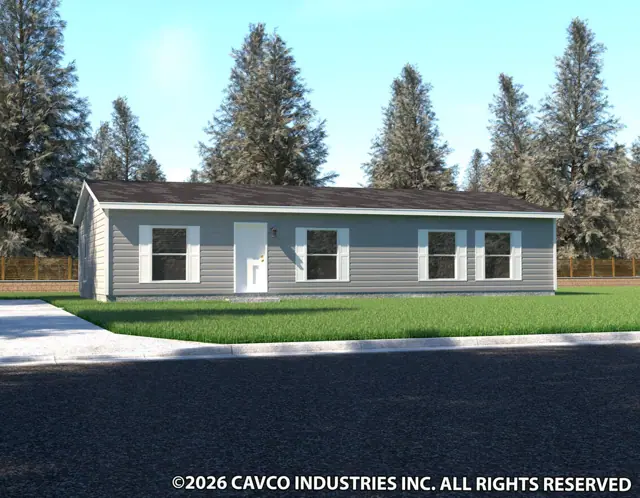
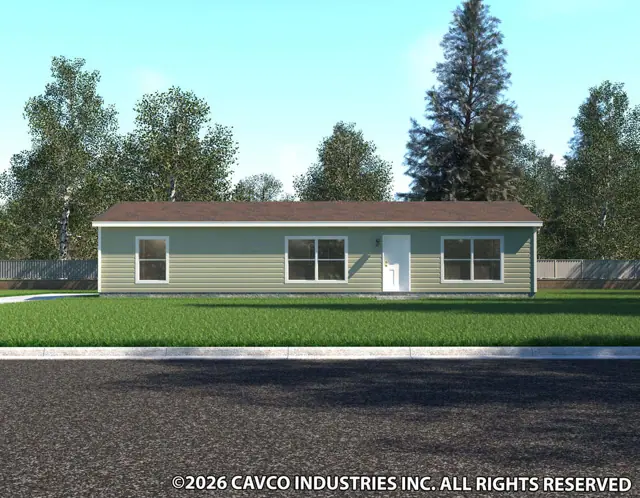
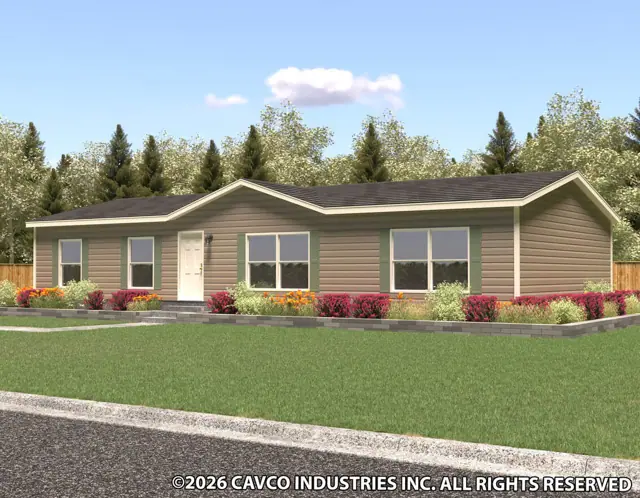
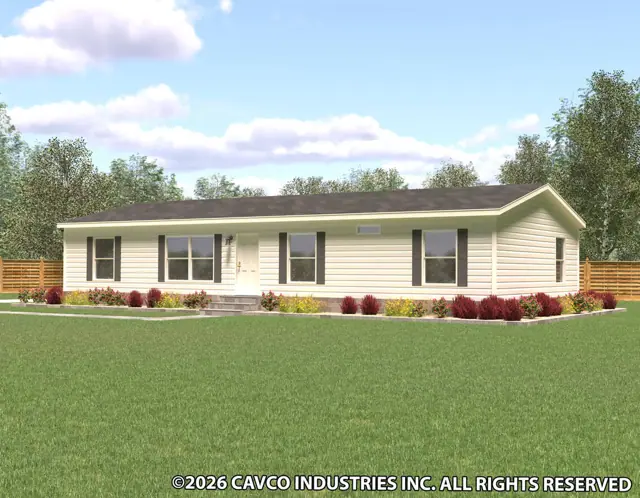
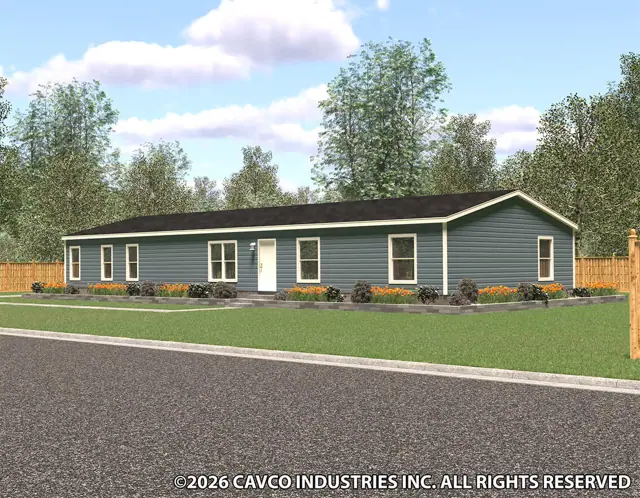
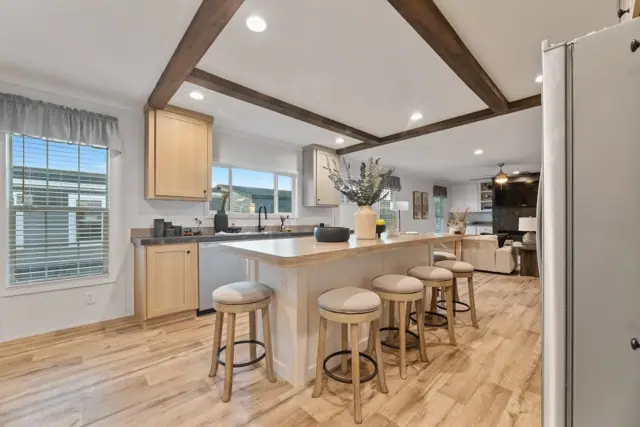
The The Summit 28684B is a 4-bedroom, 2-bath double-wide manufactured home with 1,790 square feet of living space. It is built to the federal HUD Code on a permanent steel chassis, and is part of the The Summit series, built in Georgia.
Four bedrooms and two baths share 1,790 sq ft in this double-wide manufactured home, which is built to the federal HUD Code in two sections.
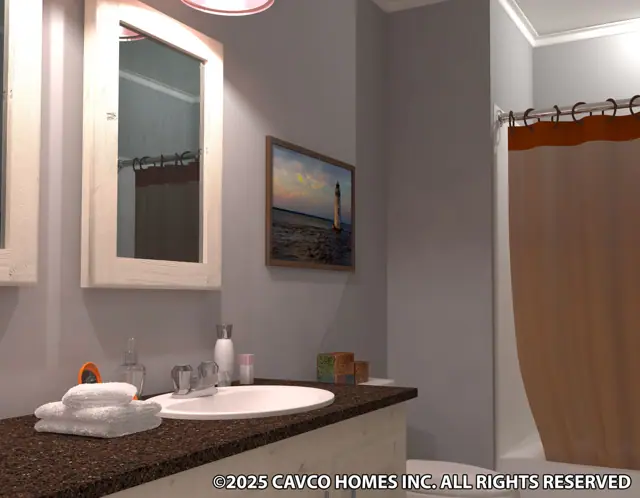
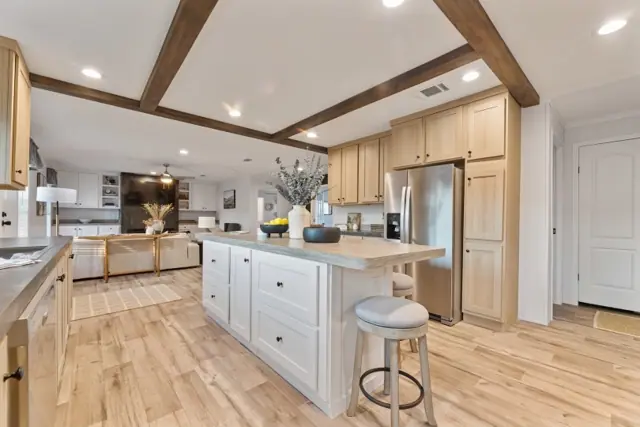
Kitchen storage includes 42 inch lined overhead cabinets, two drawer banks and a center shelf in the base cabinets. The stainless steel appliances are an 18 cubic foot refrigerator and a 30 inch range under a Euro-style hood. Baths have fiberglass tubs, china sinks, elongated toilets and a row of ceramic backsplash.
Bedrooms
4
Bathrooms
2
Square feet
1,790
Sections
Double-wide
Build type
Manufactured
Home highlights
Four bedrooms in 1,790 sq ft
42 inch lined overhead cabinets
Center shelf in base cabinets
Stainless steel Euro range hood
The Summit 28684B photos
The Summit 28684B floor plan
Living area1,790 sq ft
Bedrooms4
Bathrooms2
Footprint—
Floor plans and dimensions are approximate and may vary by option selection and region. Square footage is measured to the exterior of the home.
The Summit 28684B specifications
Model
The Summit 28684B
Model number
28684B
Series
The Summit
Build type
Manufactured
Sections
Multi-section
Style
Double-wide
Bedrooms
4
Bathrooms
2
Living area
1,790 sq ft
Photos
1
The Summit 28684B questions
How big is the The Summit 28684B?
The The Summit 28684B has 1,790 square feet of living space, with 4 bedrooms and 2 bathrooms.
Is the The Summit 28684B a manufactured or modular home?
It is a double-wide manufactured home, built to the federal HUD Code on a permanent steel chassis.
Where is the The Summit 28684B built?
It is built at a factory in Georgia. Where it can be delivered depends on the retailer, so ask us about your area.
Can I tour the The Summit 28684B online?
There is no 3D tour for this plan yet. This page has 1 photos and the floor plan.
How much does the The Summit 28684B cost?
Pricing depends on where the home is delivered, the options you choose and site work. Use the pricing form on this page and a home expert will send a quote for your ZIP code.
Standard features
Energy Saving3 items
Low E Windows
Programmable Thermostat
Energy star rated Whirlpool appliances
Exterior and Construction7 items
19"x32" tongue and groove OSB floors
2x4 exterior walls 16" on center
Wind Zone 1 Construction
Vinyl Siding / Shingle Roof
20 lb. Roof load
8' flat knockdown ceilings
Upgraded door and ceiling trim
Doors and Windows2 items
6 panel steel front door with storm
Outswing 9 lite rear door
Floor Covering2 items
Linoleum in all wet and living areas
Tack strip and carpet in all bedrooms
Electrical5 items
Wired and braced ceiling fan LR/MBR
Exterior GFI Back door side
Recessed Can lighting Throughout
GFI recepts in all wet areas
Pendant Light over the Island
Plumbing4 items
Water Shut-offs throughout
40 gallon hot water heater
Exterior faucet back door side
Stainless stell farm sink with sprayer
Bathrooms7 items
Fiberglass tubs
China sinks
Elongated Commodes
1 row of ceramic backsplash
Trimmed mirrors
Single lever faucets
Double sinks in the master bath
Cabinetry5 items
42" overhead cabinets
Two drawer banks
Center Shelf in the base cabinets
Lined overhead cabinets
Hidden Hinges
Décor3 items
2" Vinyl Mini Blinds throughout
Valances Living Areas and Master Bedroom
Customer Select Décor
Appliances3 items
18 cubic foot stainless steel refrigerator
30" stainless steel range
Stainless steel Euro Range Hood
Standard features can vary by region and build date. Photos may show optional upgrades. Ask us for the current feature sheet for your area.