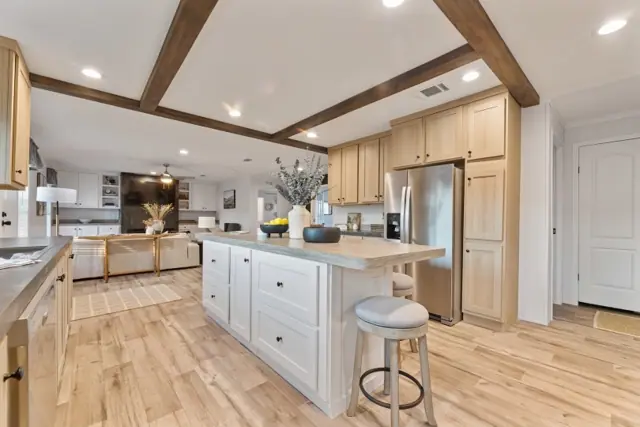
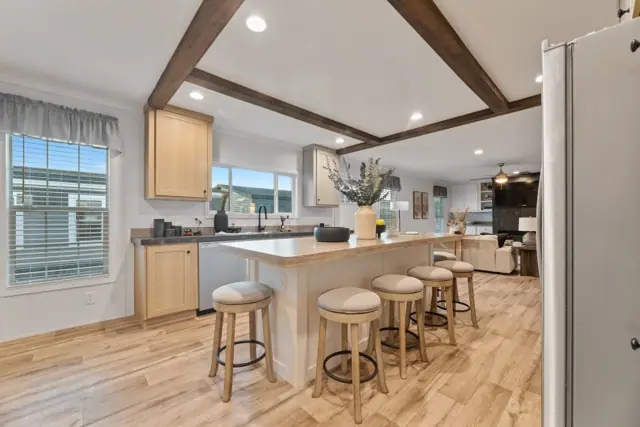
New for 2027: 468 homes now have walk-through 3D tours. Take a tour

2319+ floor plans to explore Built indoors, inspected at every stage Tour homes in 3D from anywhere Delivered and set on your land
13 floor plans · 933–2,280 sq ft

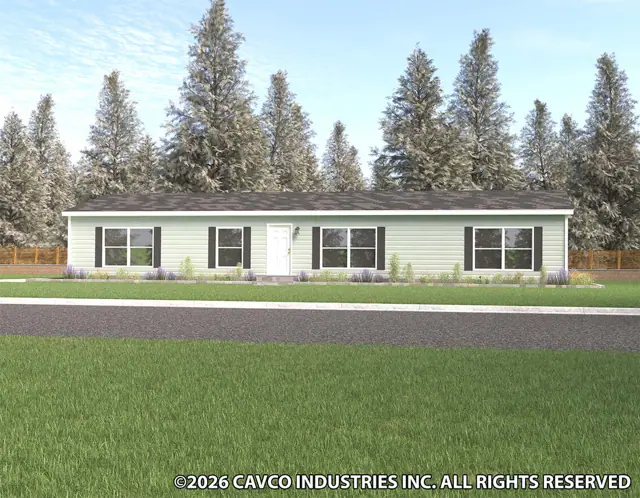
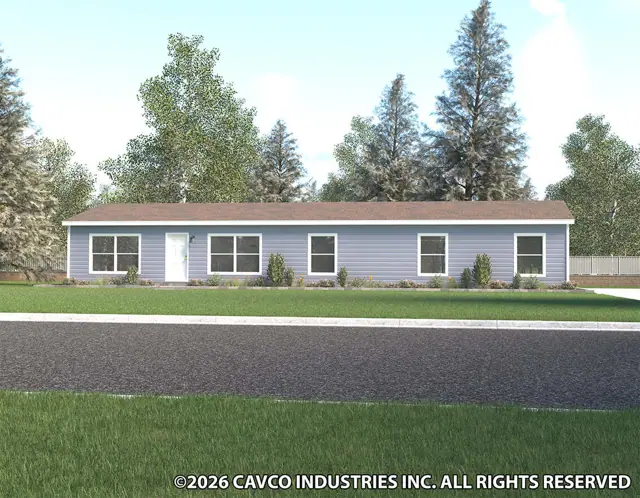
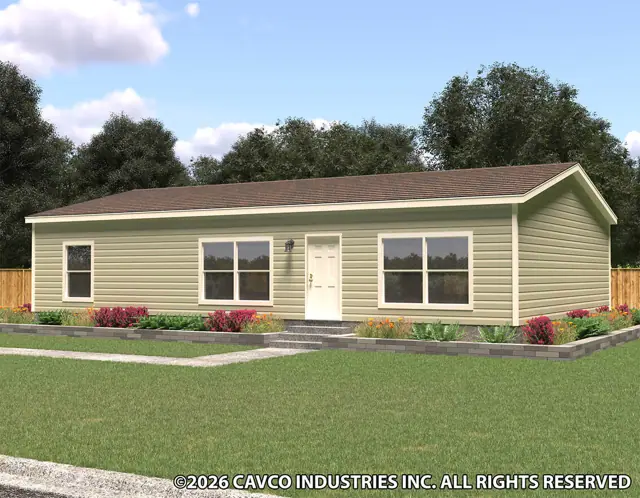
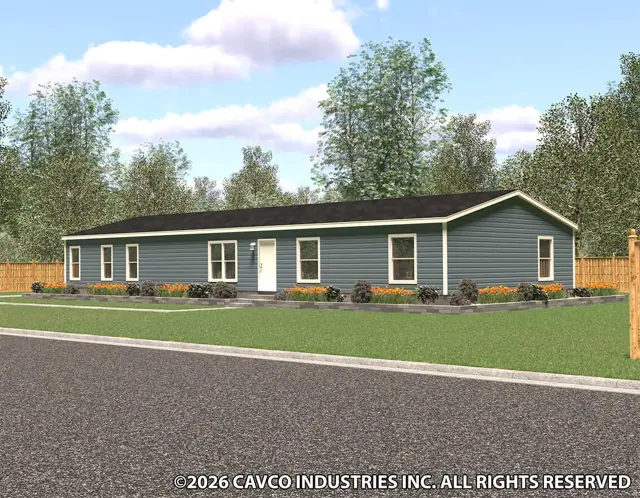
The Summit series

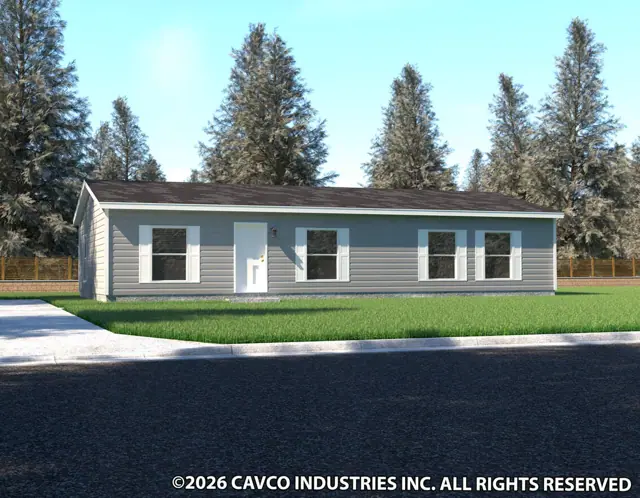
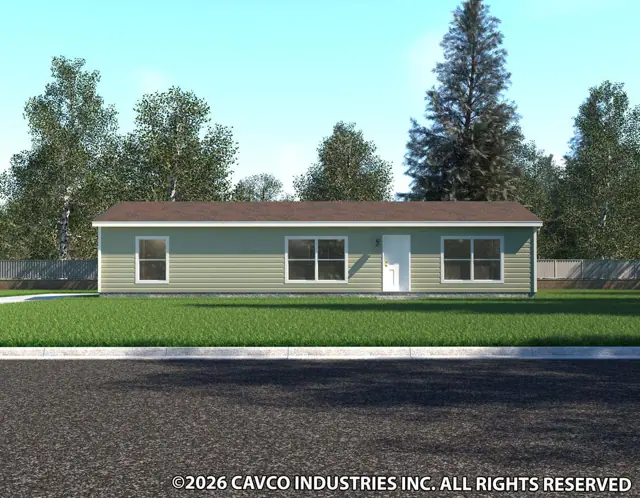
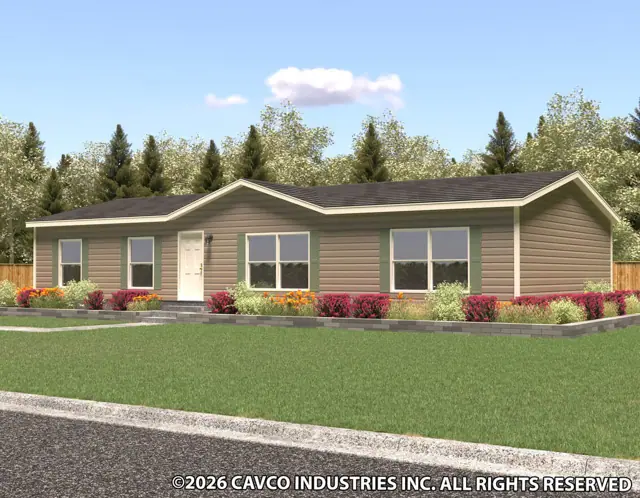
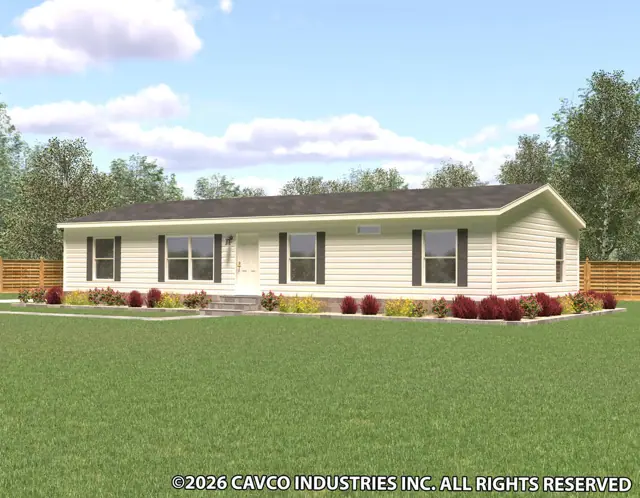
Manufactured homes with 3, 4 bedroom layouts, sharing one standard feature package.
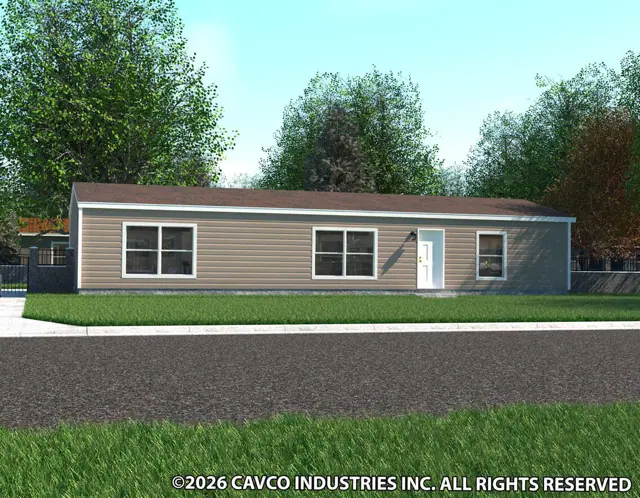
Standard features in the The Summit series

Energy Saving

  • Low E Windows
  • Programmable Thermostat
  • Energy star rated Whirlpool appliances

Exterior and Construction

  • 19"x32" tongue and groove OSB floors
  • 2x4 exterior walls 16" on center
  • Wind Zone 1 Construction
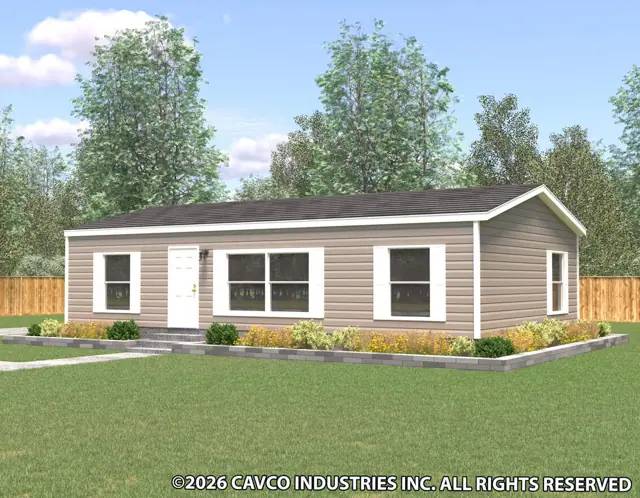
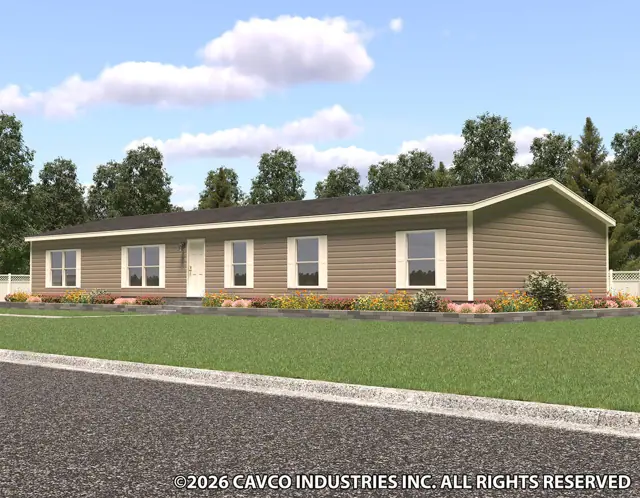
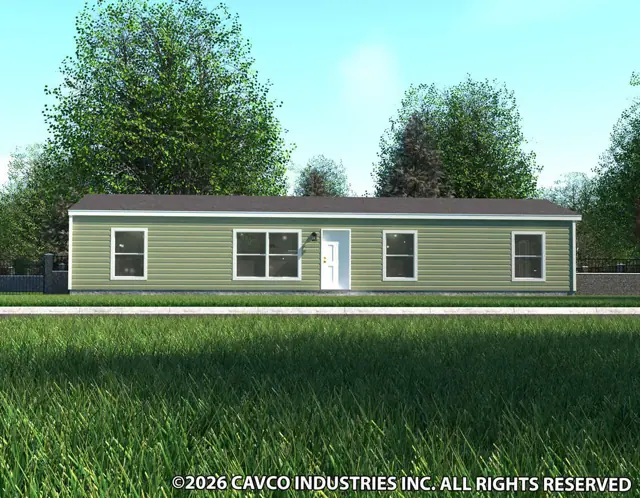
  • Vinyl Siding / Shingle Roof
  • 20 lb. Roof load
  • 8' flat knockdown ceilings
  • Upgraded door and ceiling trim

Doors and Windows

  • 6 panel steel front door with storm
  • Outswing 9 lite rear door

Floor Covering

  • Linoleum in all wet and living areas
  • Tack strip and carpet in all bedrooms

Electrical

  • Wired and braced ceiling fan LR/MBR
  • Exterior GFI Back door side
  • Recessed Can lighting Throughout
  • GFI recepts in all wet areas
  • Pendant Light over the Island

Plumbing

  • Water Shut-offs throughout
  • 40 gallon hot water heater
  • Exterior faucet back door side
  • Stainless stell farm sink with sprayer

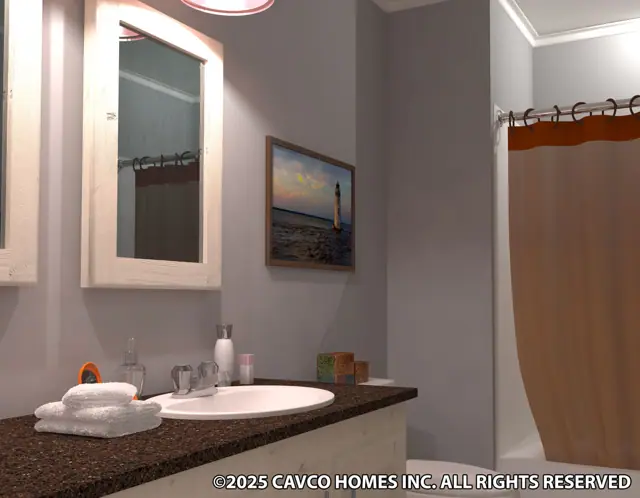
Bathrooms

  • Fiberglass tubs
  • China sinks
  • Elongated Commodes
  • 1 row of ceramic backsplash
  • Trimmed mirrors
  • Single lever faucets
  • Double sinks in the master bath

Cabinetry

  • 42" overhead cabinets
  • Two drawer banks
  • Center Shelf in the base cabinets
  • Lined overhead cabinets
  • Hidden Hinges

Décor

  • 2" Vinyl Mini Blinds throughout
  • Valances Living Areas and Master Bedroom
  • Customer Select Décor

Appliances

  • 18 cubic foot stainless steel refrigerator
  • 30" stainless steel range
  • Stainless steel Euro Range Hood
Ready when you are

Found a home you love? Let's price it for your land.