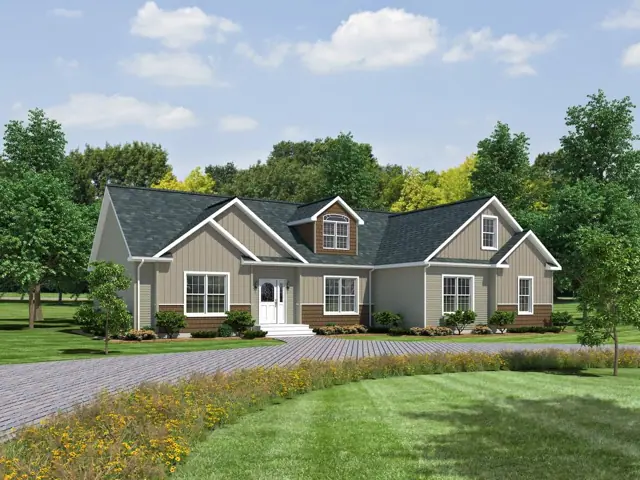
New for 2027: 468 homes now have walk-through 3D tours. Take a tour

2319+ floor plans to explore Built indoors, inspected at every stage Tour homes in 3D from anywhere Delivered and set on your land

Elite 21 32683C 3 bed, 2 bath modular home

  • 3 beds
  • 2 baths
  • 2,040 sq ft
  • 30′ × 68′
Get pricing
Video

Elite 21 32683C overview

The Elite 21 32683C is a 3-bedroom, 2-bath modular home with 2,040 square feet of living space (30′ × 68′). It is built to the same state and local building codes as a site-built home and set on a permanent foundation, and is part of the Rockbridge Modular series, built in North Carolina.

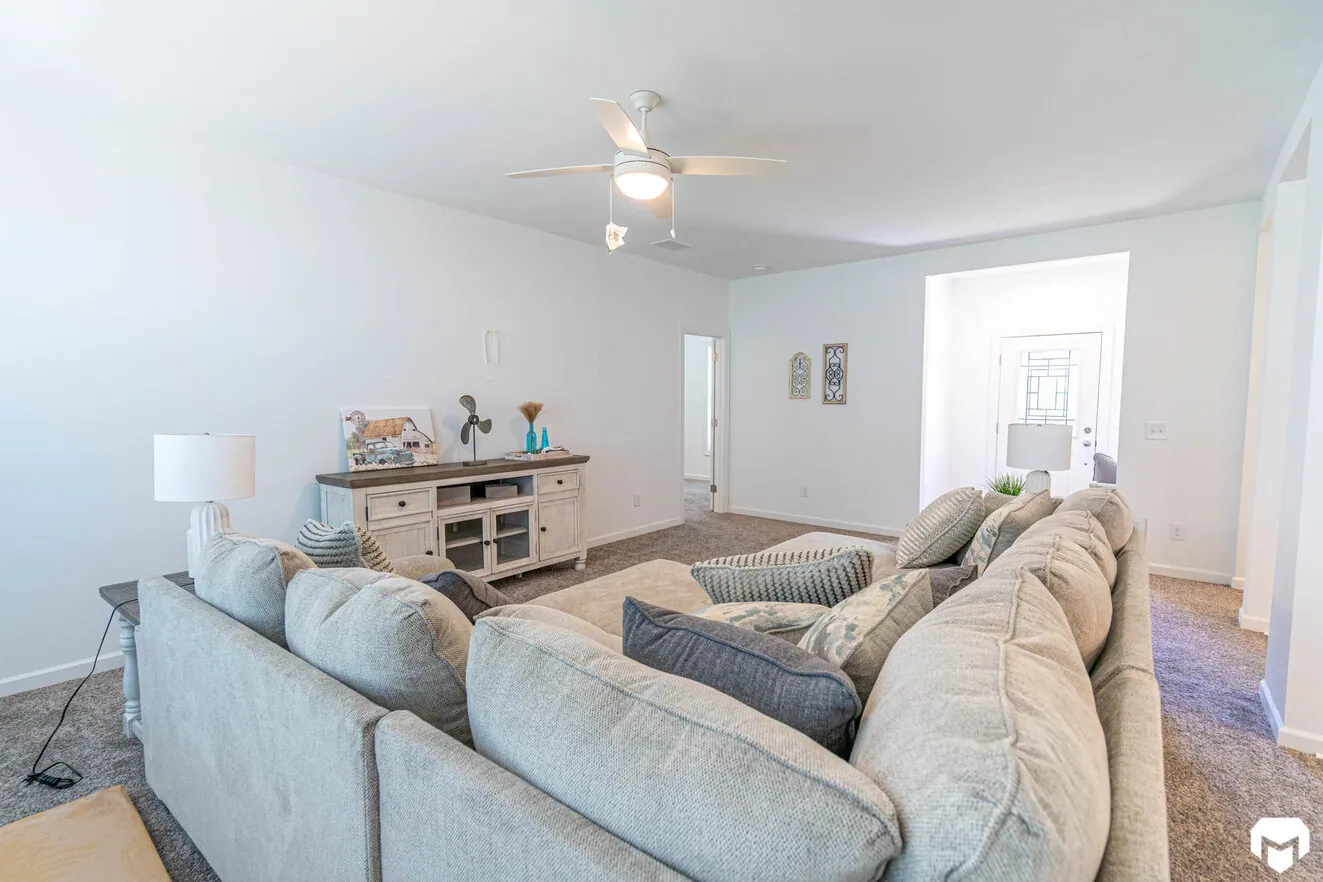
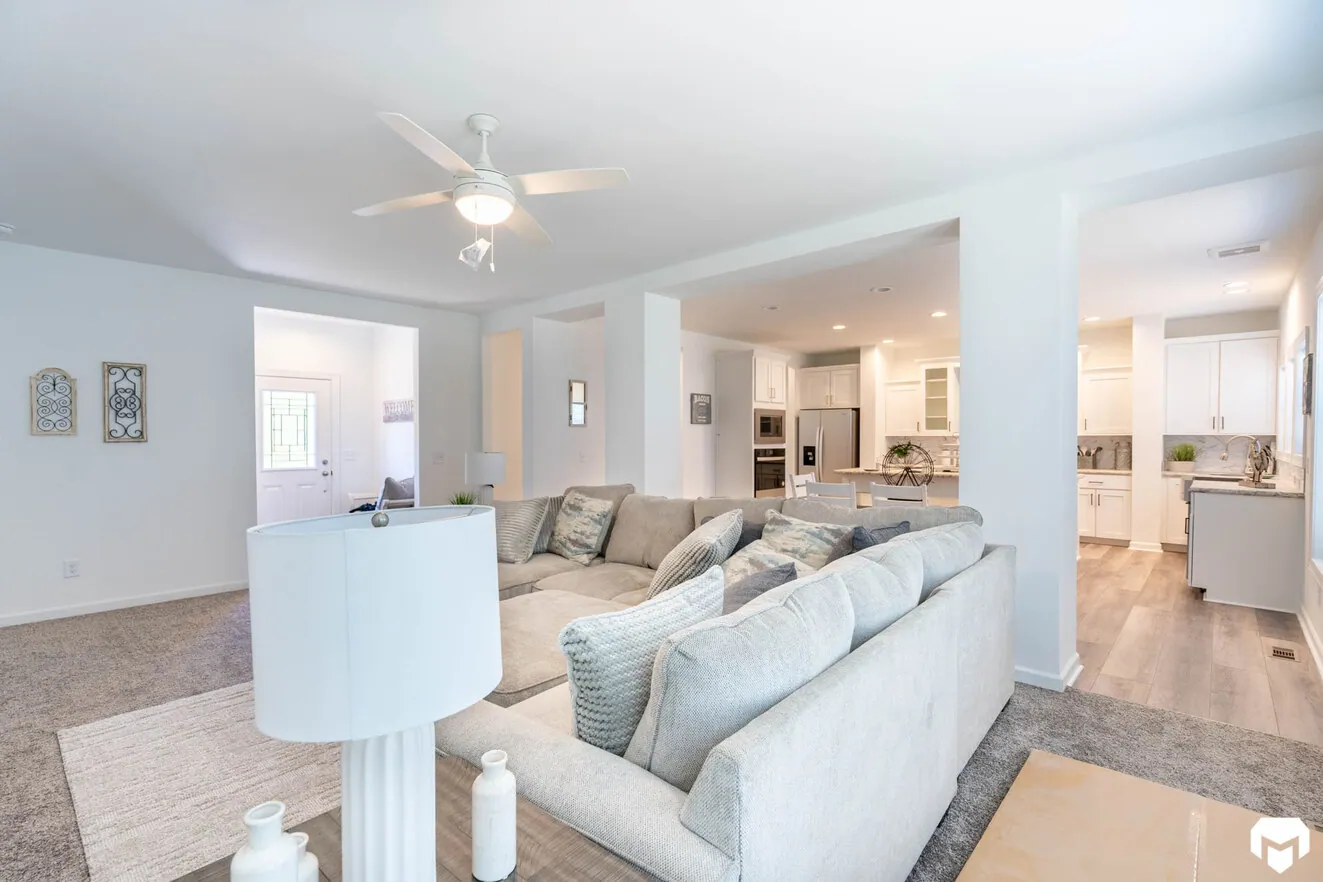
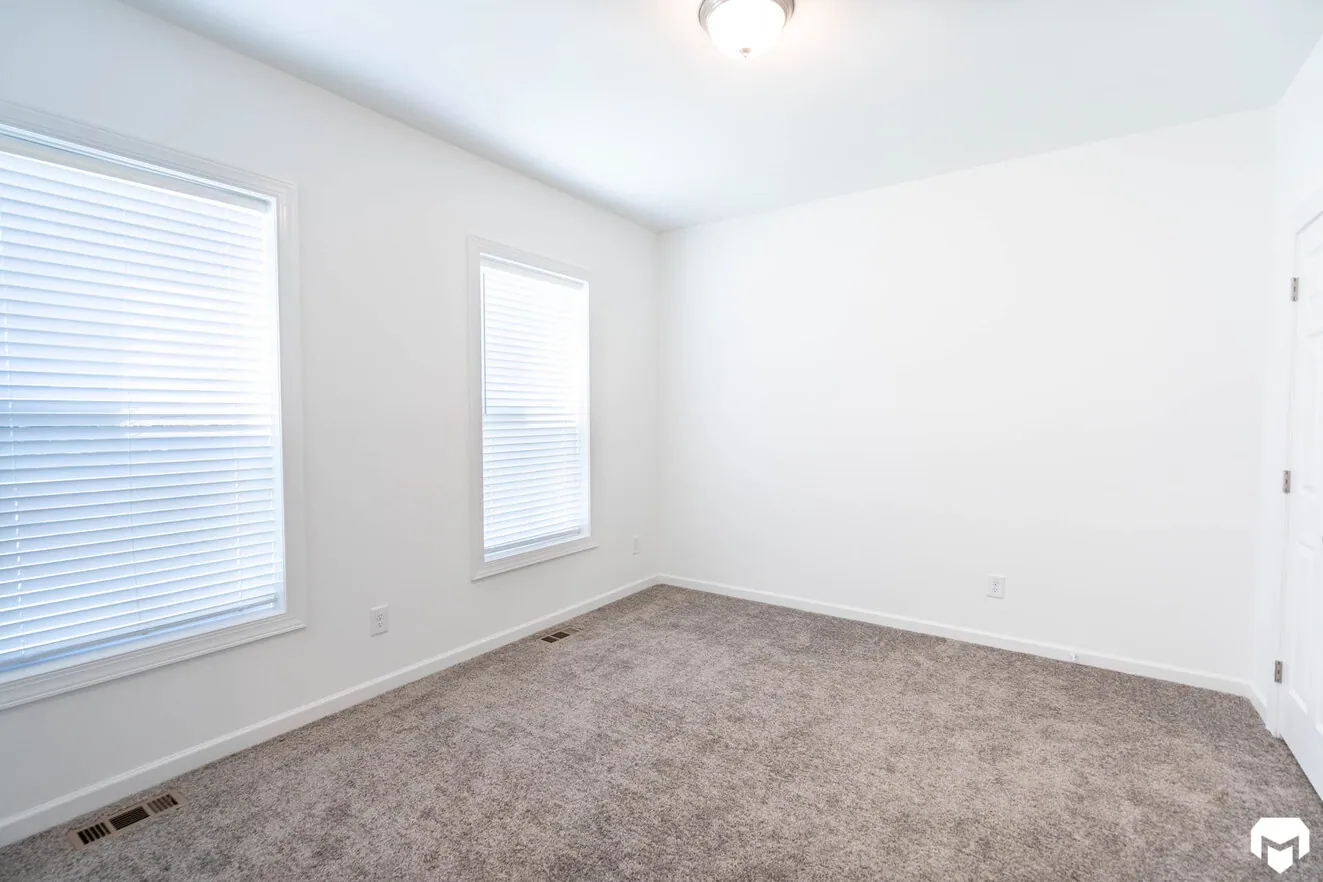
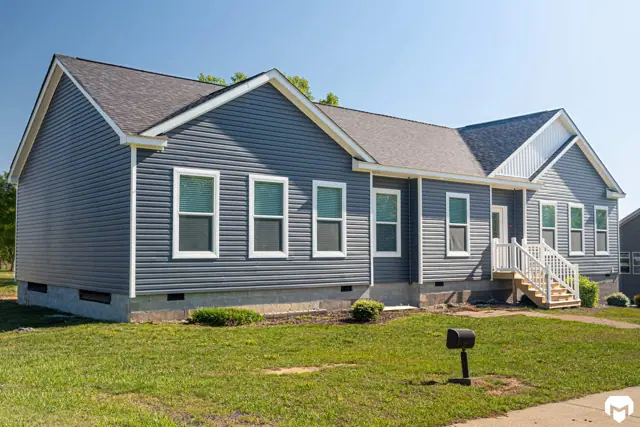
Nine-foot ceilings paired with tall 68-inch windows give this 3-bedroom, 2-bath modular ranch an open, light-filled feel. It has 2,040 sq ft in a multi-section build that measures 30 ft by 68 ft and is built to state and local building codes.

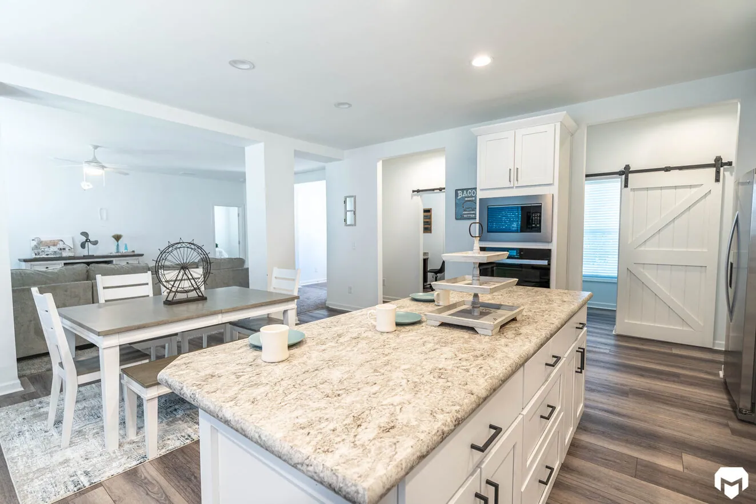
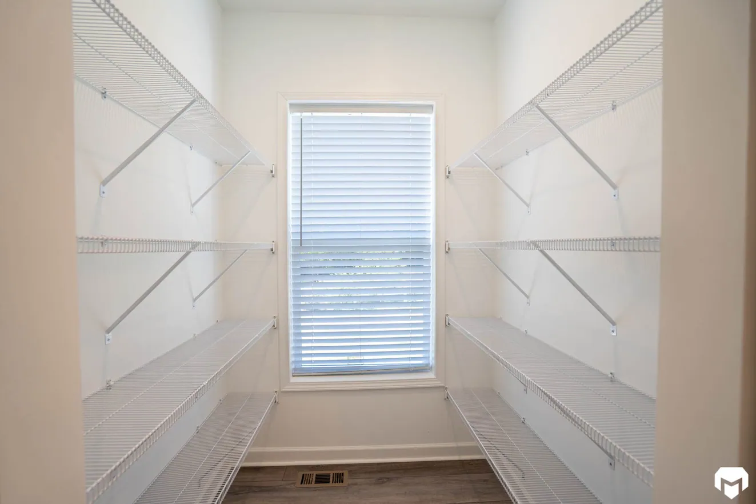
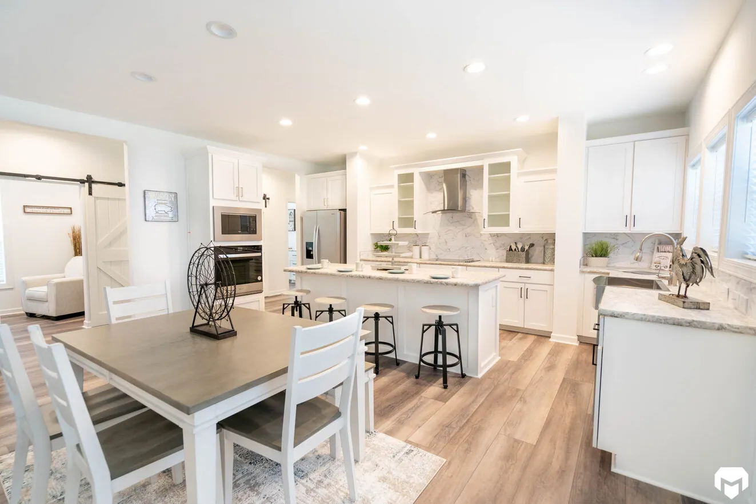
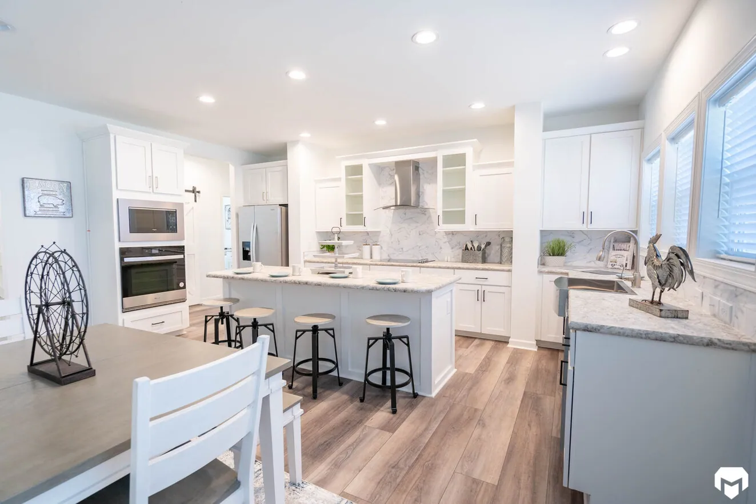
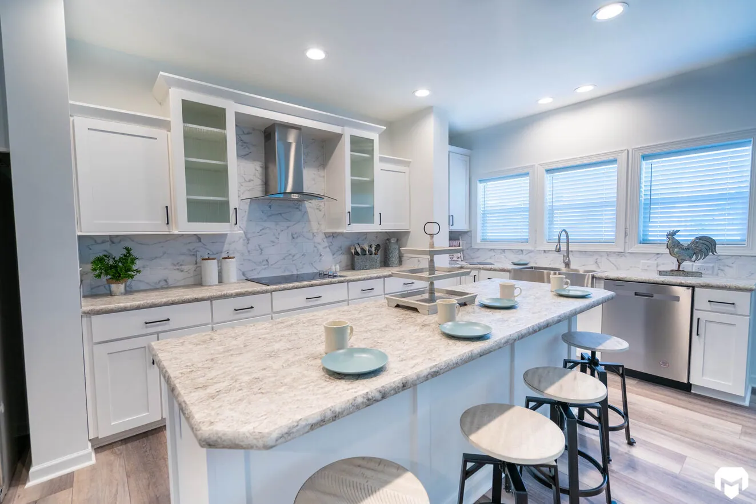
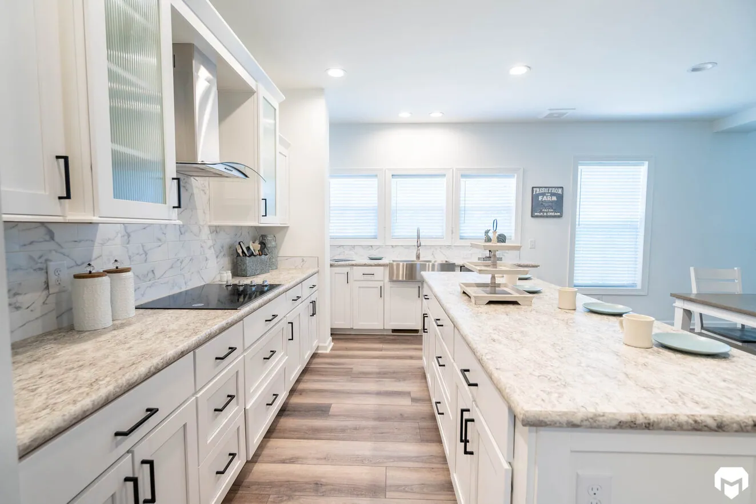
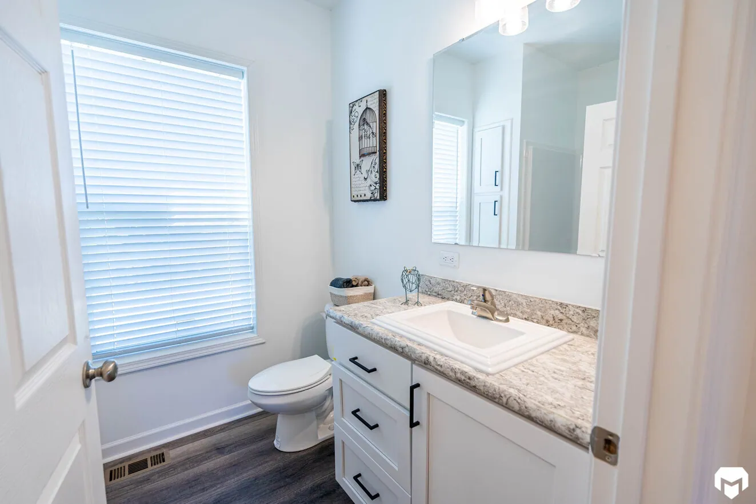
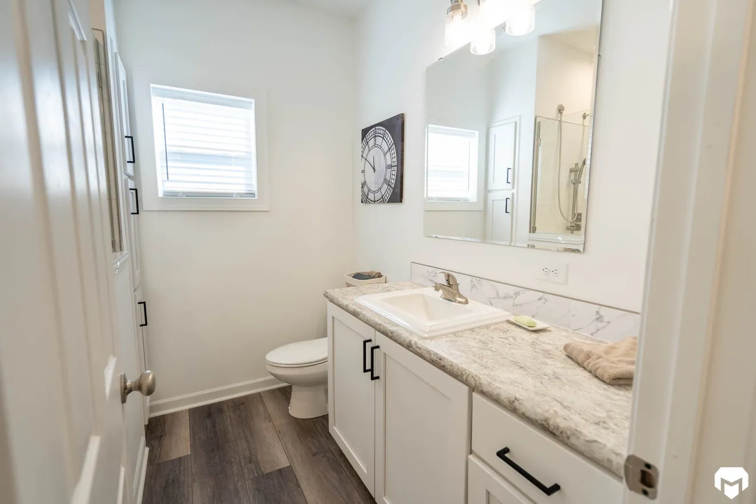
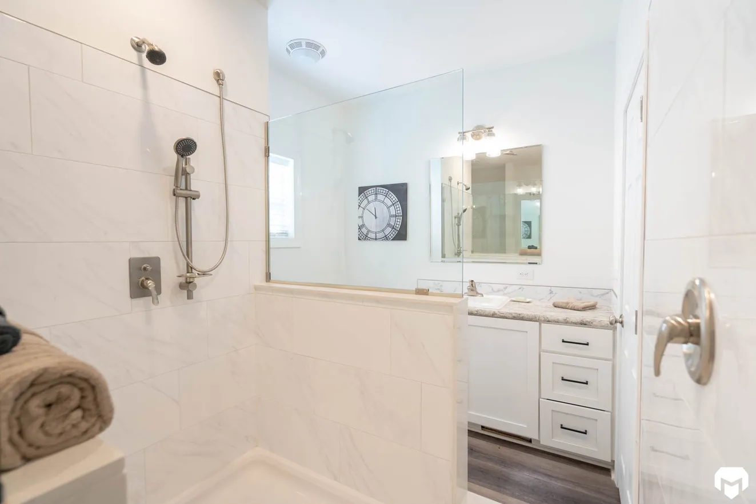
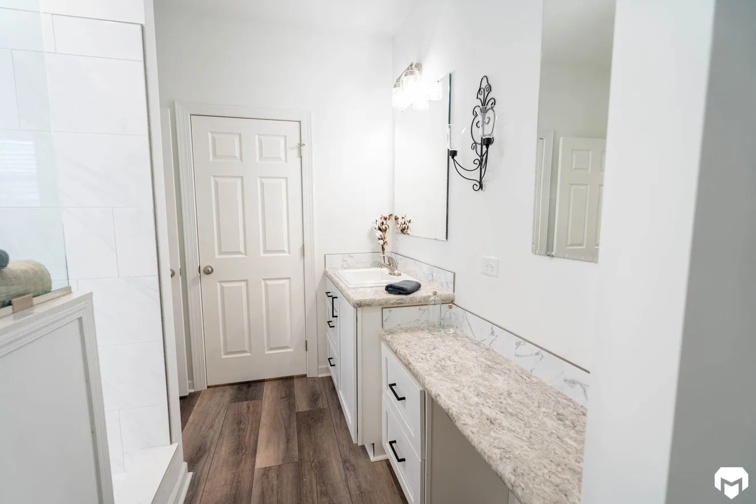
The kitchen has a stainless farmhouse sink with a pull-out sprayer, a USB receptacle and a glass and stainless chimney hood. One bath has a 4 by 6 foot ceramic tile shower with a hand-held shower head, and the second has a garden tub on plans that include it. Walk-in closets get double wire shelves with shoe racks.

Bedrooms
3
Bathrooms
2
Square feet
2,040
Dimensions
30′ × 68′
Sections
Ranch
Build type
Modular

Home highlights

  • Nine-foot ceilings with tall windows
  • Stainless farmhouse kitchen sink
  • Ceramic tile shower with hand-held head
  • 2,040 sq ft modular ranch

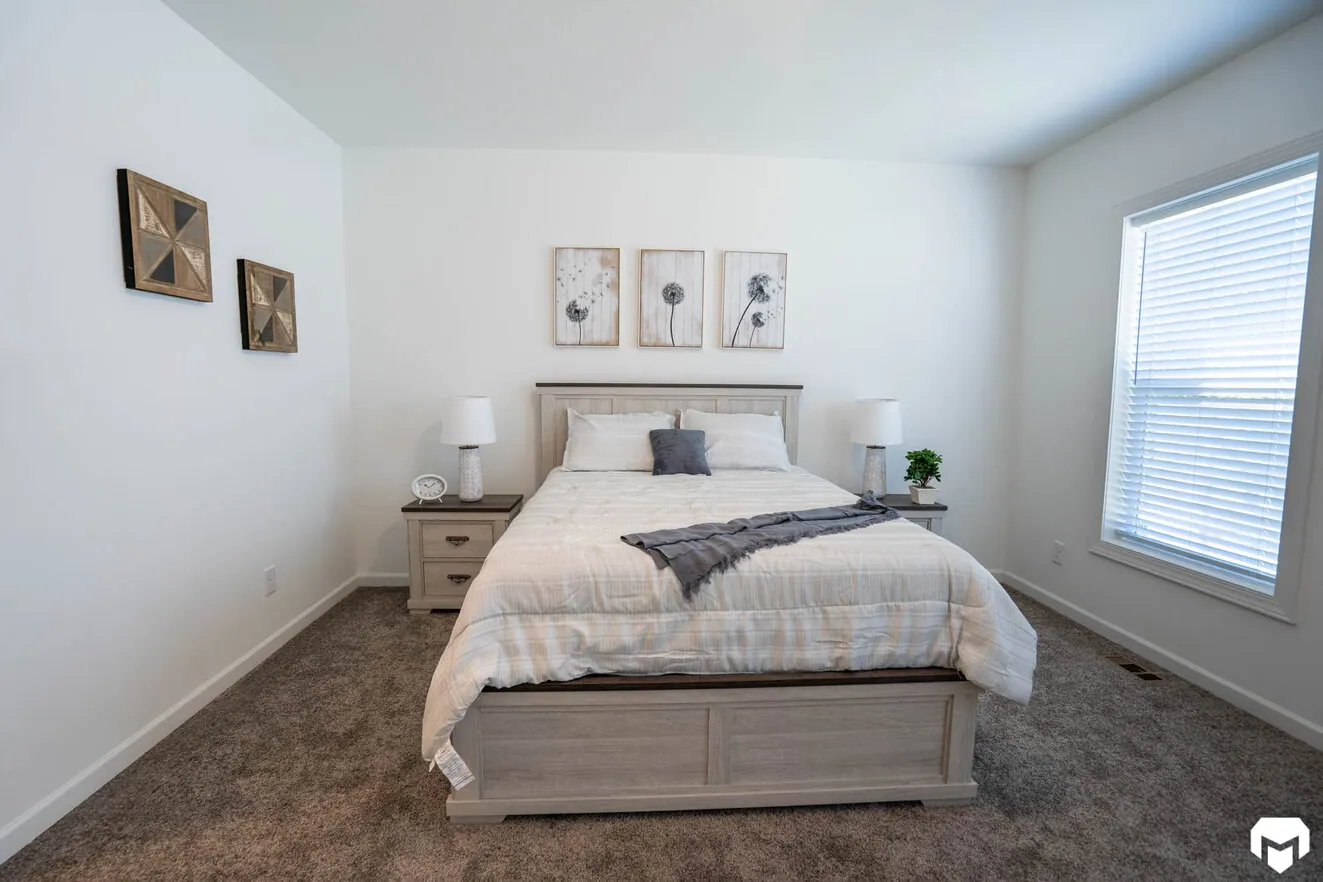
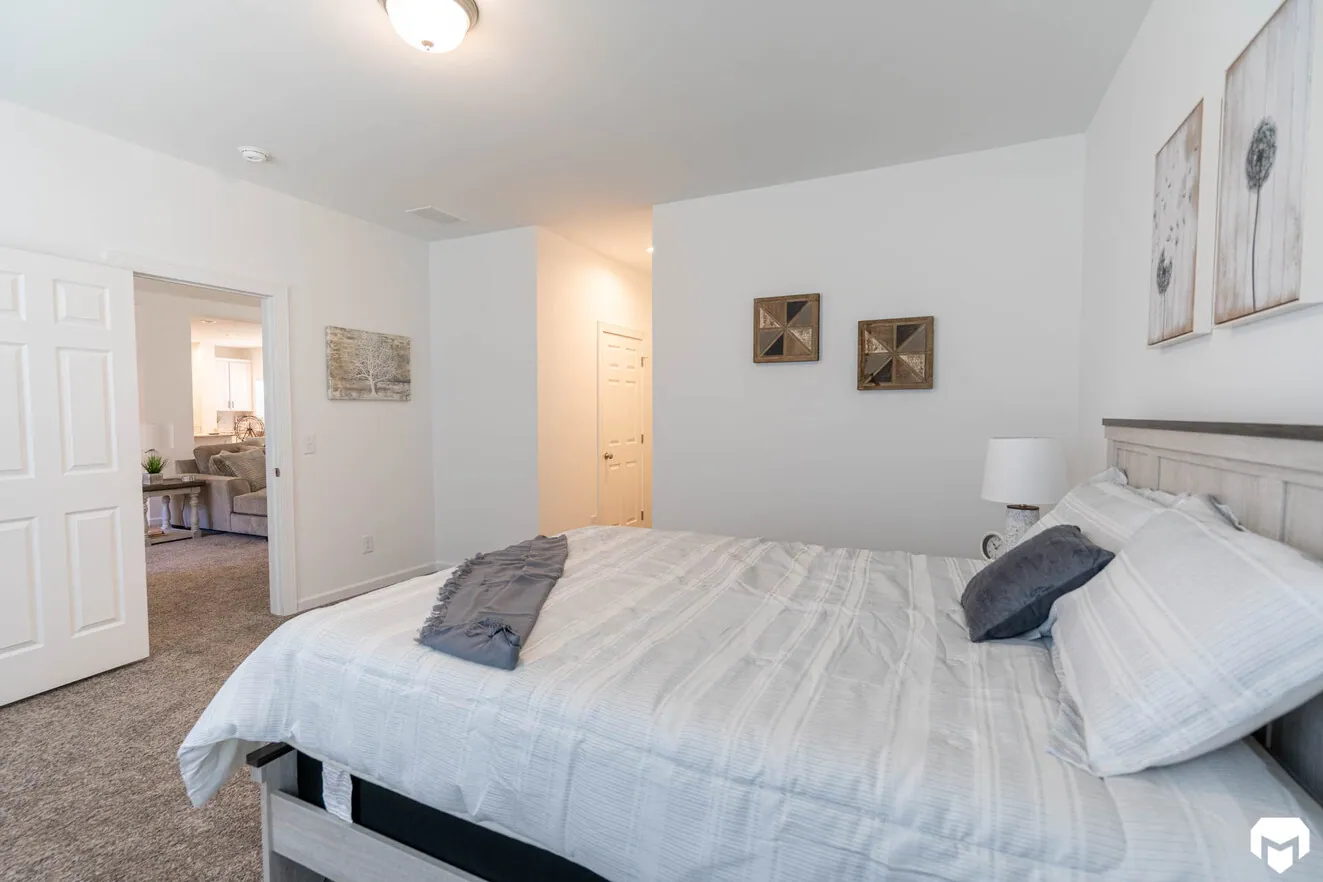
Elite 21 32683C photos

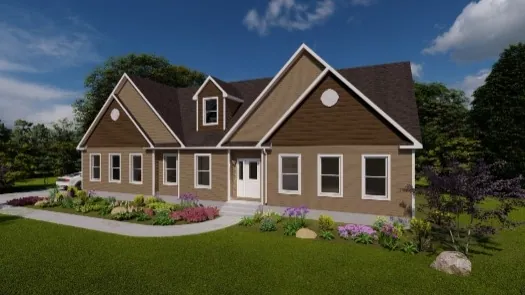
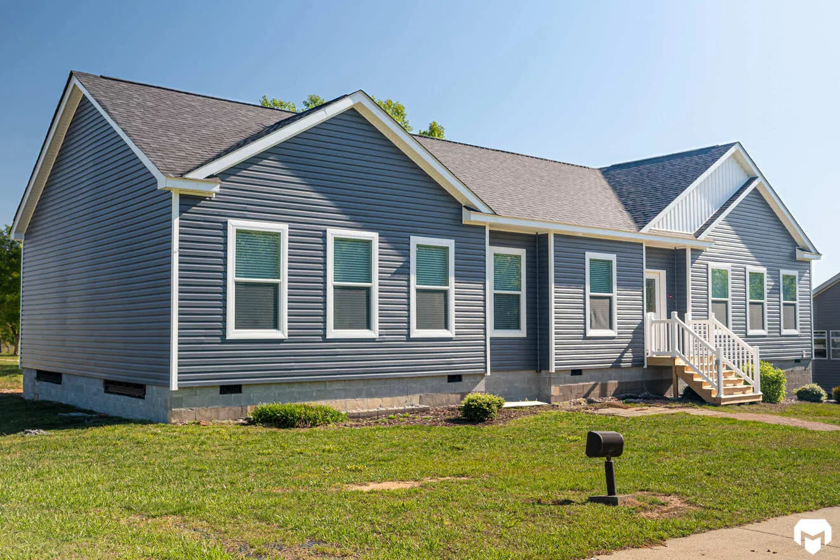
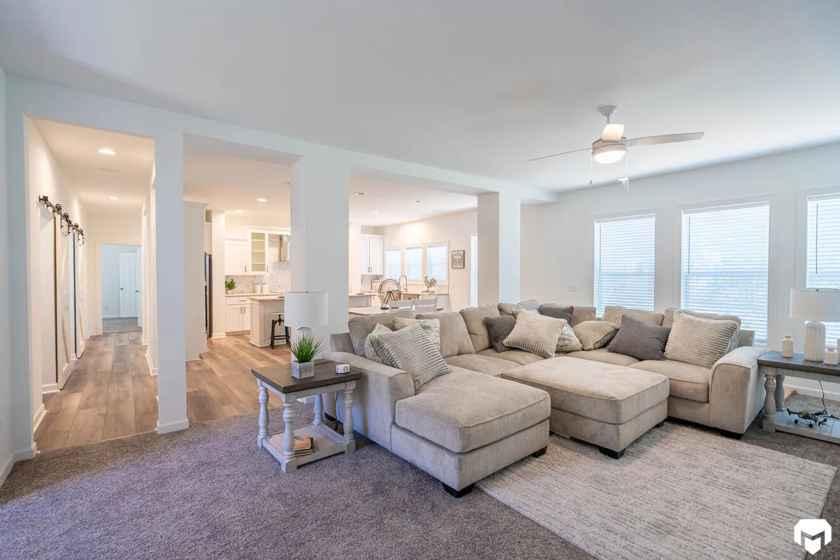
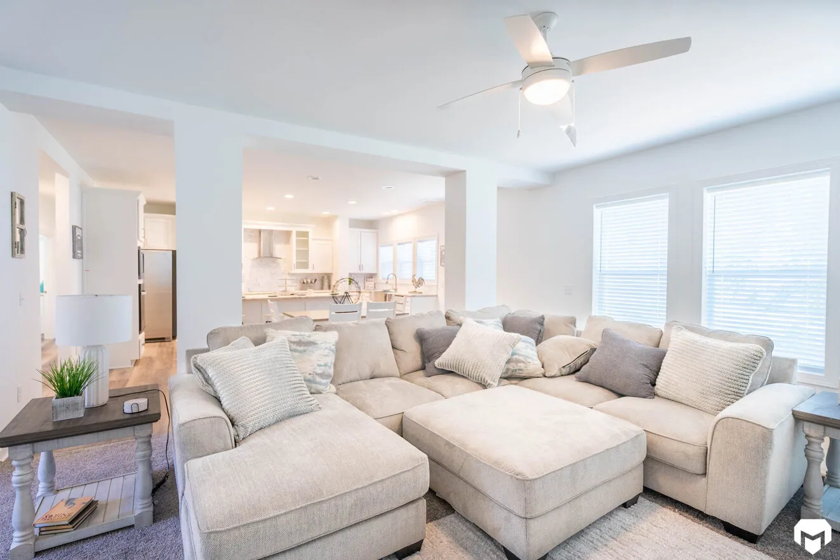
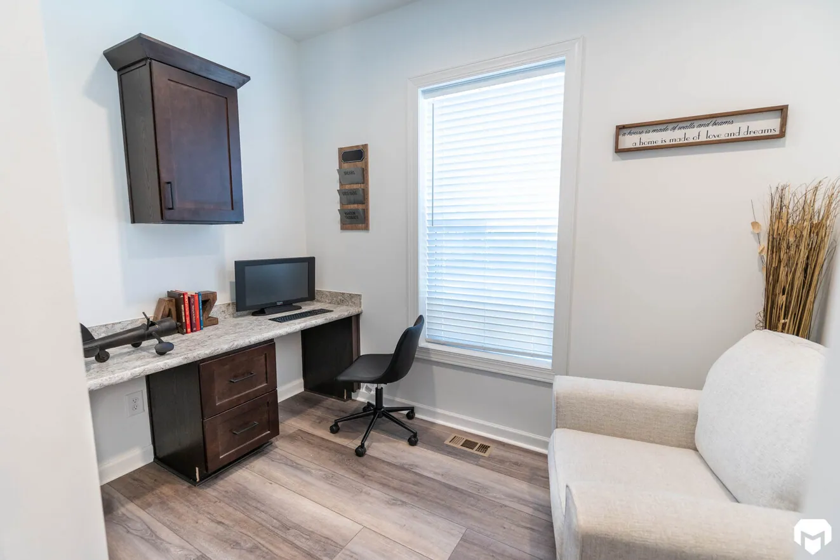
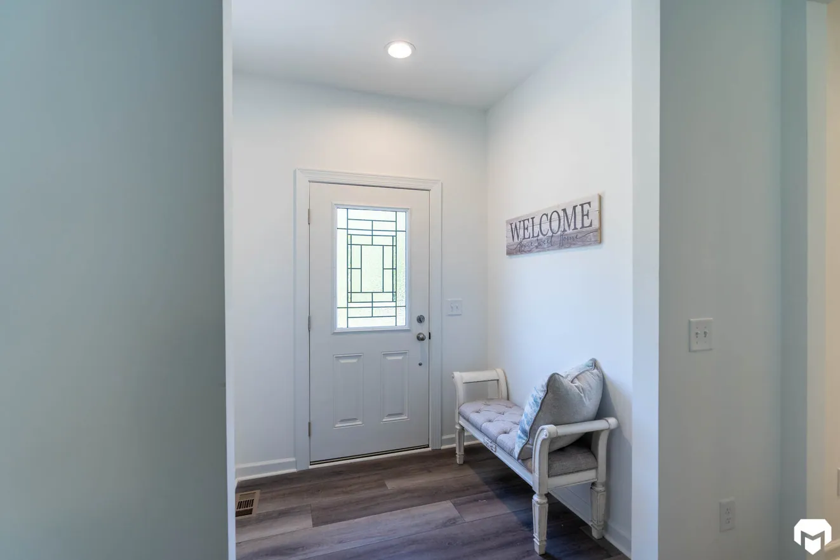
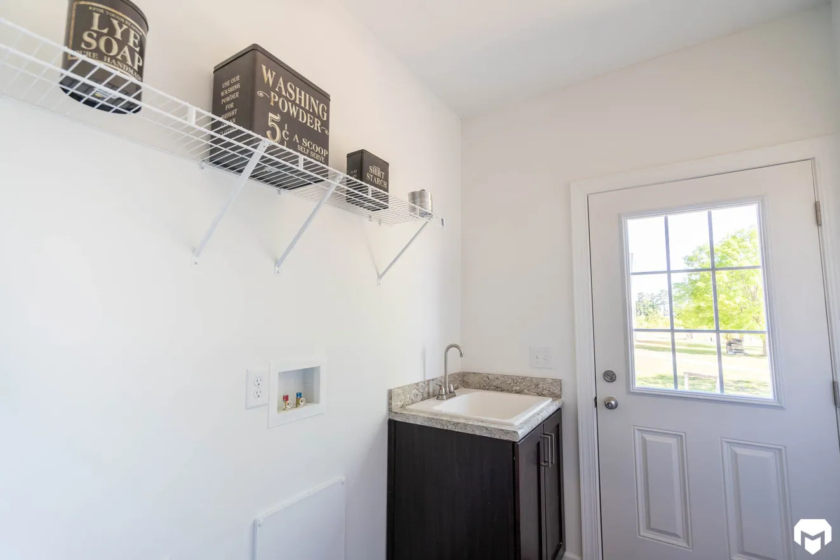
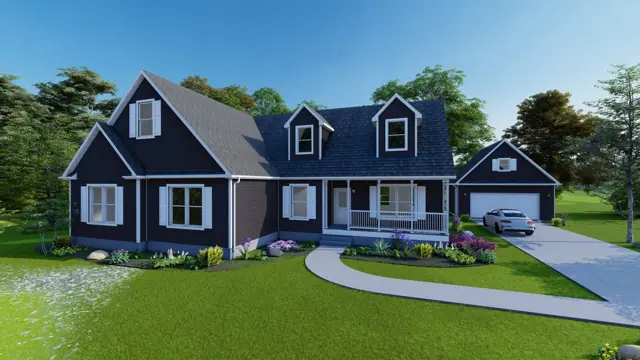
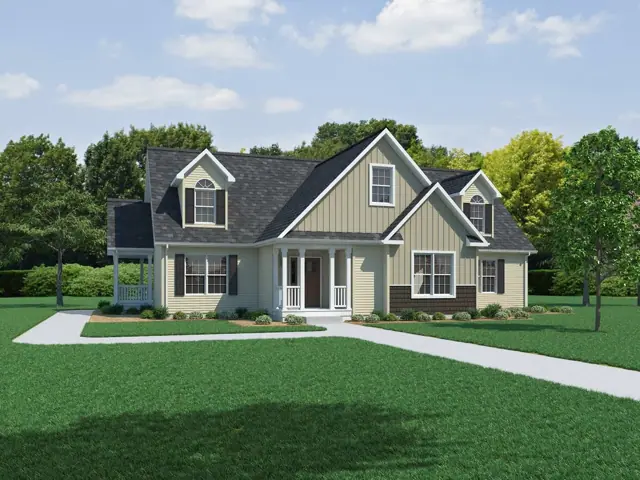
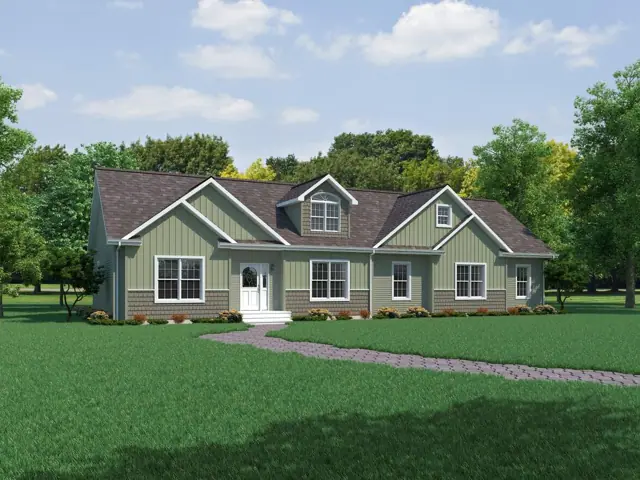
Elite 21 32683C exterior photo 1 – 3 bed · 2 bath · 2,040 sq ftElite 21 32683C exterior photo 2 – 3 bed · 2 bath · 2,040 sq ftElite 21 32683C interior photo 3 – 3 bed · 2 bath · 2,040 sq ftElite 21 32683C interior photo 4 – 3 bed · 2 bath · 2,040 sq ftElite 21 32683C interior photo 5 – 3 bed · 2 bath · 2,040 sq ftElite 21 32683C interior photo 6 – 3 bed · 2 bath · 2,040 sq ftElite 21 32683C interior photo 7 – 3 bed · 2 bath · 2,040 sq ftElite 21 32683C interior photo 8 – 3 bed · 2 bath · 2,040 sq ftElite 21 32683C interior photo 9 – 3 bed · 2 bath · 2,040 sq ftElite 21 32683C interior photo 10 – 3 bed · 2 bath · 2,040 sq ftElite 21 32683C interior photo 11 – 3 bed · 2 bath · 2,040 sq ftElite 21 32683C interior photo 12 – 3 bed · 2 bath · 2,040 sq ftElite 21 32683C interior photo 13 – 3 bed · 2 bath · 2,040 sq ftElite 21 32683C interior photo 14 – 3 bed · 2 bath · 2,040 sq ftElite 21 32683C interior photo 15 – 3 bed · 2 bath · 2,040 sq ftElite 21 32683C interior photo 16 – 3 bed · 2 bath · 2,040 sq ftElite 21 32683C interior photo 17 – 3 bed · 2 bath · 2,040 sq ftElite 21 32683C interior photo 18 – 3 bed · 2 bath · 2,040 sq ftElite 21 32683C interior photo 19 – 3 bed · 2 bath · 2,040 sq ftElite 21 32683C interior photo 20 – 3 bed · 2 bath · 2,040 sq ftElite 21 32683C interior photo 21 – 3 bed · 2 bath · 2,040 sq ftElite 21 32683C interior photo 22 – 3 bed · 2 bath · 2,040 sq ftElite 21 32683C interior photo 23 – 3 bed · 2 bath · 2,040 sq ftElite 21 32683C interior photo 24 – 3 bed · 2 bath · 2,040 sq ft

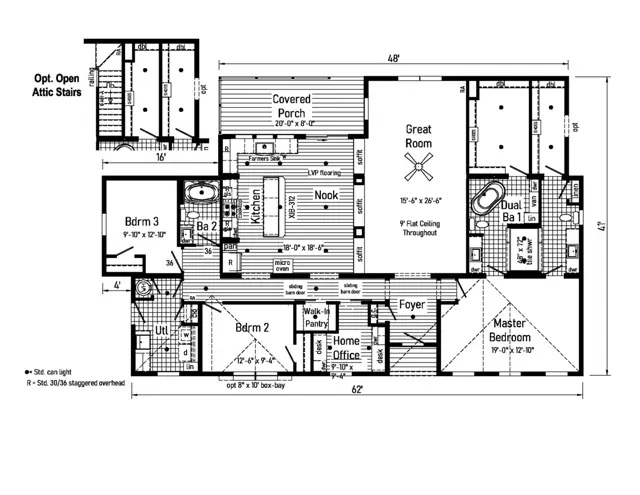
Elite 21 32683C floor plan

Living area2,040 sq ft
Bedrooms3
Bathrooms2
Footprint30′ × 68′

Floor plans and dimensions are approximate and may vary by option selection and region. Square footage is measured to the exterior of the home.

Video walkthrough

Elite 21 32683C specifications

Model
Elite 21 32683C
Model number
32683C
Series
Rockbridge Modular
Build type
Modular
Sections
Multi-section
Style
Ranch
Bedrooms
3
Bathrooms
2
Living area
2,040 sq ft
Width
30′
Length
68′
Photos
24

Elite 21 32683C questions

How big is the Elite 21 32683C?
The Elite 21 32683C has 2,040 square feet of living space and measures 30′ wide by 68′ long, with 3 bedrooms and 2 bathrooms.
Is the Elite 21 32683C a manufactured or modular home?
It is a modular home, built to the same state and local building codes as a site-built home and set on a permanent foundation.
Where is the Elite 21 32683C built?
It is built at a factory in North Carolina. Where it can be delivered depends on the retailer, so ask us about your area.
Can I tour the Elite 21 32683C online?
There is no 3D tour for this plan yet. This page has 24 photos and the floor plan.
How much does the Elite 21 32683C cost?
Pricing depends on where the home is delivered, the options you choose and site work. Use the pricing form on this page and a home expert will send a quote for your ZIP code.
Standard features

Interior28 items
  • Primed Smooth Drywall Throughout
  • Flat Ceiling Throughout
  • Coveless Smooth Ceiling ing
  • 9’-0” Ceiling Height with 68” Windows
  • 25 oz Carpet with
  • ShawGuard Carpet Protector
  • 5# Carpet Pad
  • Tackstrip Carpet Installation
  • Entry Foyer with Vinyl Flooring
  • No-Wax Vinyl Floor Coverings by Congoleum
  • LVP Flooring Kitchen, Nook, Foyer & Dining (Plan Specific)
  • 6” Recessed LED Lighting
  • 3 1/4” Window & Door Trim
  • 6-Panel Pre-Hung Doors with Mortise Hinges
  • White Painted Mouldings Throughout
  • Tray Ceiling in Dining Room
  • Metal Interior Passage Sets
  • Smoke Detectors with Battery Back-Up
  • Wire Shelving in Guest Closet & Utility Room
  • 2” Window Blinds Throughout
  • Nailed on Switch and Recept. Boxes
  • Laminate Countertops with Laminate Edging
  • 4” Laminate Backsplash
  • Crescent Edge Countertops
  • Beverage Center - plan specific
  • White Ceiling Fan in Living room
  • (2) 3-Way Switches in Living Room
  • Utility Room Entry Door
Cabinetry17 items
  • Evermore Custom Cabinetry (KCMA Certified)
  • Hardwood Mission Cabinet Doors with
  • Full Overlay
  • Hardwood Cabinet Face Frames
  • Brushed Nickel Cabinet Hardware
  • Cabinet Pulls on Doors and Knobs on Drawers
  • Concealed Cabinet Hinges
  • Soft Close Cabinet Doors
  • Drawer over Door Cabinetry
  • Crown Moulding on Wall Cabinets
  • 30”/42” Staggered Wall Cabinets
  • Under Cabinet Moulding in Kitchen
  • Appliance Garage
  • Adjustable Shelves in Wall Cabinets
  • Dovetail Drawers w/ Soft Close Guides
  • Adjustable Center Shelf in Base Cabinets
  • 36” High Bath Vanities with Base Shelf
Kitchen13 items
  • Stainless Steel Farmers Sink with Gooseneck
  • Faucet & Pull Out Sprayer
  • USB II Receptacle
  • Stainless Steel & Glass Chimney Range Hood
  • 24 CuFt Side by Side Stainless Steel
  • Refrigerator
  • Built-in Smooth Top Electric Cooktop
  • Built-in Single Wall Oven Stainless Steel
  • Front Control 4 Cycle Dishwasher Stainless Steel
  • Microwave Opening in Pantry
  • Island with Stile Framed Panels on
  • Sides & Backs
  • Full Ceramic Backsplash
Baths16 items
  • 4x6 Ceramic Tile Shower with Ceiling
  • Mount and Hand Held Shower Head
  • Garden Tub in Bath 2 (plan specific)
  • Tub Overflows
  • End Drain on Tubs/Showers
  • 1.6 Gallon Per Flush Elongated Toilets
  • China Stool, Tank, & Lid w/ soft close seats
  • Square China Sinks with Overflows and
  • Pop-Up Drains
  • Lighted Vent Fan in Each Bath
  • Structured Flow Brushed Nickel Faucets
  • Single Row Ceramic Tile Backsplash
  • Anti-Scald Valves on Showers & Tubs
  • Lillian 2-Light Vanity Fixture
  • Privacy Lock Sets in all Bathrooms
  • Transom in Bath 2 (plan specific)
Utilities20 items
  • 200 AMP Electrical Service
  • Arc Fault Circuit Breakers
  • Plumb and Wire for Washer
  • Wire and Vent for Dryer
  • 40 Gallon Electric Water Heater with Pan
  • Air Ready Electric Furnace w/Coil Cabinet
  • 6-Panel Furnace Door
  • Perimeter Heat, Fiberglass Ducts, &
  • Return Air System
  • Copper Wiring Throughout
  • Main Water Line Shut-Off Valve
  • Water Shut-Off Valves - Where Accessible
  • One Exterior Water Faucet
  • Recessed Dryer Vent Box - Where Available
  • Uponer Plumbing Connections
  • Drain Lines Stubbed Through Floor
  • Insulated Hot Water Lines and P-Traps
  • Complete Heat System
  • Ceiling Jumper Box HVAC Return
  • Air System
Bedrooms10 items
  • Ceiling Lights
  • Egress Window Each Bedroom
  • Double Wire Shelves with Shoe Racks
  • in Walk-In Closets
  • Wire Shelving in Secondary Closets
  • 30” Interior Passage Doors
  • Recessed 4” LED Light in Walk-In
  • Closets-(2) in Master Closet
  • Privacy Lock Sets in all Bedrooms
  • Master Closet Shoe Tower
Exterior20 items
  • Gatsby Lantern Light at
  • Front & Rear Door
  • Two GFI-Protected Exterior Receptacles
  • Vinyl Dutch Lap Siding
  • O.S.B. Sheathing Under Siding
  • 5/12 Roof Pitch
  • 10” or 12” Overhangs & Eaves
  • (Depending on Model)
  • Architectural Shingles, 30 Year
  • Ridgevent Roof Ventilation System
  • 36” Fiberglass 6-Panel Front Door
  • with Dead Bolt
  • 36” 15 Lite Fiberglass Rear Door
  • with Dead Bolt
  • Vinyl Insulated Windows with
  • Low-E Glass
  • 15” Raised Panel Shutters on Front
  • Door Side
  • Wind Wrap
  • Vapor Barrier
Insulation3 items
  • R-30 Fiberglass Insulation in Floor
  • R-19 Fiberglass Insulation in Walls
  • R-38 Avg. Blown Insulation in Ceiling
Construction11 items
  • 2x10 Floor System on
  • 16” Centers with 3/4” T&G O.S.B.
  • Floor Decking**
  • Toilet Riser in Wall
  • 2x6 Exterior Walls on 16” Centers**
  • 2x4 Interior Walls
  • 2x4 Marriage Walls
  • 88-3/4” Window Headers
  • 20# Roof Load Design
  • 90 Mile Exposure B Wind Load Design (TN)
  • 115 Mile Exposure B Wind Load Design (NC-SC-VA-WV)

Standard features can vary by region and build date. Photos may show optional upgrades. Ask us for the current feature sheet for your area.

Same series

More from the Rockbridge Modular series

View the series
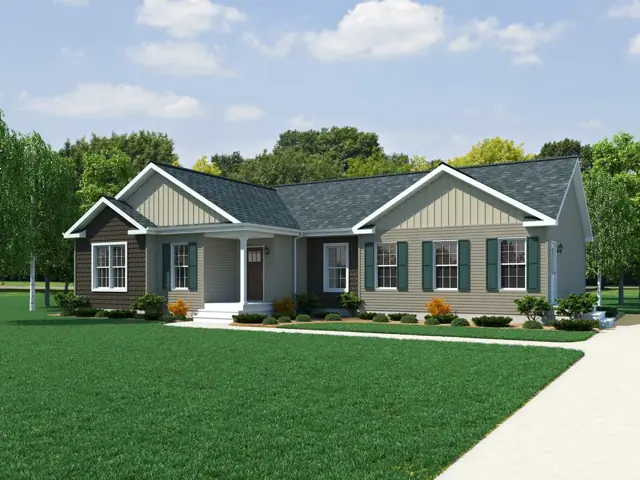
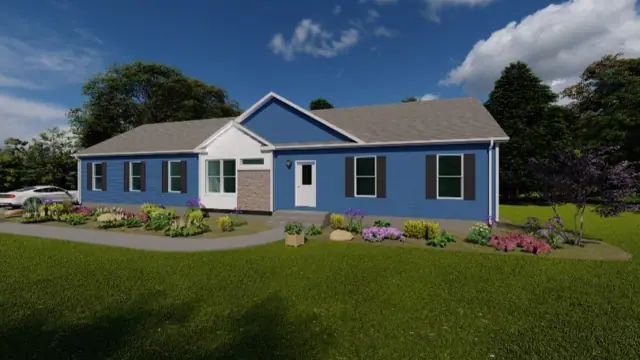
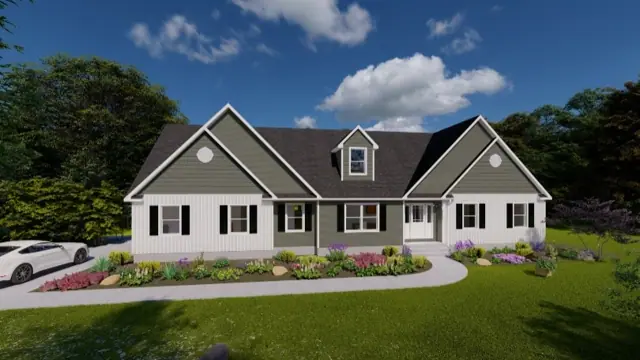
Elite 22 32763C exterior
3D tour VideoModular
Rockbridge Modular series

Elite 22 32763C

3Beds
2Baths
2,280Sq ft
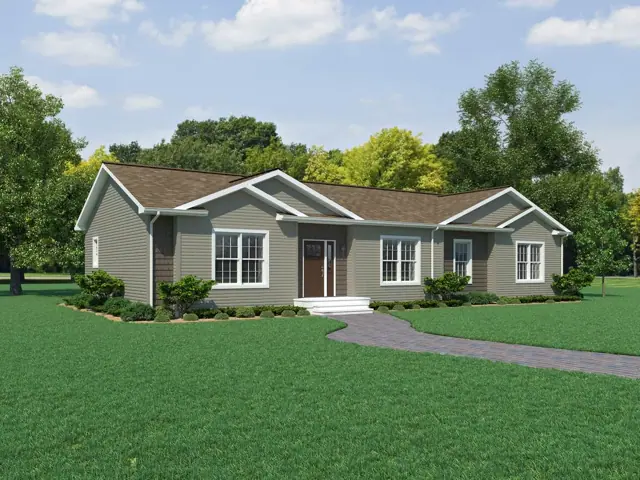
Elite 2 32663A exterior
VideoModular
Rockbridge Modular series

Elite 2 32663A

3Beds
2Baths
1,980Sq ft
You may also like

Similar homes

Browse all floor plans
Elite 2 32663A exterior
VideoModular
Rockbridge Modular series

Elite 2 32663A

3Beds
2Baths
1,980Sq ft
Elite 22 32763C exterior
3D tour VideoModular
Rockbridge Modular series

Elite 22 32763C

3Beds
2Baths
2,280Sq ft
Call Get pricing
Ready when you are

Found a home you love? Let's price it for your land.