3D tour VideoModular
New for 2027: 468 homes now have walk-through 3D tours. Take a tour
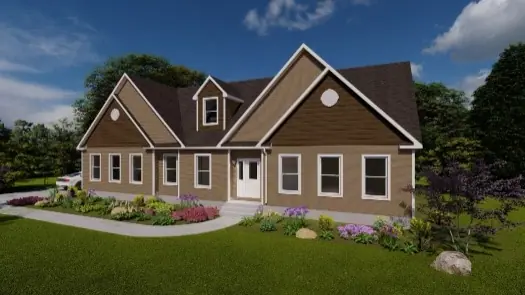
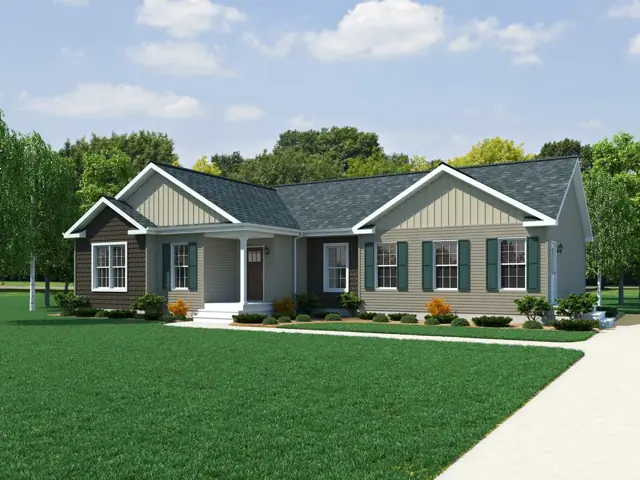
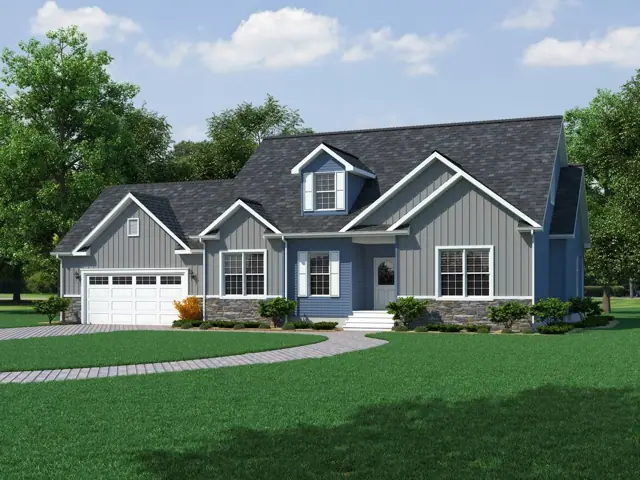
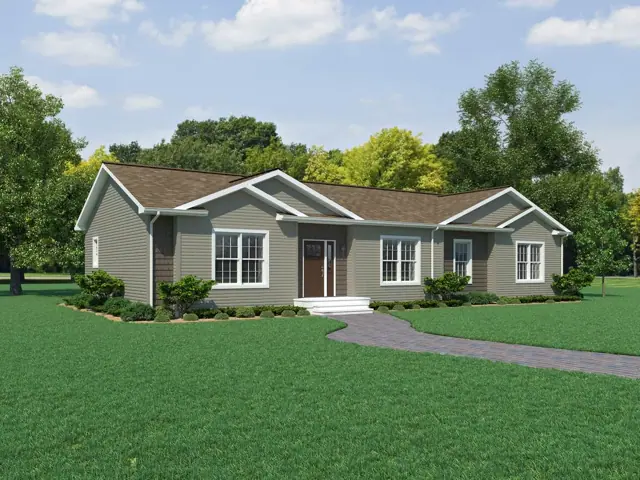
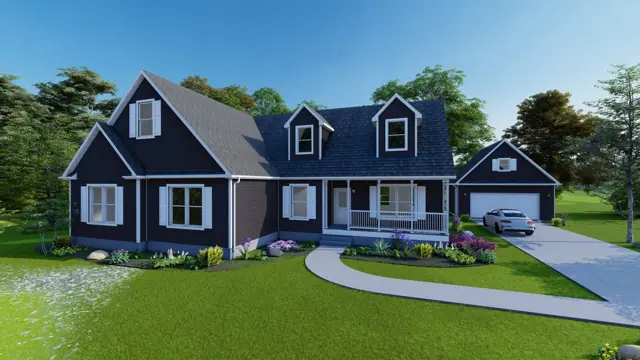
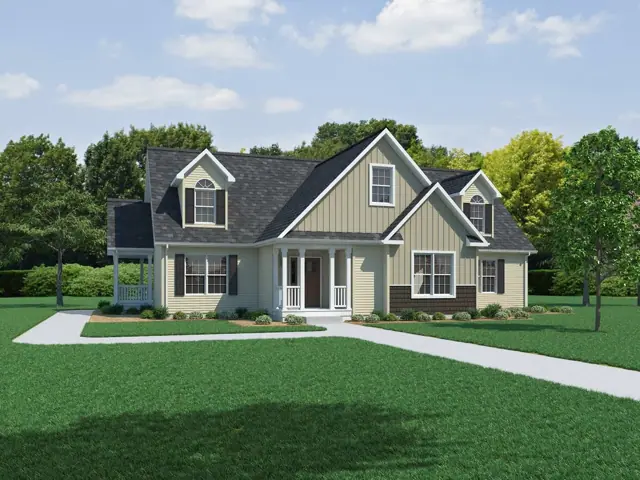
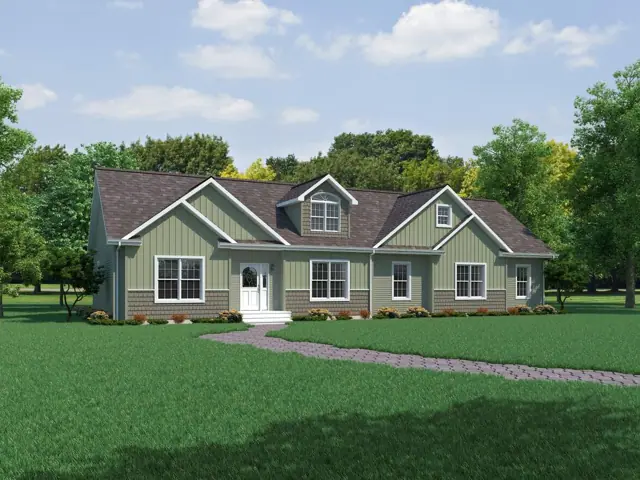
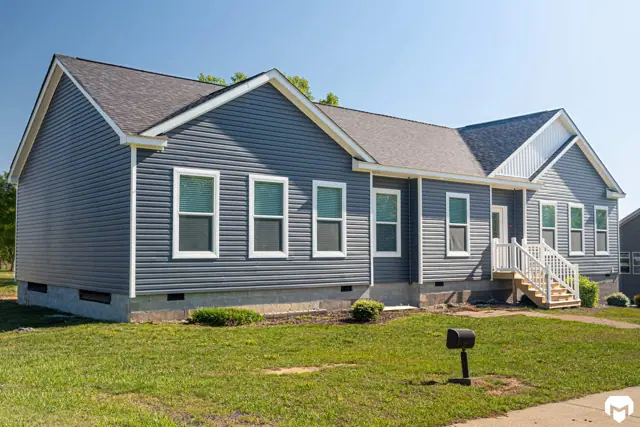
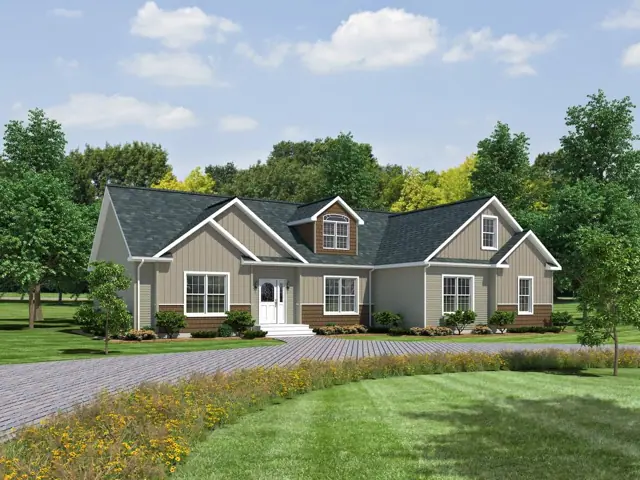
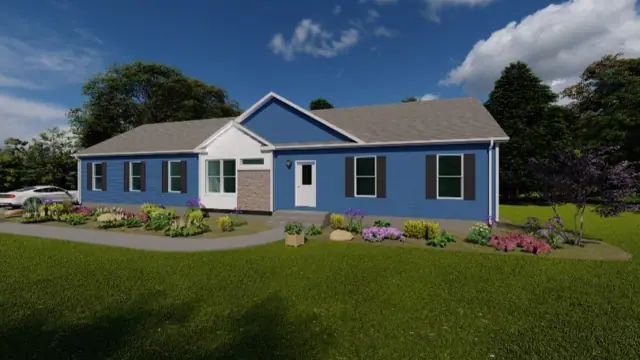
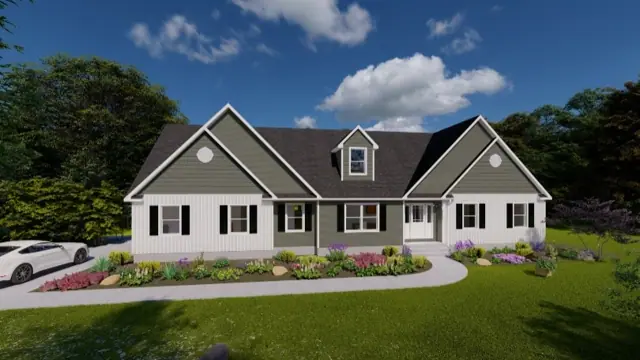
The Elite 24 46663A is a 3-bedroom, 3-bath modular home with 2,220 square feet of living space (45′ × 66′). It is built to the same state and local building codes as a site-built home and set on a permanent foundation, and is part of the Rockbridge Modular series, built in North Carolina.
Nine-foot ceilings and 68 inch tall windows give the rooms of Elite 24 extra volume and light. This ranch-style modular home has 3 bedrooms, 3 baths and 2,220 sq ft, measuring 45 ft by 66 ft and built to state and local building codes.
The kitchen has a stainless farmers sink with a pull-out sprayer, a USB receptacle and a glass-and-steel chimney range hood. The main shower is 4 x 6 ceramic tile with both a ceiling-mounted and a hand-held head, and the second bath can have a garden tub depending on the plan. Walk-in closets have double wire shelves with shoe racks.
Floor plans and dimensions are approximate and may vary by option selection and region. Square footage is measured to the exterior of the home.
Standard features can vary by region and build date. Photos may show optional upgrades. Ask us for the current feature sheet for your area.