New for 2027: 468 homes now have walk-through 3D tours. Take a tour

2319+ floor plans to explore Built indoors, inspected at every stage Tour homes in 3D from anywhere Delivered and set on your land
10 floor plans · 1,732–2,335 sq ft

Rockbridge Modular series

Modular homes with 3, 4 bedroom layouts, sharing one standard feature package.
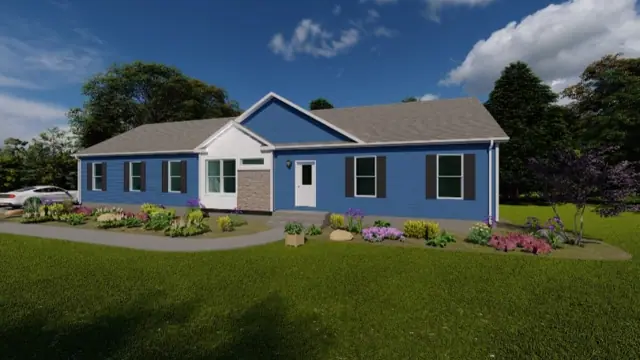
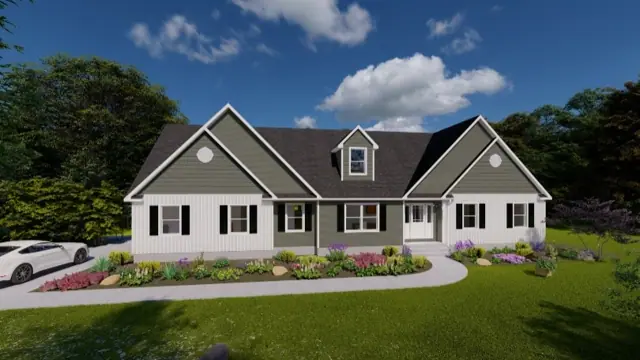
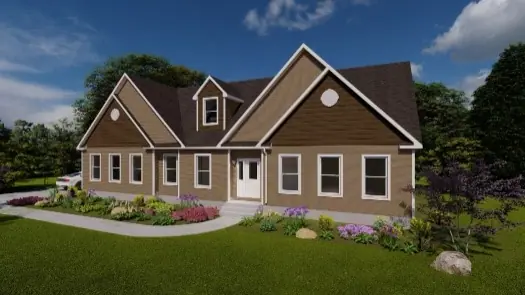
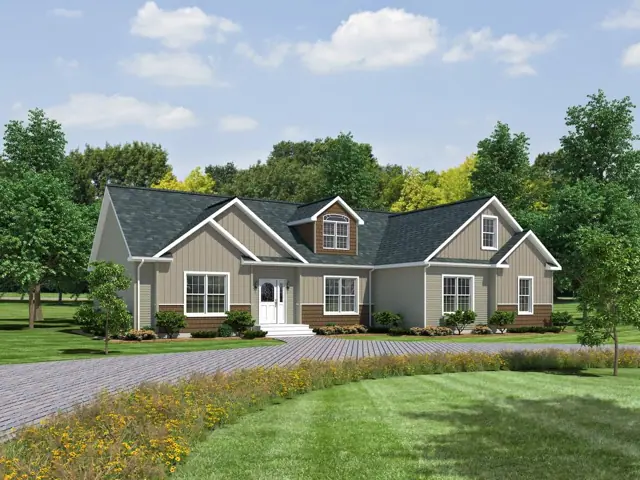
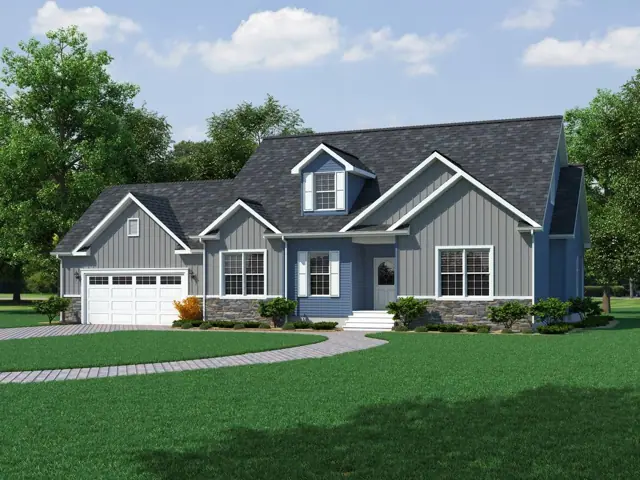
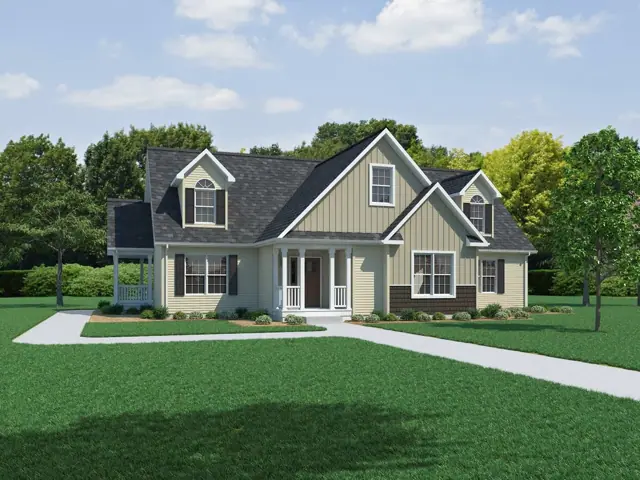
Elite 22 32763C exterior
3D tour VideoModular
Rockbridge Modular series

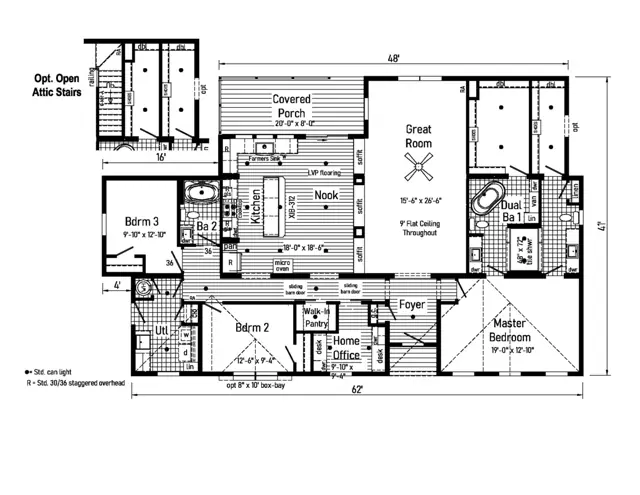
Elite 22 32763C

3Beds
2Baths
2,280Sq ft
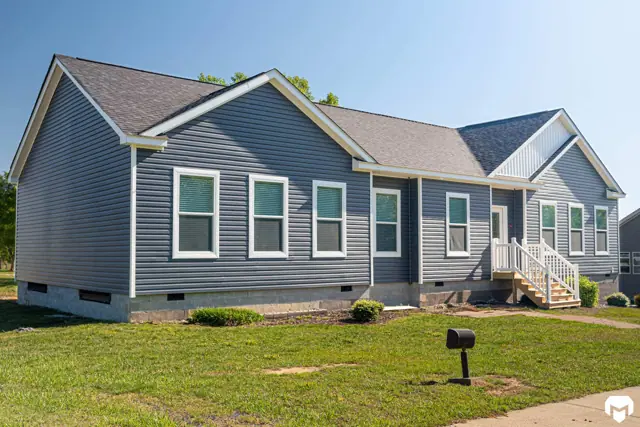
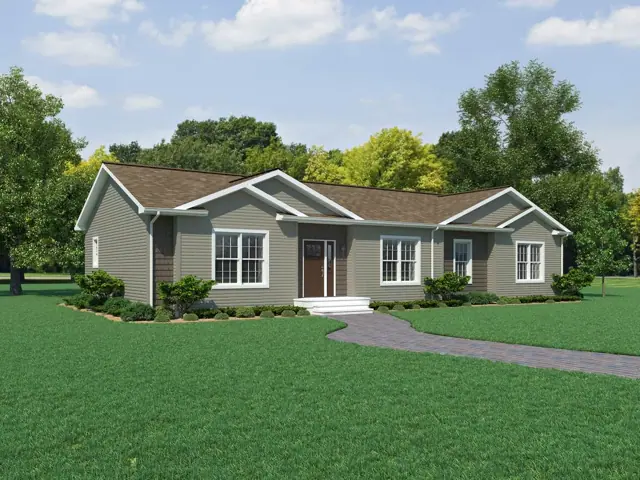
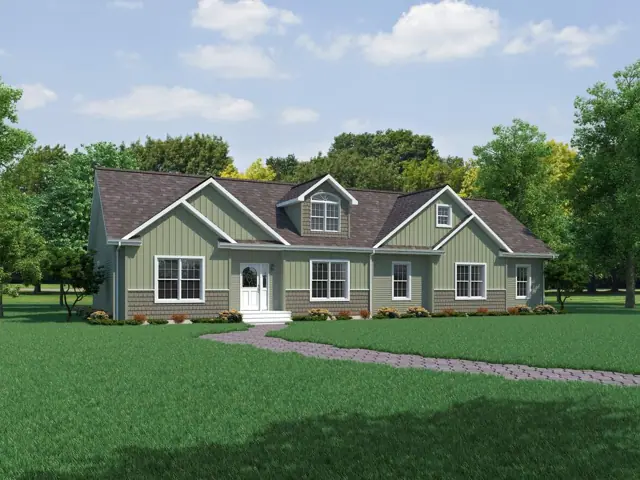
Elite 2 32663A exterior
VideoModular
Rockbridge Modular series

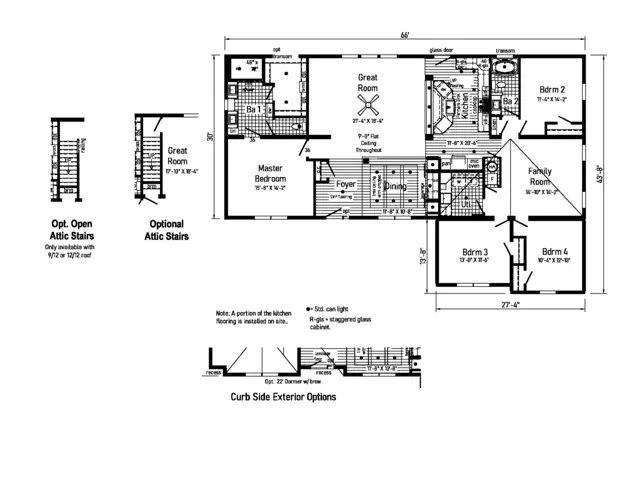
Elite 2 32663A

3Beds
2Baths
1,980Sq ft

Standard features in the Rockbridge Modular series

Interior

  • Primed Smooth Drywall Throughout
  • Flat Ceiling Throughout
  • Coveless Smooth Ceiling ing
  • 9’-0” Ceiling Height with 68” Windows
  • 25 oz Carpet with
  • ShawGuard Carpet Protector
  • 5# Carpet Pad
  • Tackstrip Carpet Installation

Cabinetry

  • Evermore Custom Cabinetry (KCMA Certified)
  • Hardwood Mission Cabinet Doors with
  • Full Overlay
  • Hardwood Cabinet Face Frames
  • Brushed Nickel Cabinet Hardware
  • Cabinet Pulls on Doors and Knobs on Drawers
  • Concealed Cabinet Hinges
  • Soft Close Cabinet Doors

Kitchen

  • Stainless Steel Farmers Sink with Gooseneck
  • Faucet & Pull Out Sprayer
  • USB II Receptacle
  • Stainless Steel & Glass Chimney Range Hood
  • 24 CuFt Side by Side Stainless Steel
  • Refrigerator
  • Built-in Smooth Top Electric Cooktop
  • Built-in Single Wall Oven Stainless Steel

Baths

  • 4x6 Ceramic Tile Shower with Ceiling
  • Mount and Hand Held Shower Head
  • Garden Tub in Bath 2 (plan specific)
  • Tub Overflows
  • End Drain on Tubs/Showers
  • 1.6 Gallon Per Flush Elongated Toilets
  • China Stool, Tank, & Lid w/ soft close seats
  • Square China Sinks with Overflows and

Utilities

  • 200 AMP Electrical Service
  • Arc Fault Circuit Breakers
  • Plumb and Wire for Washer
  • Wire and Vent for Dryer
  • 40 Gallon Electric Water Heater with Pan
  • Air Ready Electric Furnace w/Coil Cabinet
  • 6-Panel Furnace Door
  • Perimeter Heat, Fiberglass Ducts, &

Bedrooms

  • Ceiling Lights
  • Egress Window Each Bedroom
  • Double Wire Shelves with Shoe Racks
  • in Walk-In Closets
  • Wire Shelving in Secondary Closets
  • 30” Interior Passage Doors
  • Recessed 4” LED Light in Walk-In
  • Closets-(2) in Master Closet

Exterior

  • Gatsby Lantern Light at
  • Front & Rear Door
  • Two GFI-Protected Exterior Receptacles
  • Vinyl Dutch Lap Siding
  • O.S.B. Sheathing Under Siding
  • 5/12 Roof Pitch
  • 10” or 12” Overhangs & Eaves
  • (Depending on Model)

Insulation

  • R-30 Fiberglass Insulation in Floor
  • R-19 Fiberglass Insulation in Walls
  • R-38 Avg. Blown Insulation in Ceiling

Construction

  • 2x10 Floor System on
  • 16” Centers with 3/4” T&G O.S.B.
  • Floor Decking**
  • Toilet Riser in Wall
  • 2x6 Exterior Walls on 16” Centers**
  • 2x4 Interior Walls
  • 2x4 Marriage Walls
  • 88-3/4” Window Headers
Ready when you are

Found a home you love? Let's price it for your land.