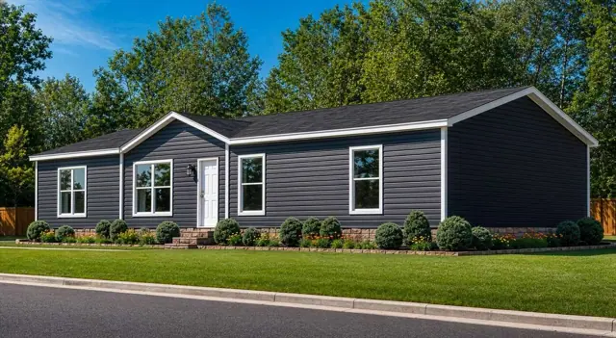
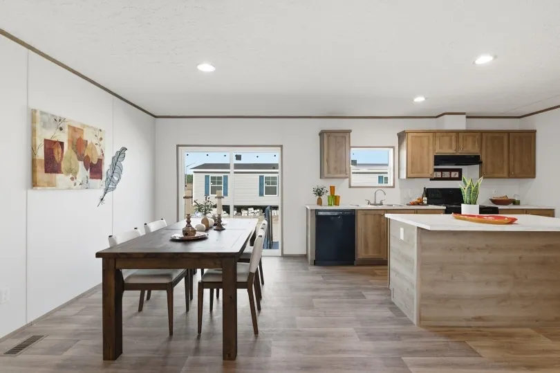
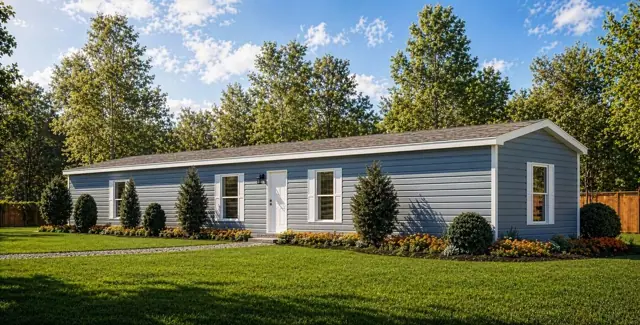
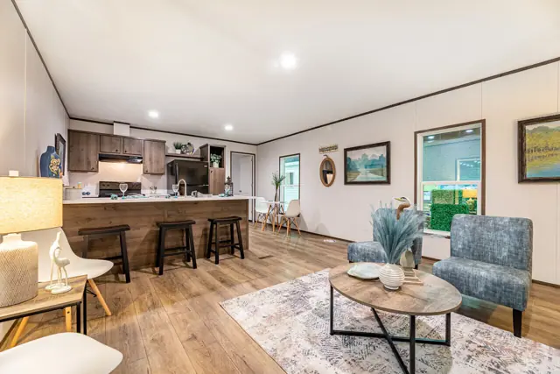
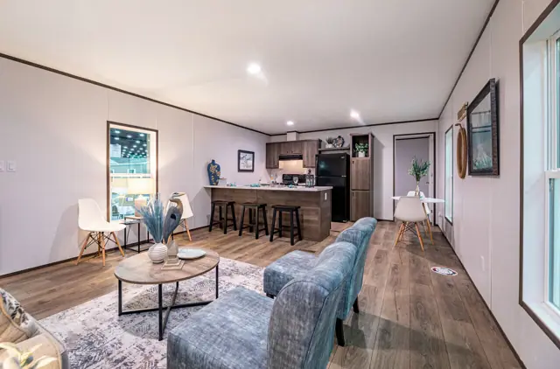
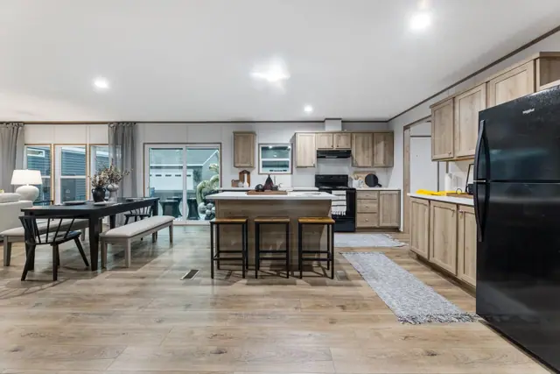
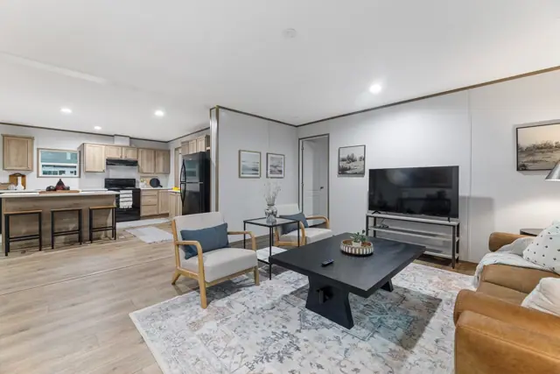
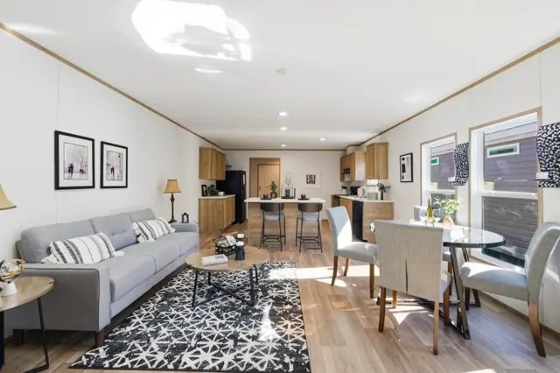
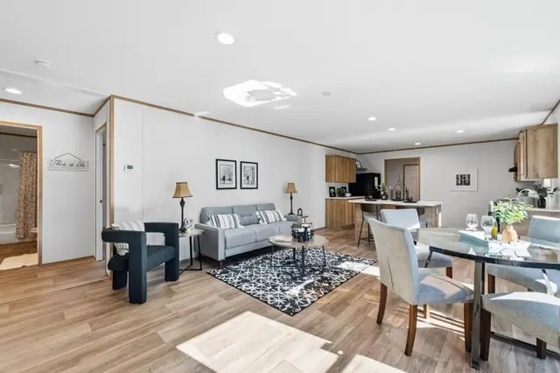
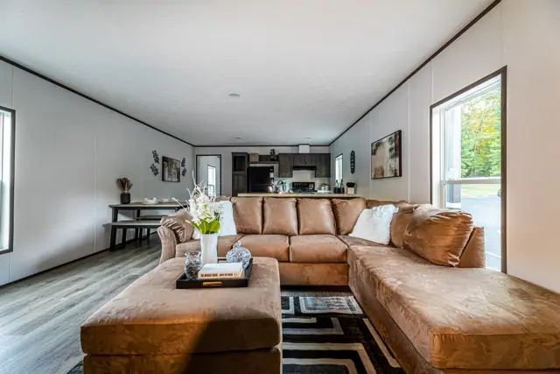
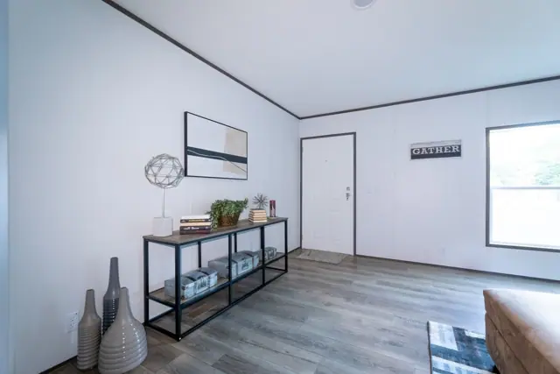
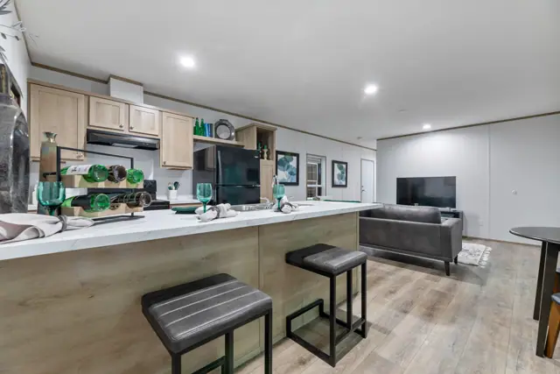
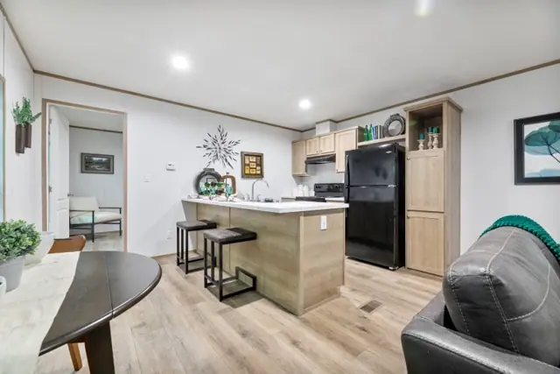
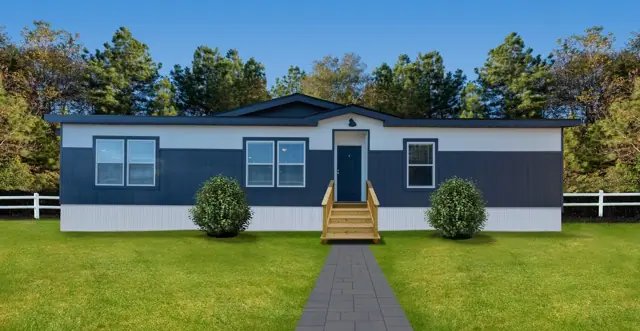
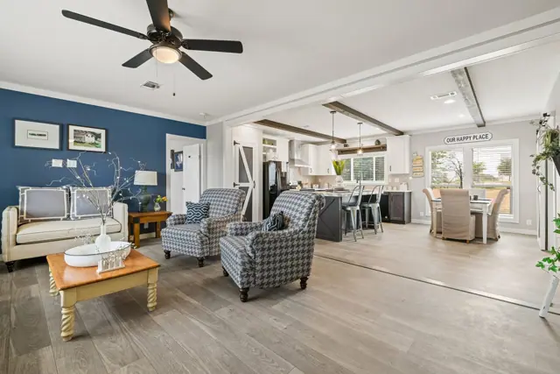
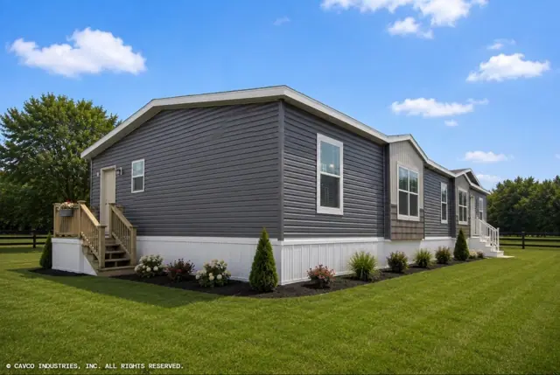
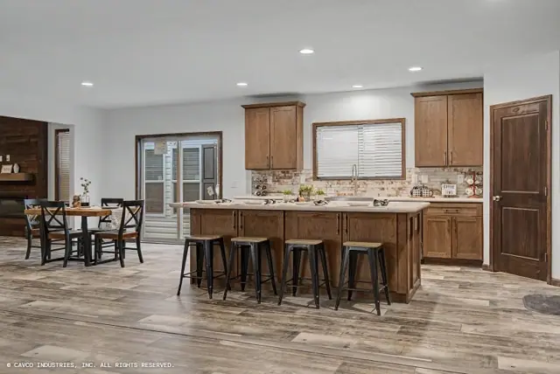
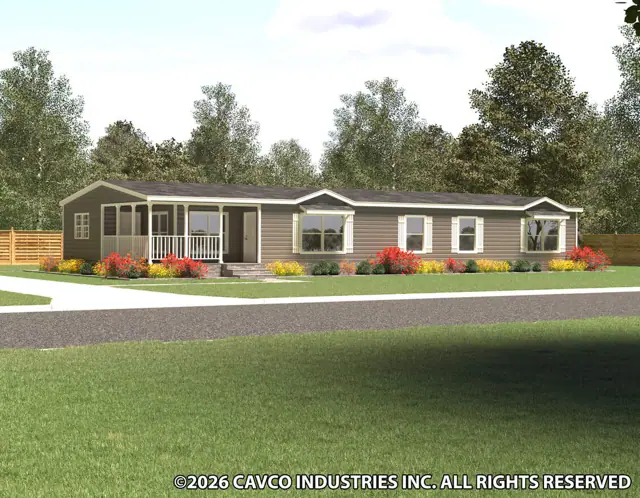
The Harper 32764A is a 4-bedroom, 3-bathroom multi-section home offering 2,280 square feet of living space, with an overall footprint of 30′ × 76′. It's built to the federal HUD Code on a permanent steel chassis, and is part of our Phoenix series.
Bedrooms
4
Bathrooms
3
Square feet
2,280
Dimensions
30′ × 76′
Sections
Double-wide
Build type
Manufactured
Photo gallery
Floor plan
Living area2,280 sq ft
Bedrooms4
Bathrooms3
Footprint30′ × 76′
Floor plans and dimensions are approximate and may vary by option selection and region. Square footage is measured to the exterior of the home.
3D virtual tour
Specifications
Model
Harper 32764A
Model number
32764A
Series
Phoenix
Build type
Manufactured
Sections
Multi-section
Style
Double-wide
Bedrooms
4
Bathrooms
3
Living area
2,280 sq ft
Width
30′
Length
76′
Photos
29
3D virtual tour
Yes
Standard features
Doors & Windows3 items
Steel Front Door with Storm
Cottage rear door
Thermopane windows
Exterior2 items
Exterior Faucet
Shutters front door side
Kitchen2 items
Dishwasher
Metal Faucets
Master Bath1 items
Garden tub and separate shower
Electrical4 items
Exterior lights - Front and rear door
40 gallon electric water heater
LED can lights T/O
AC ready
Floors1 items
Vinyl flooring T/O
Cabinetry6 items
Module craft cabinet system
30" overhead
Adjustable shelves
Pantry - Kitchen
Shelf above refrigerator
Utility shelf
Standard features can vary by region and build date. Photos may show optional upgrades. Ask us for the current feature sheet for your area.