New for 2027: 468 homes now have walk-through 3D tours. Take a tour

2319+ floor plans to explore Built indoors, inspected at every stage Tour homes in 3D from anywhere Delivered and set on your land
ManufacturedPhoenix series 3D tour

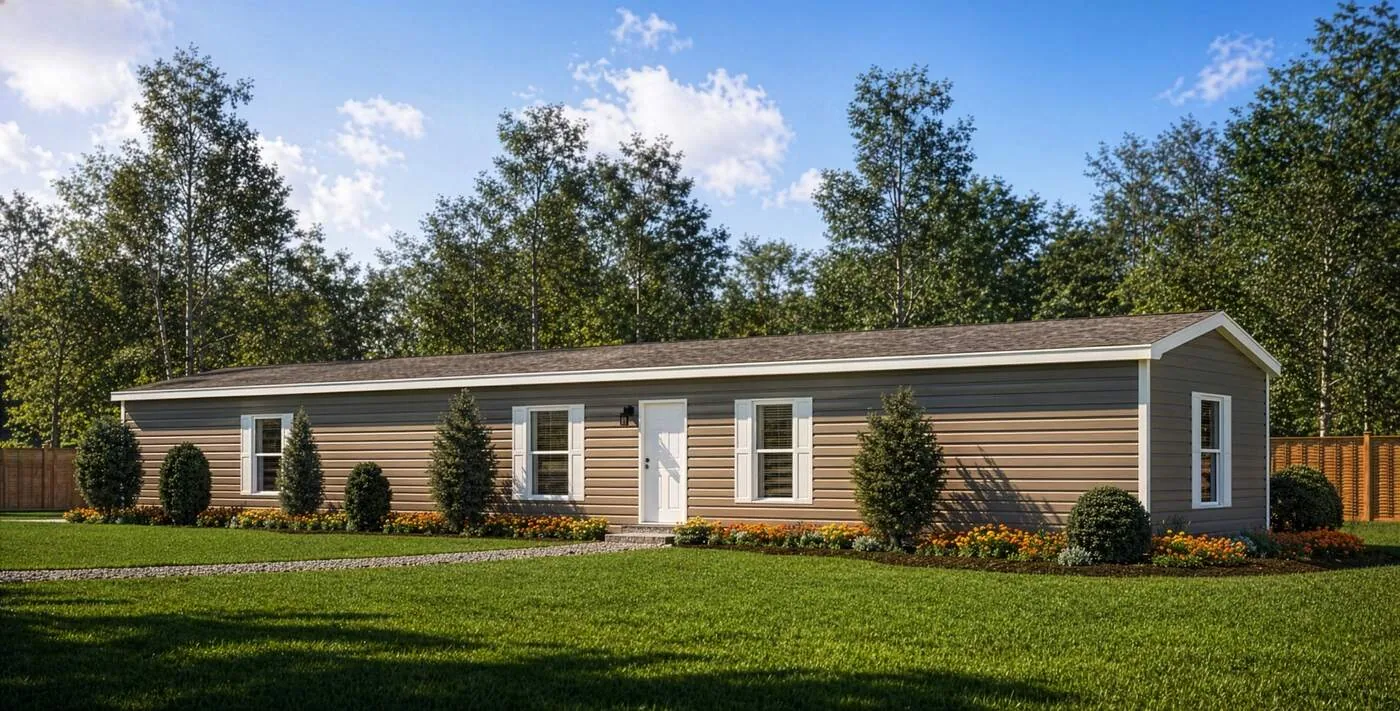
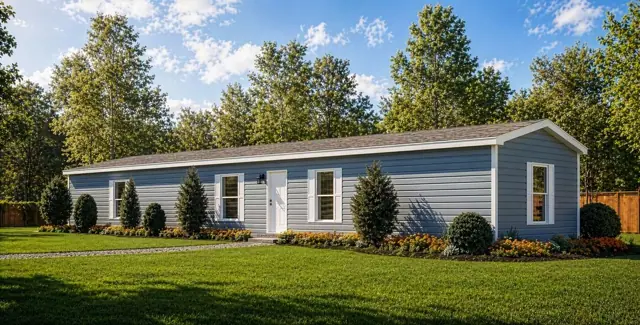
Ivy 16663A 3 bed, 2 bath single-wide manufactured home

  • 3 beds
  • 2 baths
  • 990 sq ft
  • 15′ 6″ × 65′ 6″
Get pricing
Video

Ivy 16663A overview

The Ivy 16663A is a 3-bedroom, 2-bath single-wide manufactured home with 990 square feet of living space (15′ 6″ × 65′ 6″). It is built to the federal HUD Code on a permanent steel chassis, and is part of the Phoenix series, built in North Carolina.

Take the 3D virtual tour of the Ivy 16663A, a single-wide manufactured home with 3 bedrooms and 2 baths. It measures 15 ft 6 in. by 65 ft 6 in., offers 990 sq ft and is built as one section to the federal HUD Code.

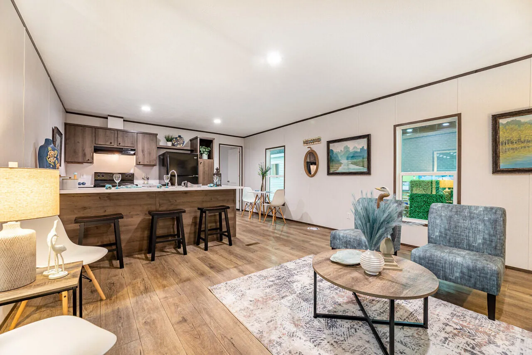
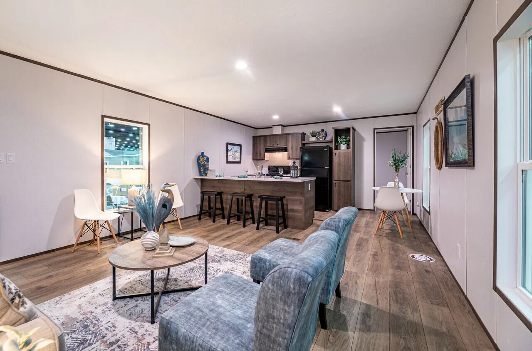
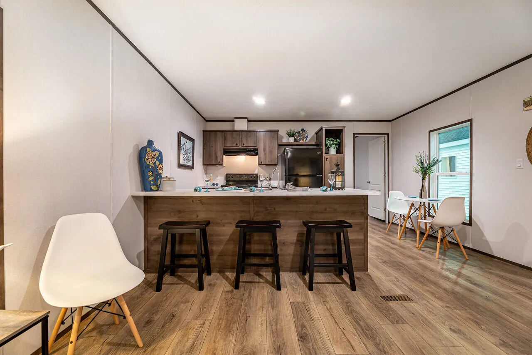
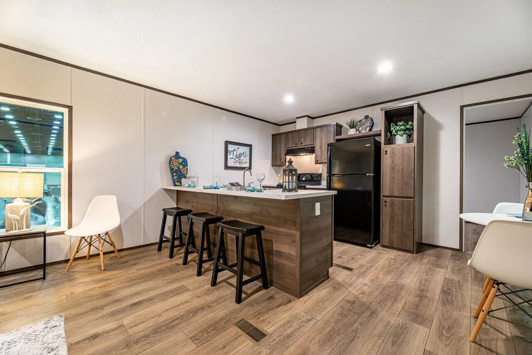
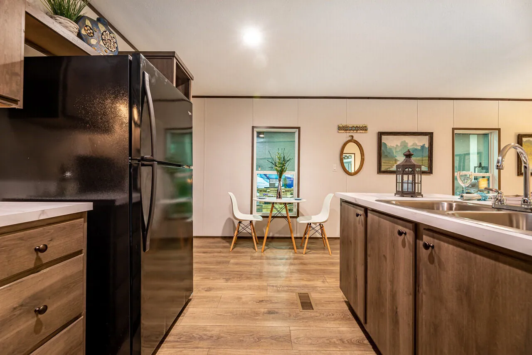
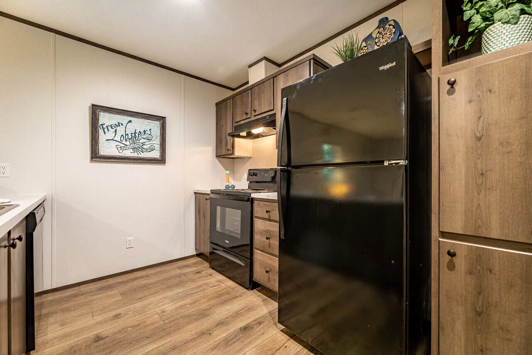
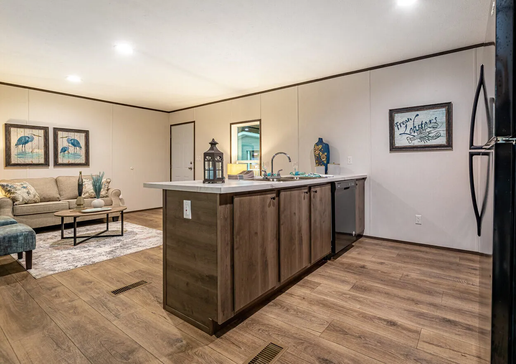
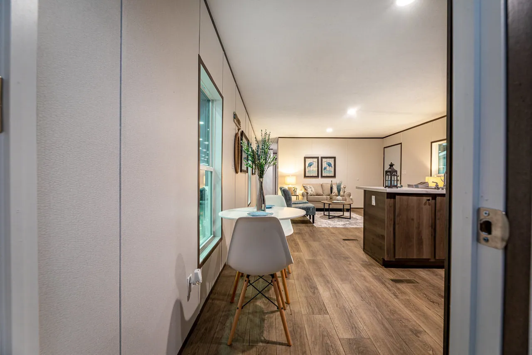
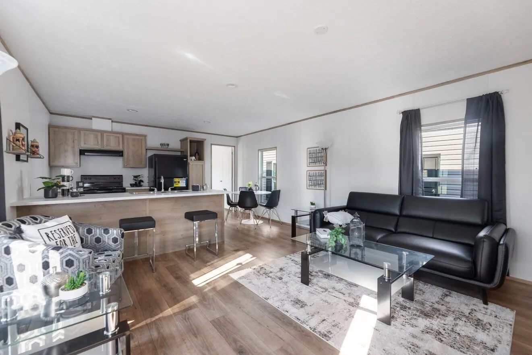
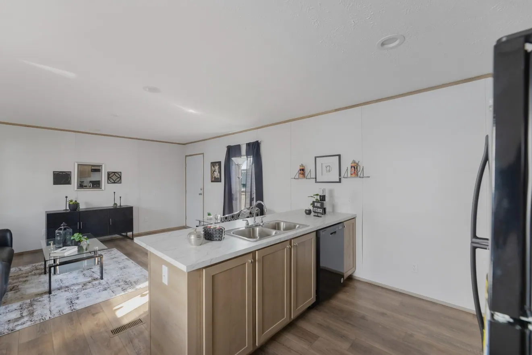
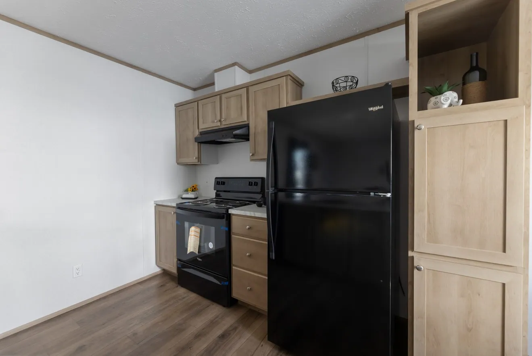
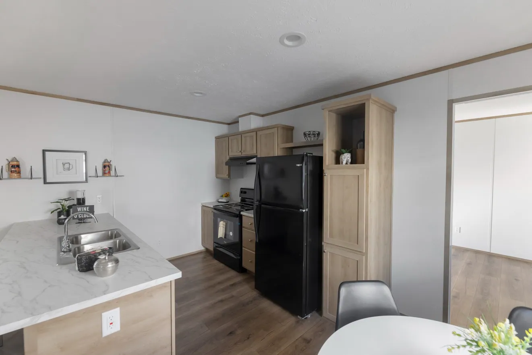
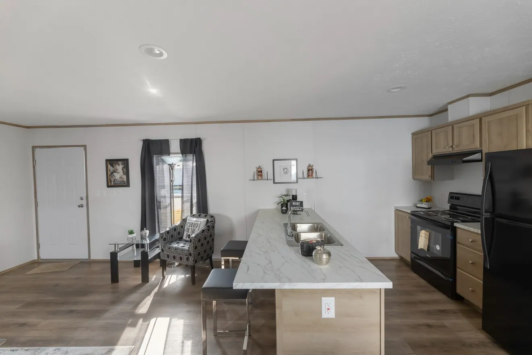
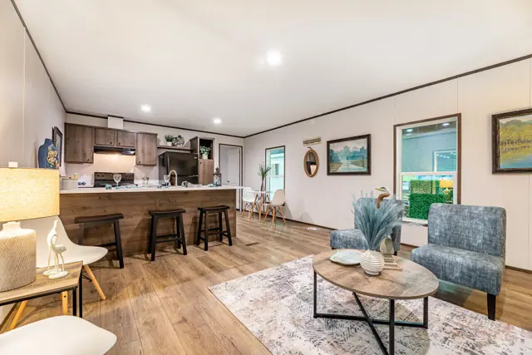
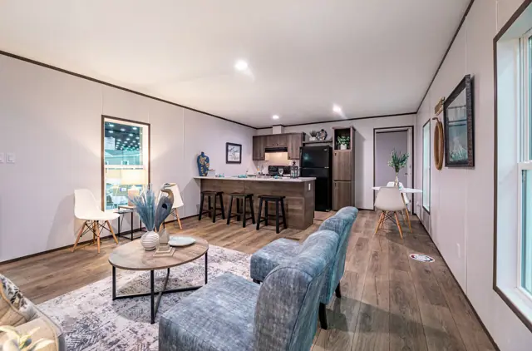
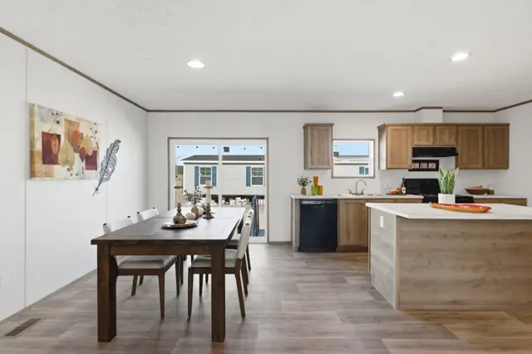
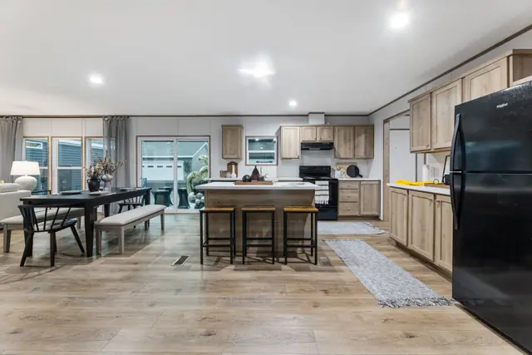
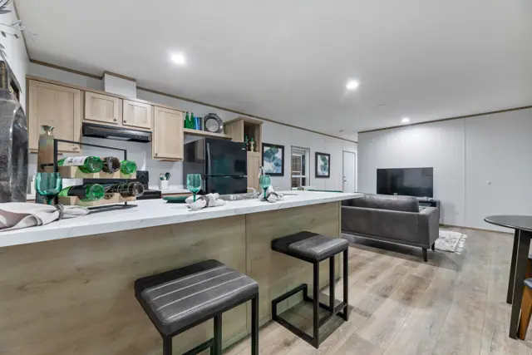
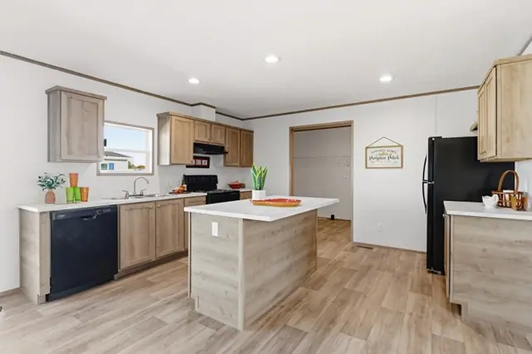
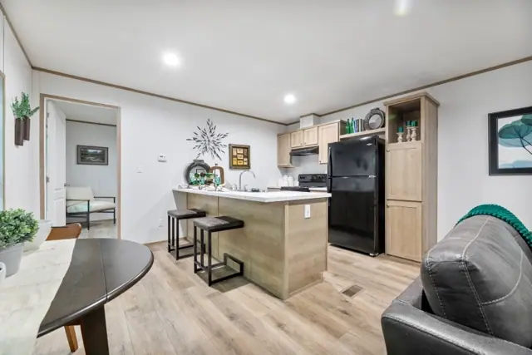
The kitchen includes a dishwasher and a pantry, and 30 inch overhead cabinets have adjustable shelves so you can set storage heights to suit. An exterior faucet is useful for hoses and garden watering, and shutters accent the front door side.

Bedrooms
3
Bathrooms
2
Square feet
990
Dimensions
15′ 6″ × 65′ 6″
Sections
Single-wide
Build type
Manufactured

Home highlights

  • 990 sq ft of living space
  • 3D virtual tour available
  • Dishwasher and pantry in the kitchen
  • Adjustable shelves in overhead cabinets

Ivy 16663A photos

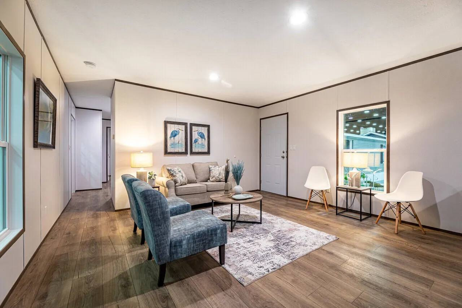
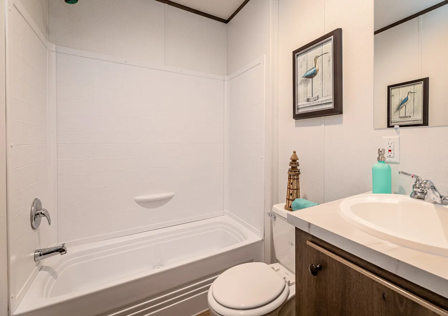
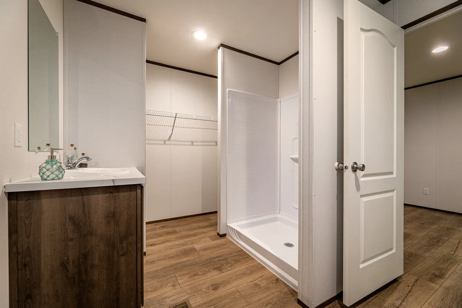
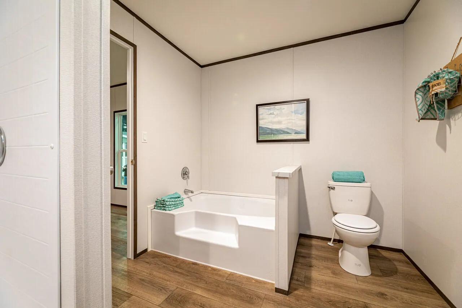
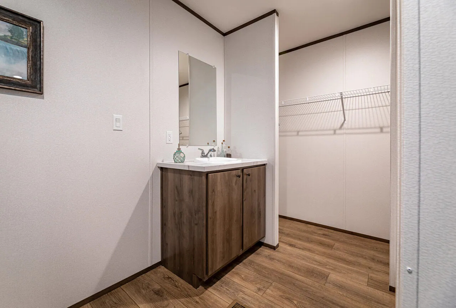
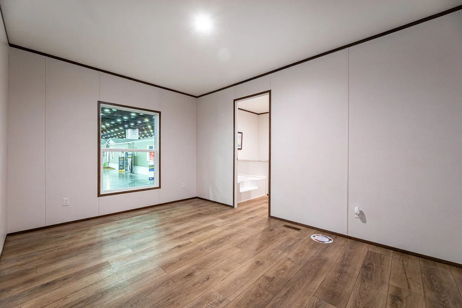
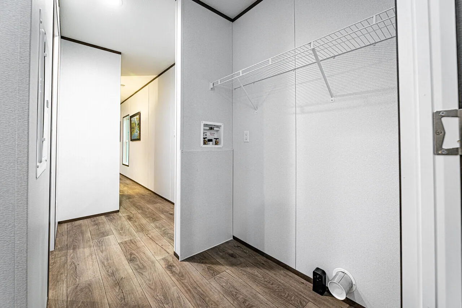
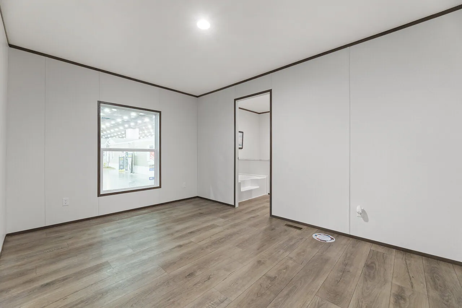
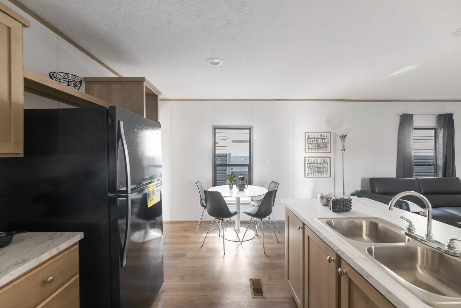
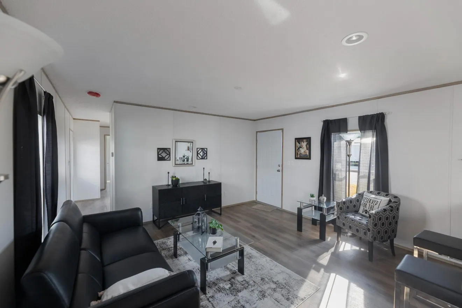
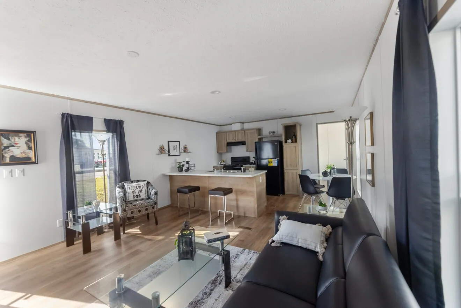
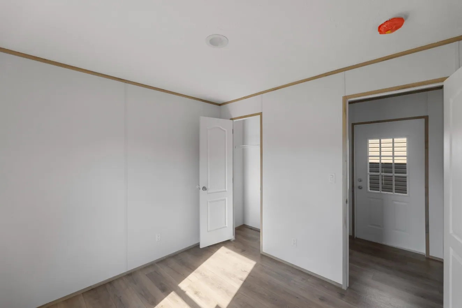
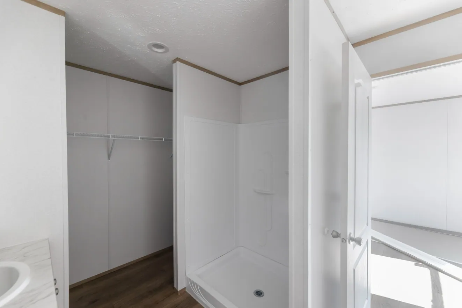
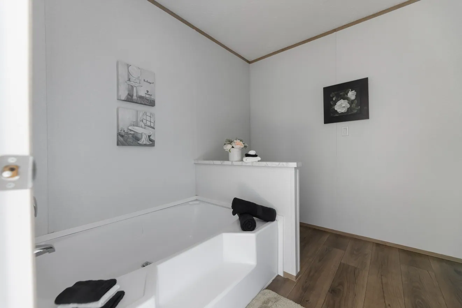
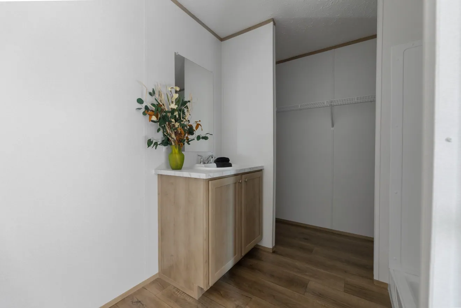
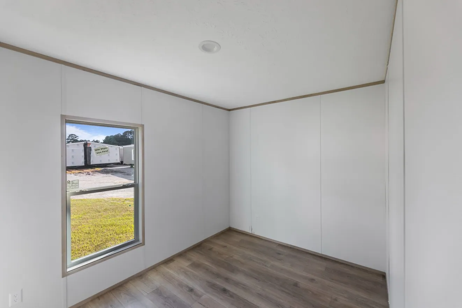
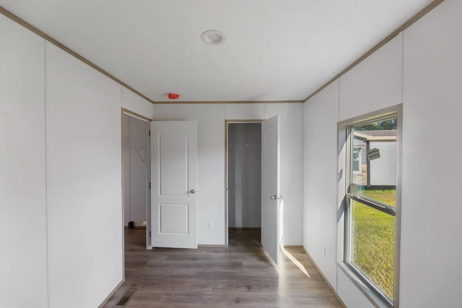
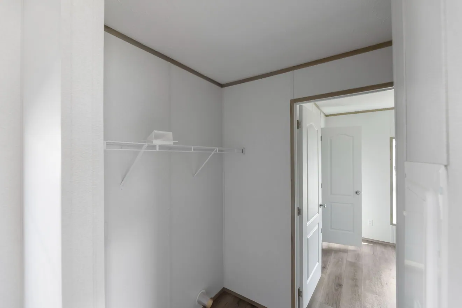
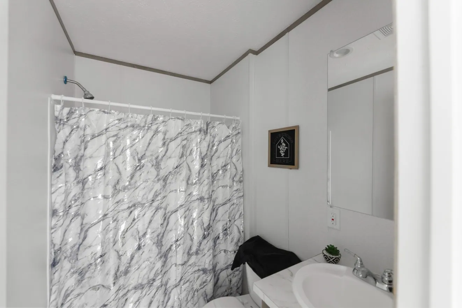
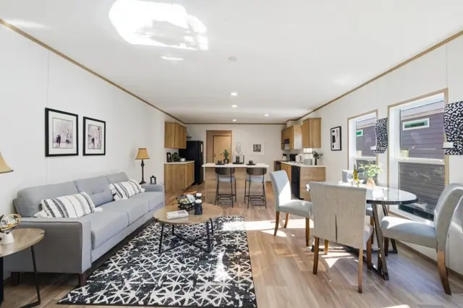
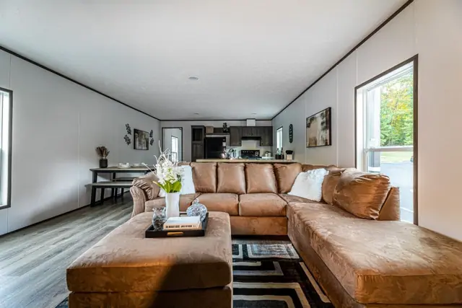
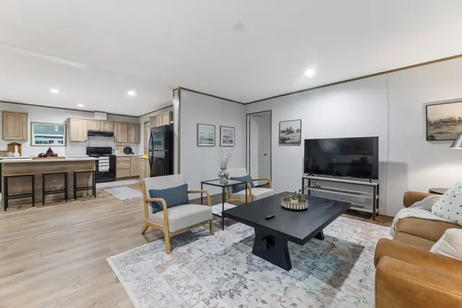
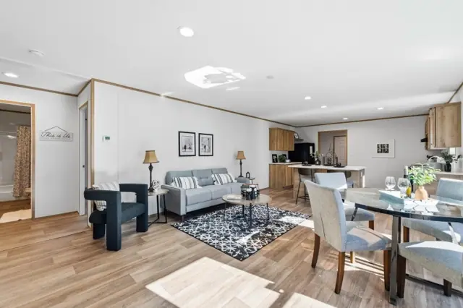
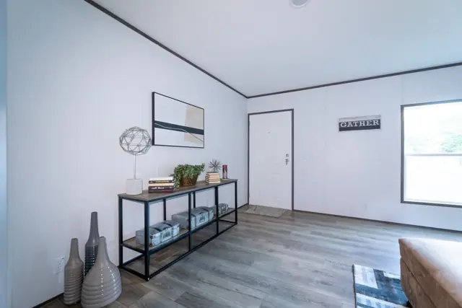
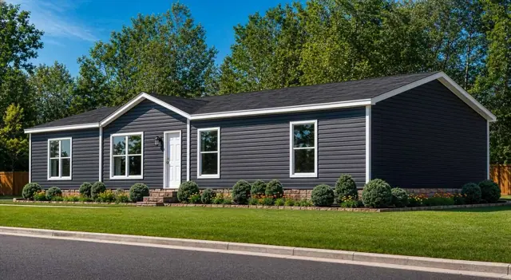
Ivy 16663A interior photo 1 – 3 bed · 2 bath · 990 sq ftIvy 16663A interior photo 2 – 3 bed · 2 bath · 990 sq ftIvy 16663A interior photo 3 – 3 bed · 2 bath · 990 sq ftIvy 16663A interior photo 4 – 3 bed · 2 bath · 990 sq ftIvy 16663A interior photo 5 – 3 bed · 2 bath · 990 sq ftIvy 16663A interior photo 6 – 3 bed · 2 bath · 990 sq ftIvy 16663A interior photo 7 – 3 bed · 2 bath · 990 sq ftIvy 16663A interior photo 8 – 3 bed · 2 bath · 990 sq ftIvy 16663A interior photo 9 – 3 bed · 2 bath · 990 sq ftIvy 16663A interior photo 10 – 3 bed · 2 bath · 990 sq ftIvy 16663A interior photo 11 – 3 bed · 2 bath · 990 sq ftIvy 16663A interior photo 12 – 3 bed · 2 bath · 990 sq ftIvy 16663A interior photo 13 – 3 bed · 2 bath · 990 sq ftIvy 16663A interior photo 14 – 3 bed · 2 bath · 990 sq ftIvy 16663A interior photo 15 – 3 bed · 2 bath · 990 sq ftIvy 16663A interior photo 16 – 3 bed · 2 bath · 990 sq ftIvy 16663A interior photo 17 – 3 bed · 2 bath · 990 sq ftIvy 16663A interior photo 18 – 3 bed · 2 bath · 990 sq ftIvy 16663A interior photo 19 – 3 bed · 2 bath · 990 sq ftIvy 16663A interior photo 20 – 3 bed · 2 bath · 990 sq ftIvy 16663A interior photo 21 – 3 bed · 2 bath · 990 sq ftIvy 16663A interior photo 22 – 3 bed · 2 bath · 990 sq ftIvy 16663A interior photo 23 – 3 bed · 2 bath · 990 sq ftIvy 16663A interior photo 24 – 3 bed · 2 bath · 990 sq ftIvy 16663A interior photo 25 – 3 bed · 2 bath · 990 sq ftIvy 16663A interior photo 26 – 3 bed · 2 bath · 990 sq ftIvy 16663A interior photo 27 – 3 bed · 2 bath · 990 sq ftIvy 16663A interior photo 28 – 3 bed · 2 bath · 990 sq ftIvy 16663A interior photo 29 – 3 bed · 2 bath · 990 sq ftIvy 16663A interior photo 30 – 3 bed · 2 bath · 990 sq ftIvy 16663A interior photo 31 – 3 bed · 2 bath · 990 sq ftIvy 16663A interior photo 32 – 3 bed · 2 bath · 990 sq ftIvy 16663A exterior photo 33 – 3 bed · 2 bath · 990 sq ftIvy 16663A photo 34 – 3 bed · 2 bath · 990 sq ft

Ivy 16663A floor plan

Living area990 sq ft
Bedrooms3
Bathrooms2
Footprint15′ 6″ × 65′ 6″

Floor plans and dimensions are approximate and may vary by option selection and region. Square footage is measured to the exterior of the home.

3D virtual tour

Video walkthrough

Ivy 16663A specifications

Model
Ivy 16663A
Model number
16663A
Series
Phoenix
Build type
Manufactured
Sections
Single-section
Style
Single-wide
Bedrooms
3
Bathrooms
2
Living area
990 sq ft
Width
15′ 6″
Length
65′ 6″
Photos
34
3D virtual tour
Yes

Ivy 16663A questions

How big is the Ivy 16663A?
The Ivy 16663A has 990 square feet of living space and measures 15′ 6″ wide by 65′ 6″ long, with 3 bedrooms and 2 bathrooms.
Is the Ivy 16663A a manufactured or modular home?
It is a single-wide manufactured home, built to the federal HUD Code on a permanent steel chassis.
Where is the Ivy 16663A built?
It is built at a factory in North Carolina. Where it can be delivered depends on the retailer, so ask us about your area.
Can I tour the Ivy 16663A online?
Yes. This page has an interactive 3D tour you can walk through room by room, plus 34 photos and the floor plan.
How much does the Ivy 16663A cost?
Pricing depends on where the home is delivered, the options you choose and site work. Use the pricing form on this page and a home expert will send a quote for your ZIP code.

Standard features

Doors & Windows3 items
  • Steel Front Door with Storm
  • Cottage rear door
  • Thermopane windows
Exterior2 items
  • Exterior Faucet
  • Shutters front door side
Kitchen2 items
  • Dishwasher
  • Metal Faucets
Master Bath1 items
  • Garden tub and separate shower
Electrical4 items
  • Exterior lights - Front and rear door
  • 40 gallon electric water heater
  • LED can lights T/O
  • AC ready
Floors1 items
  • Vinyl flooring T/O
Cabinetry6 items
  • Module craft cabinet system
  • 30" overhead
  • Adjustable shelves
  • Pantry - Kitchen
  • Shelf above refrigerator
  • Utility shelf

Standard features can vary by region and build date. Photos may show optional upgrades. Ask us for the current feature sheet for your area.

Same series

More from the Phoenix series

View the series
Tyler 32684A exterior
3D tourManufactured
Phoenix series

Tyler 32684A

4Beds
2Baths
2,040Sq ft
Harper 32764A exterior
3D tourManufactured
Phoenix series

Harper 32764A

4Beds
3Baths
2,280Sq ft
Landon 32563A exterior
3D tourManufactured
Phoenix series

Landon 32563A

3Beds
2Baths
1,680Sq ft
Laurel 32483B exterior
3D tourManufactured
Phoenix series

Laurel 32483B

3Beds
2Baths
1,440Sq ft
Quinn 16763A exterior
3D tourManufactured
Phoenix series

Quinn 16763A

3Beds
2Baths
1,140Sq ft
Tate 16562A exterior
3D tourManufactured
Phoenix series

Tate 16562A

2Beds
2Baths
840Sq ft
You may also like

Similar homes

Browse all floor plans
Quinn 16763A exterior
3D tourManufactured
Phoenix series

Quinn 16763A

3Beds
2Baths
1,140Sq ft
Laurel 32483B exterior
3D tourManufactured
Phoenix series

Laurel 32483B

3Beds
2Baths
1,440Sq ft
Landon 32563A exterior
3D tourManufactured
Phoenix series

Landon 32563A

3Beds
2Baths
1,680Sq ft
Call Get pricing
Ready when you are

Found a home you love? Let's price it for your land.