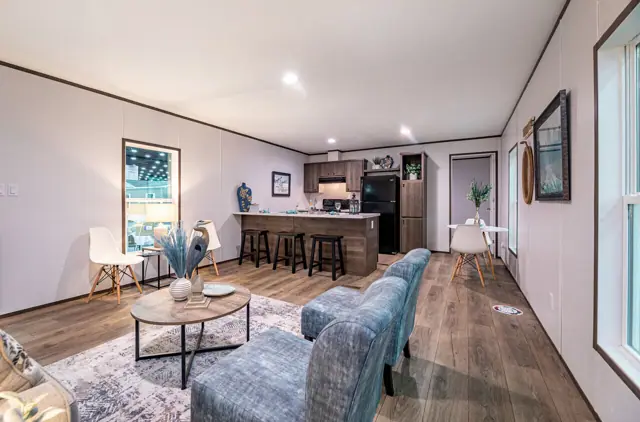
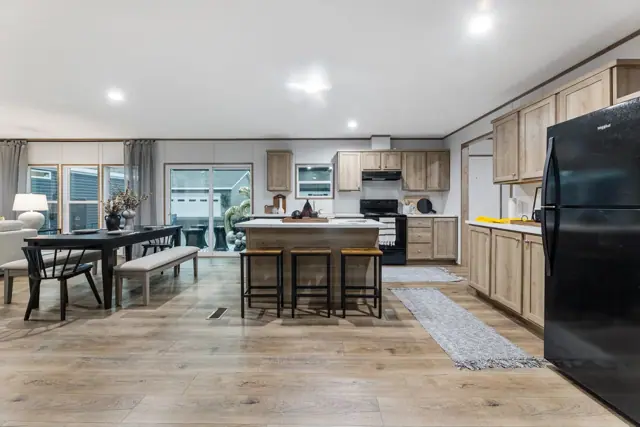
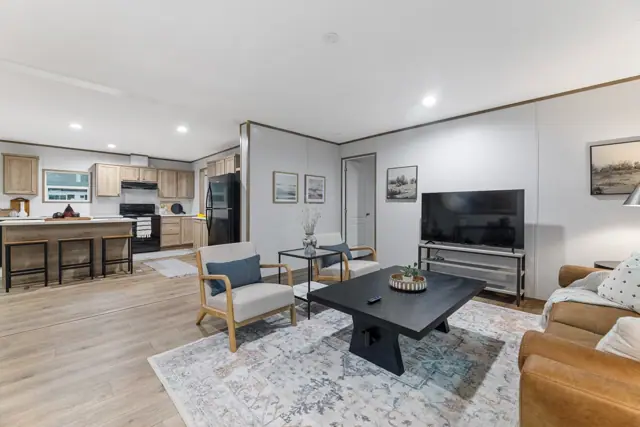
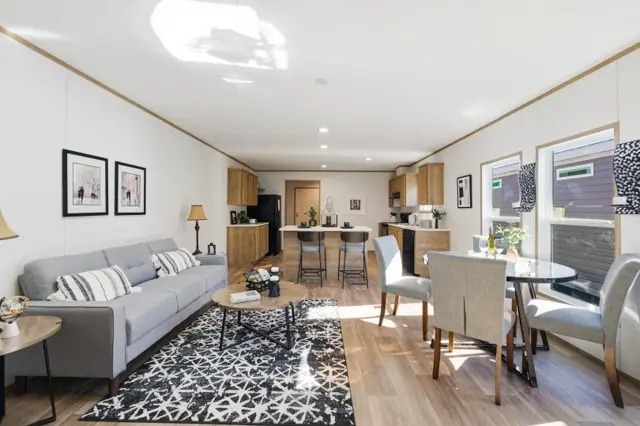
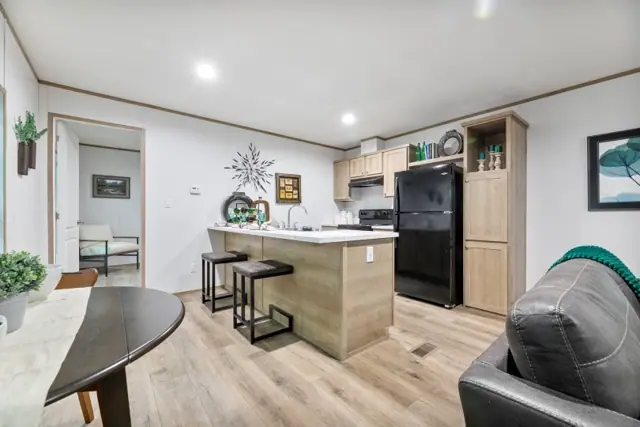
New for 2027: 468 homes now have walk-through 3D tours. Take a tour

2319+ floor plans to explore Built indoors, inspected at every stage Tour homes in 3D from anywhere Delivered and set on your land
8 floor plans · 840–2,280 sq ft

Phoenix series

Manufactured homes with 2, 3, 4 bedroom layouts, sharing one standard feature package.
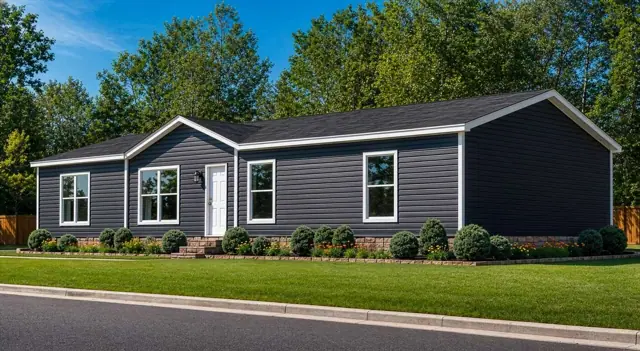
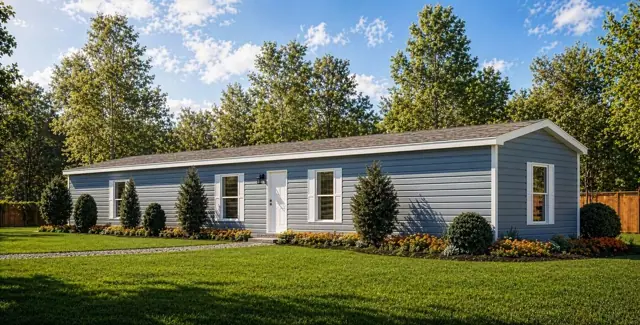
Tyler 32684A exterior
3D tourManufactured
Phoenix series

Tyler 32684A

4Beds
2Baths
2,040Sq ft
Harper 32764A exterior
3D tourManufactured
Phoenix series

Harper 32764A

4Beds
3Baths
2,280Sq ft
Ivy 16663A exterior
3D tour VideoManufactured
Phoenix series

Ivy 16663A

3Beds
2Baths
990Sq ft
Landon 32563A exterior
3D tourManufactured
Phoenix series

Landon 32563A

3Beds
2Baths
1,680Sq ft
Laurel 32483B exterior
3D tourManufactured
Phoenix series

Laurel 32483B

3Beds
2Baths
1,440Sq ft
Quinn 16763A exterior
3D tourManufactured
Phoenix series

Quinn 16763A

3Beds
2Baths
1,140Sq ft
Tate 16562A exterior
3D tourManufactured
Phoenix series

Tate 16562A

2Beds
2Baths
840Sq ft

Standard features in the Phoenix series

Doors & Windows

  • Steel Front Door with Storm
  • Cottage rear door
  • Thermopane windows

Exterior

  • Exterior Faucet
  • Shutters front door side

Kitchen

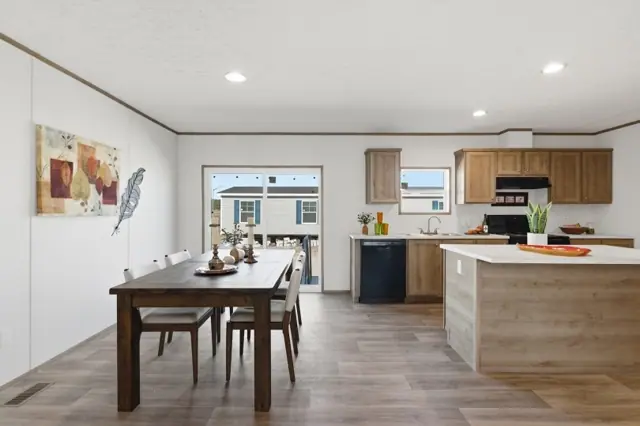
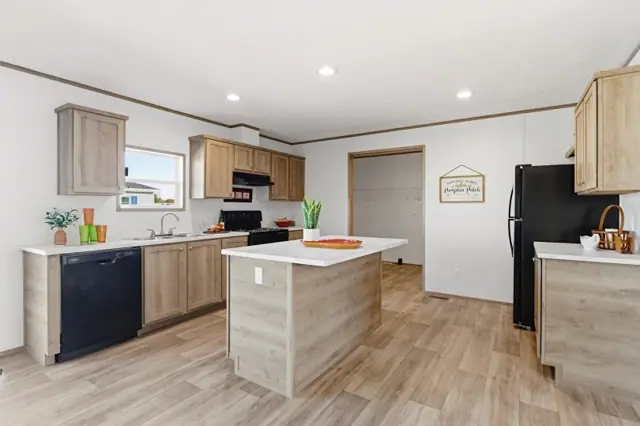
  • Dishwasher
  • Metal Faucets

Master Bath

  • Garden tub and separate shower

Electrical

  • Exterior lights - Front and rear door
  • 40 gallon electric water heater
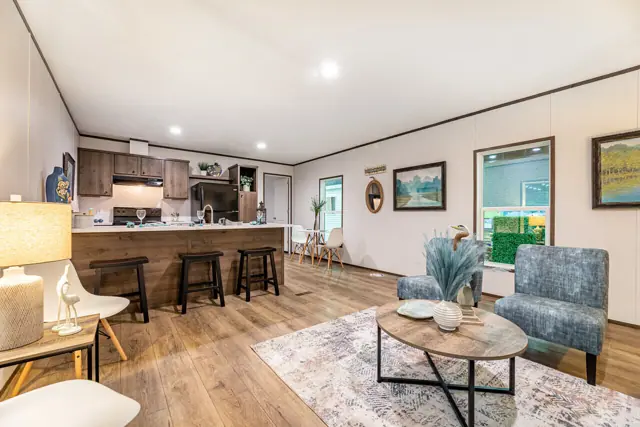
  • LED can lights T/O
  • AC ready

Floors

  • Vinyl flooring T/O

Cabinetry

  • Module craft cabinet system
  • 30" overhead
  • Adjustable shelves
  • Pantry - Kitchen
  • Shelf above refrigerator
  • Utility shelf
Ready when you are

Found a home you love? Let's price it for your land.